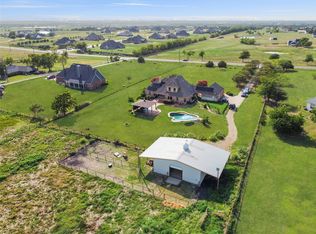
Experience refined country living in this stunning estate-style home set on nearly 5 picturesque acres, offering the perfect blend of privacy, luxury, and convenience. An extended circular drive creates a grand first impression and welcomes you home in style. Inside, a dramatic entry showcases soaring ceilings and an impressive staircase that sets the tone for the elegant interior. The spacious family room features a beautiful fireplace and flows seamlessly into the chef’s dream kitchen, complete with a large center island, extensive custom cabinetry, built-in range, oven, dishwasher, and microwave. The kitchen overlooks a generous dining area ideal for everyday living and entertaining guests. A beautifully detailed second living area serves perfectly as a library, home office, or study, highlighted by custom built-in bookcases. The private owner’s retreat offers an expansive bedroom with a relaxing sitting area and access to a spa-inspired bath featuring dual vanities and luxurious finishes. Two additional bedrooms provide spacious closets and share a well-appointed full bath. Outdoors, the oversized patio is designed for entertaining while overlooking breathtaking rural views and peaceful countryside scenery. The extended circular drive and attached 3-car garage provide abundant parking for family and guests. Like new home generator stays with property. Newly installed carpet is a plus! Bring your horses and enjoy the very best of town-and-country living. Conveniently located near excellent schools, restaurants, shopping, major highways, and beautiful Lake Ray Hubbard, this exceptional property truly has it all.
Sold
Price Unknown
14435 S Fm 548, Rockwall, TX 75032
3beds
3,407sqft
Single Family Residence
Built in 1999
4.83 Acres Lot
$775,100 Zestimate®
$--/sqft
$4,183 Estimated rent
Home value
$775,100
$721,000 - $829,000
$4,183/mo
Zestimate® history
Owner options
List your home for rent
$4,183/mo
Rent Zestimate®
Find your next renter with Zillow Rental Manager. Plus, with online applications, you can quickly screen prospective tenants – for free.
$4,183/mo
Rent Zestimate®
Refinance and save
Refinancing to a lower rate could help reduce your monthly payments and save thousands over the life of the loan.
Explore your selling options
Work with a Zillow partner agent
Leverage their expertise and Zillow's premium Showcase listings to get your home seen by more buyers.
Get startedList with your own agent
Get your home in front of millions of buyers by listing it on Zillow.
Learn how to do itSell it yourself
Take full control of how buyers see your home on Zillow by listing For Sale by Owner (FSBO).
List your homeWhat's special
Beautiful fireplaceNewly installed carpetCustom built-in bookcasesDramatic entrySpacious family roomGenerous dining areaExtended circular drive
Zillow last checked:
Listing updated:
Listed by:
Dee Evans 0508288 972-567-0046,
Coldwell Banker Apex, REALTORS 972-772-9300
Bought with:
Jermaine Alfred, 0700736
eXp Realty LLC
Source: NTREIS,MLS#: 21269189
Facts & features
Interior
Bedrooms & bathrooms
- Bedrooms: 3
- Bathrooms: 4
- Full bathrooms: 2
- 1/2 bathrooms: 2
Primary bedroom
- Features: Built-in Features, Ceiling Fan(s), Dual Sinks, Double Vanity, En Suite Bathroom, Jetted Tub, Sitting Area in Primary, Separate Shower, Walk-In Closet(s)
- Level: First
- Dimensions: 18 x 17
Bedroom
- Features: Ceiling Fan(s), Split Bedrooms, Walk-In Closet(s)
- Level: Second
- Dimensions: 16 x 11
Bedroom
- Features: Ceiling Fan(s), Split Bedrooms
- Level: Second
- Dimensions: 15 x 15
Primary bathroom
- Features: Built-in Features, Dual Sinks, Double Vanity, En Suite Bathroom, Jetted Tub, Sitting Area in Primary, Separate Shower
- Level: First
- Dimensions: 13 x 12
Game room
- Features: Ceiling Fan(s)
- Level: Second
- Dimensions: 15 x 15
Half bath
- Level: First
- Dimensions: 6 x 5
Half bath
- Level: First
- Dimensions: 8 x 7
Kitchen
- Features: Breakfast Bar, Built-in Features, Dual Sinks, Eat-in Kitchen, Granite Counters, Kitchen Island
- Level: First
- Dimensions: 25 x 17
Laundry
- Features: Built-in Features
- Level: First
- Dimensions: 8 x 7
Living room
- Features: Fireplace
- Level: First
- Dimensions: 24 x 20
Mud room
- Level: First
- Dimensions: 14 x 14
Office
- Features: Built-in Features, Ceiling Fan(s)
- Level: First
- Dimensions: 18 x 14
Heating
- Central, Fireplace(s)
Cooling
- Central Air, Ceiling Fan(s)
Appliances
- Included: Some Gas Appliances, Built-In Gas Range, Built-In Refrigerator, Dryer, Dishwasher, Gas Cooktop, Disposal, Microwave, Plumbed For Gas, Range, Refrigerator, Some Commercial Grade, Vented Exhaust Fan
- Laundry: Common Area, Washer Hookup, Dryer Hookup, Laundry in Utility Room
Features
- Built-in Features, Chandelier, Eat-in Kitchen, Granite Counters, High Speed Internet, Kitchen Island, Pantry, Walk-In Closet(s)
- Flooring: Carpet, Ceramic Tile, Tile
- Windows: Window Coverings
- Has basement: No
- Number of fireplaces: 1
- Fireplace features: Gas, Gas Starter, Living Room
Interior area
- Total interior livable area: 3,407 sqft
Property
Parking
- Total spaces: 3
- Parking features: Additional Parking, Circular Driveway, Concrete, Covered, Driveway, Garage Faces Front, Garage, Kitchen Level, On Site, Outside, Oversized, Private
- Attached garage spaces: 3
Accessibility
- Accessibility features: Accessible Kitchen, Accessible Doors
Features
- Levels: Two
- Stories: 2
- Patio & porch: Patio
- Pool features: None
- Fencing: Metal,Wire
Lot
- Size: 4.83 Acres
- Features: Acreage, Back Yard, Cleared, Interior Lot, Lawn, Landscaped, Level, Few Trees
- Residential vegetation: Grassed
Details
- Parcel number: 000000048935
Construction
Type & style
- Home type: SingleFamily
- Architectural style: Traditional,Detached
- Property subtype: Single Family Residence
Materials
- Brick
- Foundation: Slab
- Roof: Composition
Condition
- Year built: 1999
Utilities & green energy
- Sewer: Septic Tank
- Water: Public
- Utilities for property: Electricity Available, Electricity Connected, Septic Available, Water Available
Community & HOA
Community
- Security: Security System Owned, Security System
- Subdivision: K Latham Tract 48-3
HOA
- Has HOA: No
Location
- Region: Rockwall
Financial & listing details
- Tax assessed value: $768,102
- Annual tax amount: $7,236
- Date on market: 5/22/2026
- Cumulative days on market: 3 days
- Listing terms: Cash,Conventional,VA Loan
Price history
| Date | Event | Price |
|---|---|---|
| 6/12/2026 | Sold | -- |
Source: NTREIS #21269189 Report a problem | ||
| 6/3/2026 | Pending sale | $799,900$235/sqft |
Source: NTREIS #21269189 Report a problem | ||
| 5/26/2026 | Contingent | $799,900$235/sqft |
Source: NTREIS #21269189 Report a problem | ||
| 5/22/2026 | Listed for sale | $799,900$235/sqft |
Source: NTREIS #21269189 Report a problem | ||
Public tax history
| Year | Property taxes | Tax assessment |
|---|---|---|
| 2025 | $956 -17.2% | $549,023 +10% |
| 2024 | $1,156 -0.6% | $499,112 +10% |
| 2023 | $1,163 -64.1% | $453,738 +10% |
| 2022 | $3,239 | $412,489 +10% |
| 2021 | $3,239 | $374,990 -3.7% |
| 2020 | $3,239 | $389,580 -5.4% |
| 2019 | -- | $412,020 +9.3% |
| 2018 | $3,239 | $377,050 -12.5% |
| 2017 | $3,239 -4.3% | $430,690 +36.3% |
| 2016 | $3,383 | $316,080 -0.9% |
| 2015 | $3,383 | $318,940 |
| 2014 | $3,383 | $318,940 +1.6% |
| 2013 | -- | $314,040 -0.9% |
| 2012 | -- | $316,830 -0.9% |
| 2011 | -- | $319,600 -1% |
| 2010 | -- | $322,860 -0.9% |
| 2009 | -- | $325,630 -0.8% |
| 2008 | -- | $328,400 -0.8% |
| 2007 | -- | $331,180 0% |
| 2006 | -- | $331,200 +7.6% |
| 2005 | -- | $307,730 |
| 2004 | -- | $307,730 +9% |
| 2003 | -- | $282,390 |
| 2002 | -- | $282,390 +8.4% |
| 2001 | -- | $260,600 |
Find assessor info on the county website
Neighborhood: 75032
Nearby homes
- $773,4003 bd3 ba4k sqft14399 S Fm 548, Rockwall, TX 75032Off Market
- $744,2004 bd3 ba3.4k sqft14517 S Fm 548, Rockwall, TX 75032Off Market
- $--4 bd4 ba3.2k sqft14549 S Fm 548, Rockwall, TX 75032Sold
- $927,5004 bd3 ba3.3k sqft461 Christopher Dr, Rockwall, TX 75032Off Market
- $550,200-- bd-- ba2k sqft14565 S Fm 548, Rockwall, TX 75032Off Market
- $769,8004 bd3 ba3k sqft527 Christopher Ct, Rockwall, TX 75032Off Market
- $1,140,0004 bd4 ba3.5k sqft14341 S Fm 548, Rockwall, TX 75032Off Market
- $1,023,5006 bd3 ba3.5k sqft14341 S Fm 548, Rockwall, TX 75032Off Market
Nearby schools
GreatSchools rating
- 7/10Ouida Springer Elementary SchoolGrades: PK-6Distance: 6.5 mi
- 8/10Maurine Cain Middle SchoolGrades: 7-8Distance: 6 mi
- 7/10Rockwall-Heath High SchoolGrades: 9-12Distance: 7.2 mi
Schools provided by the listing agent
- Elementary: Ouida Springer
- Middle: Ursula Rakow
- High: Rockwall-Heath
- District: Rockwall ISD
Source: NTREIS. This data may not be complete. We recommend contacting the local school district to confirm school assignments for this home.
Get a cash offer in 3 minutes
Find out how much your home could sell for in as little as 3 minutes with a no-obligation cash offer.
Estimated market value
$775,100
Get a cash offer in 3 minutes
Find out how much your home could sell for in as little as 3 minutes with a no-obligation cash offer.
Estimated market value
$775,100
- Texas
- Rockwall County
- Rockwall
- 75032
- 14435 S Fm 548
