Skip main navigation
Sold
  • Price Unknown

    14549 S Fm 548, Rockwall, TX 75032

    4beds
    3,267sqft
    Single Family Residence
    Built in 2005
    4.83 Acres Lot
    $919,900 Zestimate®
    $--/sqft
    $4,573 Estimated rent

    Home value

    $919,900

    $846,000 - $993,000

    $4,573/mo

    Zestimate® history
    Loading
    Loading...

    Owner options

    List your home for rent

    $4,573/mo

    Rent Zestimate®

    Find your next renter with Zillow Rental Manager. Plus, with online applications, you can quickly screen prospective tenants – for free.

    Learn more

    $4,573/mo

    Rent Zestimate®

    Refinance and save

    Refinancing to a lower rate could help reduce your monthly payments and save thousands over the life of the loan.

    See today's rates

    Explore your selling options

    Work with a Zillow partner agent

    Leverage their expertise and Zillow's premium Showcase listings to get your home seen by more buyers.

    Get started

    List with your own agent

    Get your home in front of millions of buyers by listing it on Zillow.

    Learn how to do it

    Sell it yourself

    Take full control of how buyers see your home on Zillow by listing For Sale by Owner (FSBO).

    List your home

    What's special

    Beach-entry saltwater poolWash stationWood floorsCovered breezewayStainless steel appliancesGranite countersTack room
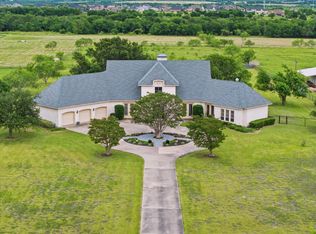
    ** MOTIVATED SELLER** Discover 4.83 acres of freedom with no HOA. This 3,257 sq ft custom home offers endless possibilities. Farm, ranch, or simply enjoy the serene landscape. Features include a 3-stall barn with tack room, wash station, and feed or hay room. Cool off in the saltwater pool or relax in the covered gazebo, enjoying your dream oasis. Modern conveniences abound: gigabit fiber internet, paid solar panels, a 3-car garage, and a Tesla Powerwall. Inside, enjoy a chef's kitchen with granite counters, stainless steel appliances, a 6-burner gas stove, and a new dishwasher. Fresh paint, vaulted ceilings, and crown molding highlight the impeccable floor plan. The first floor offers a spacious living room, separate casual and formal dining areas, kitchen, half bath, primary suite, and two bedrooms with a shared bath. The second floor features a bedroom, bath, and media room. See the possibilities for yourself. Schedule a showing today!

    Zillow last checked:

    Listing updated:

    Listed by:

    Julie Rogers 0809304,

    Bradford Elite Real Estate LLC 972-212-5206

    Bought with:

    Crystal Jones

    Bradford Elite Real Estate LLC

    Source: NTREIS,MLS#: 20691751

    Facts & features

    Interior

    Bedrooms & bathrooms
    • Bedrooms: 4
    • Bathrooms: 4
    • Full bathrooms: 3
    • 1/2 bathrooms: 1
    Primary bedroom
    • Features: Ceiling Fan(s), Dual Sinks, En Suite Bathroom, Jetted Tub, Separate Shower, Walk-In Closet(s)
    • Level: First
    • Dimensions: 16 x 15
    Bedroom
    • Features: Ceiling Fan(s)
    • Level: First
    • Dimensions: 13 x 12
    Bedroom
    • Features: Ceiling Fan(s)
    • Level: First
    • Dimensions: 12 x 12
    Bedroom
    • Features: Ceiling Fan(s)
    • Level: Second
    • Dimensions: 12 x 10
    Breakfast room nook
    • Features: Built-in Features
    • Level: First
    • Dimensions: 13 x 12
    Kitchen
    • Features: Solid Surface Counters
    • Level: First
    • Dimensions: 15 x 13
    Living room
    • Features: Built-in Features, Ceiling Fan(s), Fireplace
    • Level: First
    • Dimensions: 21 x 16
    Media room
    • Features: Built-in Features, Ceiling Fan(s)
    • Level: Second
    • Dimensions: 16 x 14
    Utility room
    • Features: Built-in Features
    • Level: First
    • Dimensions: 10 x 5
    Heating
    • Central, Fireplace(s), Natural Gas, Zoned
    Cooling
    • Central Air, Ceiling Fan(s), Electric, Multi Units, Zoned
    Appliances
    • Included: Some Gas Appliances, Dishwasher, Disposal, Gas Range, Plumbed For Gas, Tankless Water Heater
    • Laundry: Washer Hookup, Electric Dryer Hookup, Laundry in Utility Room
    Features
    • Wet Bar, Chandelier, Double Vanity, High Speed Internet, Open Floorplan, Pantry, Cable TV, Vaulted Ceiling(s), Walk-In Closet(s)
    • Flooring: Carpet, Tile, Wood
    • Windows: Window Coverings
    • Has basement: No
    • Number of fireplaces: 1
    • Fireplace features: Family Room, Gas, Gas Log, Living Room, Propane
    Interior area
    • Total interior livable area: 3,267 sqft

    Property

    Parking
    • Total spaces: 3
    • Parking features: Driveway, Electric Gate, Electric Vehicle Charging Station(s), Garage, Garage Door Opener, Garage Faces Side
    • Attached garage spaces: 3
    • Has uncovered spaces: Yes
    Accessibility
    • Accessibility features: Accessible Entrance
    Features
    • Levels: Two
    • Stories: 2
    • Patio & porch: Patio, Covered
    • Exterior features: Dog Run, Fire Pit, Rain Gutters
    • Has private pool: Yes
    • Pool features: Cabana, Gunite, In Ground, Pool, Private, Pool Sweep, Salt Water, Water Feature
    • Fencing: Cross Fenced,Pipe
    Lot
    • Size: 4.83 Acres
    • Features: Acreage, Back Yard, Interior Lot, Lawn, Landscaped, Pasture, Many Trees, Sprinkler System
    Details
    • Additional structures: Gazebo, Barn(s), Stable(s)
    • Parcel number: 000000066272
    • Other equipment: Home Theater
    • Horses can be raised: Yes
    • Horse amenities: Barn, Hay Storage, Stock Pen(s), Stable(s), Tack Room

    Construction

    Type & style
    • Home type: SingleFamily
    • Architectural style: Detached
    • Property subtype: Single Family Residence
    Materials
    • Foundation: Slab
    • Roof: Asphalt,Shingle
    Condition
    • Year built: 2005

    Utilities & green energy

    • Electric: Photovoltaics Seller Owned
    • Sewer: Aerobic Septic, Public Sewer
    • Utilities for property: Sewer Available, Septic Available, Cable Available
    Green energy
    • Energy efficient items: Appliances, Lighting, Thermostat
    • Energy generation: Solar

    Community & neighborhood

    Security
    • Security features: Carbon Monoxide Detector(s), Security Gate, Smoke Detector(s)
    Location
    • Region: Rockwall
    • Subdivision: A0133 K LATHAM

    Other

    Other facts
    • Listing terms: Cash,Conventional,FHA,USDA Loan,VA Loan
    • Road surface type: Gravel

    Price history

    DateEventPrice
    2/7/2025Sold--
    Source: NTREIS #20691751 Report a problem
    1/18/2025Pending sale$980,000$300/sqft
    Source: NTREIS #20691751 Report a problem
    1/8/2025Contingent$980,000$300/sqft
    Source: NTREIS #20691751 Report a problem
    10/8/2024Price change$980,000-1%$300/sqft
    Source: NTREIS #20691751 Report a problem
    8/4/2024Listed for sale$990,000-1%$303/sqft
    Source: NTREIS #20691751 Report a problem
    7/27/2024Listing removed--
    Source: NTREIS #20579096 Report a problem
    7/11/2024Price change$999,900-2.4%$306/sqft
    Source: NTREIS #20579096 Report a problem
    6/19/2024Price change$1,025,000-2.4%$314/sqft
    Source: NTREIS #20579096 Report a problem
    5/28/2024Price change$1,049,900-4.5%$321/sqft
    Source: NTREIS #20579096 Report a problem
    5/1/2024Price change$1,099,900-4.4%$337/sqft
    Source: NTREIS #20579096 Report a problem
    4/11/2024Listed for sale$1,150,000+15.2%$352/sqft
    Source: NTREIS #20579096 Report a problem
    10/24/2022Listing removed--
    Source: Ebby Halliday Realtors Report a problem
    6/7/2022Pending sale$998,500$306/sqft
    Source: Ebby Halliday Realtors #20018926 Report a problem
    6/6/2022Sold--
    Source: Ebby Halliday solds #20018926_75032 Report a problem
    5/4/2022Pending sale$998,500$306/sqft
    Source: NTREIS #20018926 Report a problem
    4/28/2022Contingent$998,500$306/sqft
    Source: NTREIS #20018926 Report a problem
    4/7/2022Listed for sale$998,500$306/sqft
    Source: NTREIS #20018926 Report a problem

    Public tax history

    YearProperty taxesTax assessment
    2025$1,735 -83.3%$909,605 +10.7%
    2024$10,372 +3.2%$821,824 -3.9%
    2023$10,053 +61.3%$854,874 +37.9%
    2022$6,234 +2%$620,099 +37.9%
    2021$6,113 -5.5%$449,680 -3.1%
    2020$6,467 $464,250 -5.4%
    2019-- $490,910 +20.7%
    2018$6,795 +1.7%$406,770 -7.4%
    2017$6,681 +8.3%$439,440 +22.9%
    2016$6,168 $357,640 -1.1%
    2015$6,168 $361,760 +4%
    2014$6,168 $347,730 +1.7%
    2013-- $341,860 -1.3%
    2012-- $346,230
    2011-- $346,230 -1%
    2010-- $349,850 -0.9%
    2009-- $353,060 -0.9%
    2008-- $356,250

    Find assessor info on the county website

    Neighborhood: 75032

    Nearby schools

    GreatSchools rating
    Schools provided by the listing agent
    • Elementary: Ouida Springer
    • Middle: Cain
    • High: Heath
    • District: Rockwall ISD

    Source: NTREIS. This data may not be complete. We recommend contacting the local school district to confirm school assignments for this home.

    Get a cash offer in 3 minutes
    Find out how much your home could sell for in as little as 3 minutes with a no-obligation cash offer.
    Estimated market value
    $919,900
    Get a cash offer in 3 minutes
    Find out how much your home could sell for in as little as 3 minutes with a no-obligation cash offer.
    Estimated market value
    $919,900