Why wait for new construction? This home has been extensively remodeled and feels like a brand new home! The large, gourmet kitchen has been re-designed (no more stovetop on the island!) and remodeled with new Laza quartz counters, crowned cabinets, stainless steel Cafe appliances, butler's pantry, new backsplash and an over-sided island! Every chef's dream! Convenient first floor office with new hardwood floors. Formal living and dining rooms and spacious family room open to the kitchen for optimal entertaining possibilities. All new cabinetry in mud/laundry room. Dual staircases to 2nd floor. 5 bedroom upstairs with a large primary bedroom with remodeled bathroom ensuite with dual vanities, large soaking tub, and private commode. The 4 other generous sized bedrooms each have ample close space, brand new carpet and access to upgraded jack-n-jill bathrooms! Hardwood floors throughout entire first floor and the hallway on the 2nd floor. Every bathroom in the home has been beautifully remodeled. All new interior and exterior lighting. Massive basement with tons of potential! All new windows throughout! Roof and furnace replaced in the last 4 - 5 years. 3 car attached garage! Stunning .70 acre, private lot with stone patio and build-in firepit - ideal for outdoor entertaining! This home is complete with all of today's popular upgrades and colors - there is really nothing you need to do other than move in and enjoy the incredible home with a premium cul-de-sac location in sought-after Reigate Woods! This neighborhood provides easy access to the tollway and is conveniently located near super desirable Oak Grove elementary/middle schools and not far from downtown Libertyville and Libertyville High School! 2022 Taxes: $18,341.32, annual assn fees: $800. Professional pictures coming soon!
Closed
$900,000
14435 W Blyth Ct, Libertyville, IL 60048
5beds
3,579sqft
Single Family Residence
Built in 1994
0.69 Acres Lot
$1,093,200 Zestimate®
$251/sqft
$7,112 Estimated rent
Home value
$1,093,200
$1.04M - $1.16M
$7,112/mo
Zestimate® history
Owner options
List your home for rent
$7,112/mo
Rent Zestimate®
Find your next renter with Zillow Rental Manager. Plus, with online applications, you can quickly screen prospective tenants – for free.
$7,112/mo
Rent Zestimate®
Refinance and save
$7,688/mo
Est. payment
Refinancing to a lower rate could help reduce your monthly payments and save thousands over the life of the loan.
$7,688/mo
Est. payment
Explore your selling options
Work with a Zillow partner agent
Leverage their expertise and Zillow's premium Showcase listings to get your home seen by more buyers.
Get startedList with your own agent
Get your home in front of millions of buyers by listing it on Zillow.
Learn how to do itSell it yourself
Take full control of how buyers see your home on Zillow by listing For Sale by Owner (FSBO).
List your homeWhat's special
Zillow last checked:
Listing updated:
Listed by:
Patricia Kreuser 847-476-0723,
Baird & Warner
Bought with:
Connie Dornan, SFR
@properties Christie's International Real Estate
Source: MRED as distributed by MLS GRID,MLS#: 11916029
Facts & features
Interior
Bedrooms & bathrooms
- Bedrooms: 5
- Bathrooms: 4
- Full bathrooms: 3
- 1/2 bathrooms: 1
Rooms
- Room types: Bedroom 5, Den
Primary bedroom
- Features: Flooring (Carpet), Bathroom (Full)
- Level: Second
- Area: 342 Square Feet
- Dimensions: 19X18
Bedroom 2
- Features: Flooring (Carpet)
- Level: Second
- Area: 176 Square Feet
- Dimensions: 16X11
Bedroom 3
- Features: Flooring (Carpet)
- Level: Second
- Area: 168 Square Feet
- Dimensions: 14X12
Bedroom 4
- Features: Flooring (Carpet)
- Level: Second
- Area: 154 Square Feet
- Dimensions: 14X11
Bedroom 5
- Level: Second
- Area: 165 Square Feet
- Dimensions: 15X11
Den
- Level: Main
- Area: 169 Square Feet
- Dimensions: 13X13
Dining room
- Features: Flooring (Hardwood)
- Level: Main
- Area: 180 Square Feet
- Dimensions: 15X12
Family room
- Features: Flooring (Hardwood)
- Level: Main
- Area: 306 Square Feet
- Dimensions: 18X17
Kitchen
- Features: Kitchen (Eating Area-Table Space, Island), Flooring (Hardwood)
- Level: Main
- Area: 324 Square Feet
- Dimensions: 27X12
Living room
- Features: Flooring (Hardwood)
- Level: Main
- Area: 221 Square Feet
- Dimensions: 17X13
Heating
- Natural Gas, Forced Air
Cooling
- Central Air
Appliances
- Included: Stainless Steel Appliance(s)
Features
- Basement: Unfinished,Full
- Number of fireplaces: 1
- Fireplace features: Family Room
Interior area
- Total structure area: 0
- Total interior livable area: 3,579 sqft
Property
Parking
- Total spaces: 3
- Parking features: On Site, Garage Owned, Attached, Garage
- Attached garage spaces: 3
Accessibility
- Accessibility features: No Disability Access
Features
- Stories: 2
Lot
- Size: 0.69 Acres
- Dimensions: 130 X 210 X 81 X 71 X 239
Details
- Parcel number: 11112060010000
- Special conditions: None
Construction
Type & style
- Home type: SingleFamily
- Property subtype: Single Family Residence
Materials
- Brick, Cedar, Synthetic Stucco
Condition
- New construction: No
- Year built: 1994
- Major remodel year: 2023
Utilities & green energy
- Sewer: Public Sewer
- Water: Lake Michigan, Public
Community & HOA
HOA
- Has HOA: Yes
- Services included: Other
- HOA fee: $800 annually
Location
- Region: Libertyville
Financial & listing details
- Price per square foot: $251/sqft
- Tax assessed value: $868,419
- Annual tax amount: $18,341
- Date on market: 12/1/2023
- Listing terms: Conventional
- Ownership: Fee Simple w/ HO Assn.
Price history
| Date | Event | Price |
|---|---|---|
| 11/30/2023 | Sold | $900,000+36.8%$251/sqft |
Source:  MRED as distributed by MLS GRID #11916029 Report a problem MRED as distributed by MLS GRID #11916029 Report a problem | ||
| 1/4/2003 | Sold | $658,000+24.2%$184/sqft |
Source: Public Record Report a problem | ||
| 11/18/1999 | Sold | $530,000$148/sqft |
Source: Public Record Report a problem | ||
Public tax history
| Year | Property taxes | Tax assessment |
|---|---|---|
| 2024 | $21,318 +13.2% | $299,690 +3.5% |
| 2023 | $18,829 +2.1% | $289,444 +16.7% |
| 2022 | $18,445 +4% | $248,026 +2.5% |
| 2021 | $17,739 +4.4% | $241,972 +3.9% |
| 2020 | $16,984 +1.4% | $232,782 +1% |
| 2019 | $16,756 +1.5% | $230,569 -6.6% |
| 2018 | $16,504 | $246,920 +3.3% |
| 2017 | $16,504 +6.3% | $239,124 +5.5% |
| 2016 | $15,522 +5% | $226,723 +7% |
| 2015 | $14,781 +0.1% | $211,911 +5.1% |
| 2014 | $14,761 -1.2% | $201,542 -0.9% |
| 2012 | $14,942 -3.4% | $203,290 -12.2% |
| 2011 | $15,473 +1.4% | $231,613 -4% |
| 2010 | $15,256 -0.9% | $241,264 -7.6% |
| 2009 | $15,393 +4.7% | $261,147 +3% |
| 2008 | $14,708 +11.3% | $253,443 +3.5% |
| 2006 | $13,216 +7.4% | $244,778 |
| 2005 | $12,303 +4.7% | -- |
| 2004 | $11,748 +6% | -- |
| 2003 | $11,086 -3.5% | -- |
| 2002 | $11,494 +4.9% | -- |
| 2001 | $10,960 +3.1% | $168,027 +2.6% |
| 2000 | $10,626 | $163,785 |
Find assessor info on the county website
Neighborhood: Green Oaks
Nearby homes
- $1,024,100-- bd4 ba3.5k sqft14425 W Blyth Ct, Libertyville, IL 60048Off Market
- $514,300-- bd1 ba1.9k sqft30985 N Oplaine Rd, Libertyville, IL 60048Off Market
- $1,150,0005 bd5 ba3.9k sqft14415 W Blyth Ct, Libertyville, IL 60048For Sale
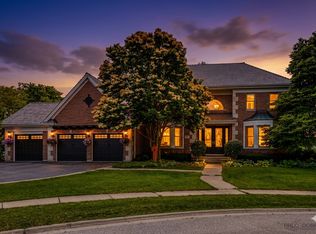
- $1,152,2005 bd5 ba3.1k sqft14391 W Wycombe Ct, Libertyville, IL 60048Off Market
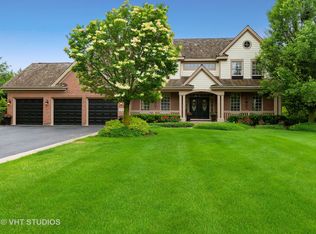
- $1,074,6005 bd5 ba3.3k sqft14383 W Wycombe Ct, Libertyville, IL 60048Off Market
- $615,600-- bd2 ba3.5k sqft31009 N Oplaine Rd, Libertyville, IL 60048Off Market
- $966,400-- bd-- ba3.1k sqft14395 W Wycombe Ct, Libertyville, IL 60048Off Market
- $912,700-- bd-- ba-- sqft14450 W Buckley Rd, Libertyville, IL 60048Off Market
Nearby schools
GreatSchools rating
- 8/10Oak Grove Elementary SchoolGrades: K-8Distance: 0.6 mi
- 9/10Libertyville High SchoolGrades: 9-12Distance: 3.3 mi
Schools provided by the listing agent
- Elementary: Oak Grove Elementary School
- Middle: Oak Grove Elementary School
- High: Libertyville High School
- District: 68
Source: MRED as distributed by MLS GRID. This data may not be complete. We recommend contacting the local school district to confirm school assignments for this home.
Get a cash offer in 3 minutes
Find out how much your home could sell for in as little as 3 minutes with a no-obligation cash offer.
Estimated market value
$1,093,200
Get a cash offer in 3 minutes
Find out how much your home could sell for in as little as 3 minutes with a no-obligation cash offer.
Estimated market value
$1,093,200
- Illinois
- Lake County
- Libertyville
- 60048
- Green Oaks
- 14435 W Blyth Ct
Nearby cities
Nearby neighborhoods
Nearby zip codes
Other Libertyville Topics
