Welcome to this exceptional five-bedroom, 4.1-bath home situated on a beautiful half-acre lot in one of Green Oaks' most premier neighborhoods - where award-winning schools, including the highly sought-after Oak Grove K-8, make this an unbeatable place to put down roots. This thoughtfully customized and expanded Hawthorn Model greets you with a grand two-story foyer that immediately sets a tone of spaciousness and elegance. The formal dining room and living room each feature expansive bayed windows, filling the spaces with abundant natural light. The vaulted family room is a true showstopper, featuring exceptional window placement that invites glorious southern sunshine, a towering fireplace, an overlooking balcony, and a seamless connection to the heart of the home. The gourmet kitchen includes a butler's pantry and an organizational desk, while the spacious eating nook features cornered windows framing beautiful nature views and southern sun. A powder room, mud and laundry room, and an additional storage and mudroom entry from the garage round out the main level perfectly. Upstairs, retreat to the luxurious primary suite featuring his-and-her walk-in closets and a spectacular spa bath. Two additional spacious bedrooms share a Jack-and-Jill bath, while the fourth bedroom enjoys its own private ensuite - offering comfort and privacy for every member of the household. The fully finished lower level is an entertainer's paradise, complete with a media area, recreation space, wet bar, full bath, and two additional flexible rooms ideal for a fifth bedroom, home gym, or additional storage. Outside, the expansive half-acre lot is truly special - offering ample space for an inground swimming pool, a huge deck, and plenty of room for outdoor activities, games, and play. A rare find in this neighborhood and an absolute must-see!
Contingent
$1,150,000
14415 W Blyth Ct, Libertyville, IL 60048
5beds
3,908sqft
:
Get pre-qualified$8,096/mo
Single Family Residence
Built in 1994
0.6 Acres Lot
$-- Zestimate®
$294/sqft
$67/mo HOA
What's special
Towering fireplaceOverlooking balconyAbundant natural lightLuxurious primary suiteSpectacular spa bathBeautiful half-acre lotMedia area
- --
- on Zillow |
- 128
- views |
- 1
- save |
Likely to sell faster than
Zillow last checked:
Listing updated:
Listed by:
Saieshwar Chikoti 847-295-0800,
RE/MAX Top Performers
Source: MRED as distributed by MLS GRID,MLS#: 12648308
Facts & features
Interior
Bedrooms & bathrooms
- Bedrooms: 5
- Bathrooms: 5
- Full bathrooms: 4
- 1/2 bathrooms: 1
Rooms
- Room types: Foyer, Recreation Room, Office, Eating Area, Bedroom 5, Family Room, Mud Room, Exercise Room
Primary bedroom
- Features: Flooring (Carpet), Window Treatments (All), Bathroom (Full, Double Sink, Tub & Separate Shwr)
- Level: Second
- Area: 299 Square Feet
- Dimensions: 23X13
Bedroom 2
- Features: Flooring (Carpet), Window Treatments (All)
- Level: Second
- Area: 182 Square Feet
- Dimensions: 14X13
Bedroom 3
- Features: Flooring (Carpet), Window Treatments (All)
- Level: Second
- Area: 154 Square Feet
- Dimensions: 14X11
Bedroom 4
- Features: Flooring (Carpet), Window Treatments (All)
- Level: Second
- Area: 132 Square Feet
- Dimensions: 12X11
Bedroom 5
- Features: Flooring (Carpet), Window Treatments (All)
- Level: Basement
- Area: 224 Square Feet
- Dimensions: 16X14
Dining room
- Features: Flooring (Hardwood), Window Treatments (All)
- Level: Main
- Area: 156 Square Feet
- Dimensions: 13X12
Eating area
- Features: Flooring (Hardwood), Window Treatments (All)
- Level: Main
- Area: 117 Square Feet
- Dimensions: 13X9
Exercise room
- Features: Flooring (Other)
- Level: Basement
- Area: 143 Square Feet
- Dimensions: 13X11
Family room
- Features: Flooring (Hardwood), Window Treatments (All)
- Level: Main
- Area: 300 Square Feet
- Dimensions: 20X15
Other
- Features: Flooring (Carpet)
- Level: Basement
- Area: 357 Square Feet
- Dimensions: 21X17
Foyer
- Features: Flooring (Hardwood), Window Treatments (All)
- Level: Main
- Area: 204 Square Feet
- Dimensions: 12X17
Kitchen
- Features: Kitchen (Eating Area-Breakfast Bar, Eating Area-Table Space, Pantry-Closet), Flooring (Hardwood), Window Treatments (All)
- Level: Main
- Area: 168 Square Feet
- Dimensions: 14X12
Laundry
- Features: Flooring (Ceramic Tile)
- Level: Main
- Area: 120 Square Feet
- Dimensions: 15X8
Living room
- Features: Flooring (Hardwood), Window Treatments (All)
- Level: Main
- Area: 266 Square Feet
- Dimensions: 19X14
Mud room
- Features: Flooring (Carpet), Window Treatments (All)
- Level: Main
- Area: 160 Square Feet
- Dimensions: 16X10
Office
- Features: Flooring (Hardwood), Window Treatments (All)
- Level: Main
- Area: 156 Square Feet
- Dimensions: 12X13
Recreation room
- Features: Flooring (Carpet)
- Level: Basement
- Area: 560 Square Feet
- Dimensions: 28X20
Heating
- Natural Gas, Forced Air, Sep Heating Systems - 2+, Indv Controls, Zoned
Cooling
- Central Air, Zoned
Appliances
- Included: Double Oven, Dishwasher, Refrigerator, Washer, Dryer, Stainless Steel Appliance(s), Cooktop
- Laundry: Main Level, Sink
Features
- Vaulted Ceiling(s), Wet Bar, Built-in Features, Walk-In Closet(s)
- Flooring: Hardwood
- Windows: Screens, Skylight(s)
- Basement: Finished,Rec/Family Area,Full
- Number of fireplaces: 1
- Fireplace features: Attached Fireplace Doors/Screen, Gas Starter, Family Room
Interior area
- Total structure area: 6,044
- Total interior livable area: 3,908 sqft
Property
Parking
- Total spaces: 3
- Parking features: Asphalt, Garage Door Opener, Yes, Garage Owned, Attached, Garage
- Attached garage spaces: 3
- Has uncovered spaces: Yes
Accessibility
- Accessibility features: No Disability Access
Features
- Stories: 2
- Patio & porch: Deck, Patio
- Pool features: In Ground
- Fencing: Fenced
Lot
- Size: 0.6 Acres
- Dimensions: 84x64x208x95x39x178
- Features: Cul-De-Sac, Landscaped
Details
- Parcel number: 11112060030000
- Special conditions: None
- Other equipment: Sump Pump
Construction
Type & style
- Home type: SingleFamily
- Property subtype: Single Family Residence
Materials
- Brick, Cedar
- Roof: Shake
Condition
- New construction: No
- Year built: 1994
Utilities & green energy
- Sewer: Public Sewer
- Water: Public
Community & HOA
Community
- Features: Lake, Curbs, Sidewalks, Street Lights, Street Paved
- Subdivision: Reigate Woods
HOA
- Has HOA: Yes
- Services included: Insurance, Other
- HOA fee: $800 annually
Location
- Region: Libertyville
Financial & listing details
- Price per square foot: $294/sqft
- Tax assessed value: $912,298
- Annual tax amount: $22,413
- Date on market: 6/11/2026
- Ownership: Fee Simple
Estimated market value
Not available
Estimated sales range
Not available
Not available
Price history
| Date | Event | Price |
|---|---|---|
| 2/18/2021 | Sold | $725,000$186/sqft |
Source: Public Record Report a problem | ||
| 12/14/2020 | Sold | $725,000-3.2%$186/sqft |
Source:  MRED as distributed by MLS GRID #10915717 Report a problem MRED as distributed by MLS GRID #10915717 Report a problem | ||
| 10/26/2020 | Pending sale | $749,000$192/sqft |
Source: @properties #10915717 Report a problem | ||
| 10/23/2020 | Listed for sale | $749,000+33.8%$192/sqft |
Source: @properties #10915717 Report a problem | ||
| 6/23/2000 | Sold | $560,000$143/sqft |
Source: Public Record Report a problem | ||
Public tax history
| Year | Property taxes | Tax assessment |
|---|---|---|
| 2024 | $22,434 +8.2% | $314,833 +3.5% |
| 2023 | $20,740 +10.7% | $304,069 +11.7% |
| 2022 | $18,729 +4% | $272,287 +10.3% |
| 2021 | $18,008 -3.7% | $246,959 -3.4% |
| 2020 | $18,700 +1.4% | $255,689 +1% |
| 2019 | $18,448 +0.6% | $253,258 -7.5% |
| 2018 | $18,337 | $273,662 +3.3% |
| 2017 | $18,337 +6.3% | $265,022 +5.5% |
| 2016 | $17,252 +4.2% | $251,277 +7% |
| 2015 | $16,554 +0.1% | $234,861 +4.4% |
| 2014 | $16,531 -1.2% | $224,996 -0.9% |
| 2012 | $16,730 -3.5% | $226,947 -12.3% |
| 2011 | $17,343 +1.4% | $258,894 -4% |
| 2010 | $17,098 -0.9% | $269,681 -7.6% |
| 2009 | $17,249 +4.7% | $291,908 +3% |
| 2008 | $16,479 +11.3% | $283,296 +3.5% |
| 2006 | $14,807 +9.6% | $273,610 |
| 2005 | $13,509 +4.8% | -- |
| 2004 | $12,891 +3.3% | -- |
| 2003 | $12,484 -1.7% | -- |
| 2002 | $12,700 +5% | -- |
| 2001 | $12,095 +73% | $185,418 +72% |
| 2000 | $6,992 | $107,773 |
Find assessor info on the county website
Monthly payment
Est. payment
Payment breakdown
Explore the cost of this home by adjusting the details. Changes won't be saved.Climate risks
Neighborhood: Green Oaks
Nearby schools
GreatSchools rating
- 8/10Oak Grove Elementary SchoolGrades: K-8Distance: 0.6 mi
- 9/10Libertyville High SchoolGrades: 9-12Distance: 3.3 mi
Schools provided by the listing agent
- Elementary: Oak Grove Elementary School
- Middle: Oak Grove Elementary School
- High: Libertyville High School
- District: 68
Source: MRED as distributed by MLS GRID. This data may not be complete. We recommend contacting the local school district to confirm school assignments for this home.
- $1,023,300-- bd4 ba3.5k sqft14425 W Blyth Ct, Libertyville, IL 60048Off Market
- $639,500-- bd-- ba-- sqftBuckley Rd, Green oaks, IL 60048Off Market
- $900,0005 bd4 ba3.5k sqft14435 W Blyth Ct, Libertyville, IL 60048Sold
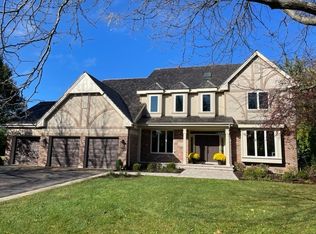
- $1,061,1005 bd5 ba3.3k sqft14383 W Wycombe Ct, Libertyville, IL 60048Off Market
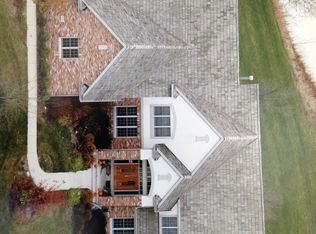
- $1,149,5005 bd5 ba3.1k sqft14391 W Wycombe Ct, Libertyville, IL 60048Off Market
- $862,300-- bd-- ba-- sqft14450 W Buckley Rd, Libertyville, IL 60048Off Market
- $768,600-- bd-- ba-- sqftBuckley Rd, Green oaks, IL 60048Off Market
- $625,200-- bd-- ba-- sqftBuckley Rd, Green oaks, IL 60048Off Market
A local agent can set up tours, give advice and negotiate with sellers.
A local lender can help you make sure your offer is ready when you are.
Similar homes
- $1,150,0005 bd5 ba3k sqft14380 W Shankiln Ct, Libertyville, IL 60048Active
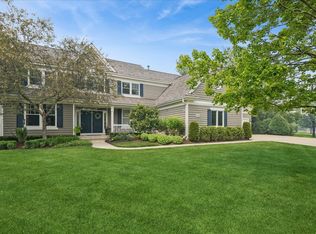 MLS ID #12708515, Elizabeth Bryant, CSC, Baird & Warner. MRED as distributed by MLS GRID
 - $1,175,0006 bd7 ba5.7k sqft6564 Beech Ln, Libertyville, IL 60048New
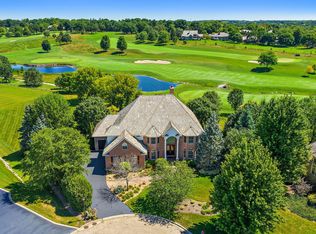 MLS ID #12708331, Beth Armstrong, CSC, Berkshire Hathaway HomeServices Starck Real Estate. MRED as distributed by MLS GRID
 - $1,075,0005 bd4 ba3.9k sqft15595 W Town Line Rd, Libertyville, IL 60048New
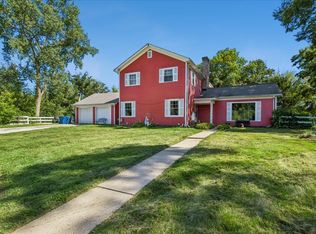 MLS ID #12720707, David Schwartz, Baird & Warner. MRED as distributed by MLS GRID
 - $999,0005 bd5 ba3.8k sqft5420 Belmont Ct, Libertyville, IL 60048Active
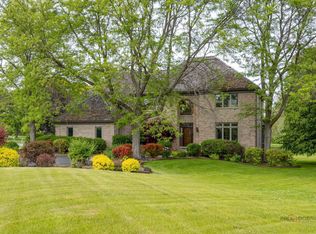 MLS ID #12711143, Leslie McDonnell, RE/MAX Suburban. MRED as distributed by MLS GRID
 - $925,0004 bd5 ba3.2k sqft2120 Kenton Ln, Libertyville, IL 60048ActiveMLS ID #12716742, Shaunna Patterson, @properties Christies International Real Estate. MRED as distributed by MLS GRID
- $995,0004 bd3 ba2.9k sqft2145 Kenton Ln, Libertyville, IL 60048ActiveMLS ID #12709605, Anne Hardy, Berkshire Hathaway-Chicago. MRED as distributed by MLS GRID
- $1,085,0004 bd6 ba3.4k sqft1971 Countryside Dr, Libertyville, IL 60048Price ChangeMLS ID #12660234, Christopher Stephens, Century 21 Circle. MRED as distributed by MLS GRID
- $1,199,0005 bd5 ba3.9k sqft18 Alexandra Dr, Mettawa, IL 60048ActiveMLS ID #12710643, Jane Lee, RE/MAX Top Performers. MRED as distributed by MLS GRID
- $865,0005 bd4 ba4.7k sqft1800 Darnell St, Libertyville, IL 60048ActiveMLS ID #12662203, Leslie McDonnell, RE/MAX Suburban. MRED as distributed by MLS GRID
- $695,0004 bd3 ba2.4k sqft833 E Rockland Rd, Libertyville, IL 60048NewMLS ID #12706319, Carolyn Konigseder, @properties Christie's International Real Estate. MRED as distributed by MLS GRID
- $1,079,9005 bd5 ba5.7k sqft21101 N Middleton Dr, Kildeer, IL 60047NewMLS ID #12721189, Cindy Eich, GRI, RE/MAX Suburban. MRED as distributed by MLS GRID
- $1,249,0004 bd4 ba3.4k sqft88 Holabird Cir, Highwood, IL 60040NewMLS ID #12684280, Alison Wertheimer, @properties Christie's International Real Estate. MRED as distributed by MLS GRID
- $850,0005 bd5 ba3.7k sqft7209 Brae Ct, Gurnee, IL 60031NewMLS ID #12722627, Robin Marshall, CSC, @properties Christie's International Real Estate. MRED as distributed by MLS GRID
- $799,9005 bd4 ba3.2k sqft816 Paddock Ln, Libertyville, IL 60048ActiveMLS ID #12699071, Karen Nalewajk, Fulton Grace Realty. MRED as distributed by MLS GRID
- $1,100,0006 bd5 ba3.7k sqft5898 Partridge Ln, Long Grove, IL 60047Price ChangeMLS ID #12689778, Lizette Delgado, Realty of America, LLC. MRED as distributed by MLS GRID
- $1,150,0006 bd5 ba3.1k sqft28 Plymouth Ct, Lincolnshire, IL 60069Price ChangeMLS ID #12701628, Tsolmon Iderzorig, RE/MAX Top Performers. MRED as distributed by MLS GRID
- $1,250,0005 bd5 ba3.9k sqft23641 N Sanctuary Club Dr, Kildeer, IL 60047NewMLS ID #12715545, Dana Carris, CSC, @properties Christie's International Real Estate. MRED as distributed by MLS GRID
- $1,125,0004 bd5 ba5.1k sqft1001 W Ellis St, Palatine, IL 60067ActiveMLS ID #12718538, Maria Devins, Baird & Warner. MRED as distributed by MLS GRID
- $625,0005 bd4 ba3.6k sqft1201 Sterling Dr, Mundelein, IL 60060NewMLS ID #12719584, Brett Larson, Redfin Corporation. MRED as distributed by MLS GRID
- $1,100,0005 bd5 ba3.4k sqft22801 W Glenhurst Rd, Deer Park, IL 60010ActiveMLS ID #12699739, Lori Rowe, Coldwell Banker Realty. MRED as distributed by MLS GRID
