Skip main navigation
Off market
  • $741,700

    14435 Whittridge Dr, Winter Garden, FL 34787

    5beds
    3,735sqft
    Single Family Residence
    Built in 2005
    9,583 Square Feet Lot
    $741,700 Zestimate®
    $199/sqft
    $4,823 Estimated rent

    Home value

    $741,700

    $697,000 - $786,000

    $4,823/mo

    Zestimate® history
    Loading
    Loading...

    Owner options

    List your home for rent

    $4,823/mo

    Rent Zestimate®

    Find your next renter with Zillow Rental Manager. Plus, with online applications, you can quickly screen prospective tenants – for free.

    Learn more

    $4,823/mo

    Rent Zestimate®

    Refinance and save

    $5,498/mo

    Est. payment

    Refinancing to a lower rate could help reduce your monthly payments and save thousands over the life of the loan.

    See today's rates

    $5,498/mo

    Est. payment

    Explore your selling options

    Work with a Zillow partner agent

    Leverage their expertise and Zillow's premium Showcase listings to get your home seen by more buyers.

    Get started

    List with your own agent

    Get your home in front of millions of buyers by listing it on Zillow.

    Learn how to do it

    Sell it yourself

    Take full control of how buyers see your home on Zillow by listing For Sale by Owner (FSBO).

    List your home

    What's special

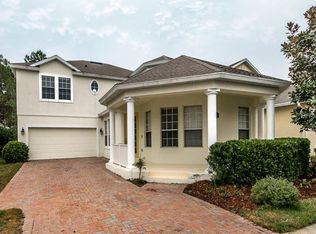
    BRAND NEW EXTERIOR PAINT! Situated on an oversized corner lot, youll fall in love with everything this beautiful POOL home has to offer! A paver driveway leads you to the front porch, where grand columns welcome you and provide a unique architectural touch to the exterior. Once inside youll find the ideal home office space just off the foyer, double doors afford you exceptional privacy. An arched entryway leads you into the SPACIOUS formal living room and dining room. Just off this area is a full guest bath and a guest bedroom. Another arched entryway takes you to the kitchen/family room combo which is the PERFECT area for entertaining! The beautiful eat-in kitchen has beautiful 42 cabinets, a closet pantry for storage and a breakfast bar for additional seating. The family room has a STUNNING view of the pool deck and thanks to plenty of windows and a set of sliding glass doors this space also gets a ton of natural light! Your master bedroom is just off the family room and features a beautiful ensuite bath with dual vanities, a LUXURIOUS garden tub, walk-in shower and separate water closet. As you head to the second floor the first room youll encounter is what we are considering a bedroom, it doesnt currently have a closet, but has more than enough room for one to easily be built out. This would also make the PERFECT media room! Two additional guest bedrooms share a Jack and Jill bath featuring dual vanities and a tub/shower combo. The HUGE loft area is a fantastic versatile space that can be utilized however you desire! Sit back and relax as you enjoy your SPARKLING saltwater pool and Jacuzzi! The pool desk is FRESHLY PAINTED! This home has had plenty of recent updates including a new roof in 2017, a new dishwasher in 2018, a new hot water heater this year and of course brand new exterior paint that was just completed! Youll enjoy the ultimate in privacy as this home backs up to a conservation area. Community amenities abound and include community pools, two club houses, tennis/basketball courts, a fitness center, a private boat launch, walking and jogging paths, parks, nature trails and an arcade! If youre looking for a spacious home in a great location with simply amazing community amenities, look no further, you have found it!

    This property is not currently displayed as for sale or rent on Zillow. This may be different from what's on other websites or public sources.
    Originating MLS: Orlando Regional

    Facts & features

    Interior

    Bedrooms & bathrooms
    • Bedrooms: 5
    • Bathrooms: 4
    • Full bathrooms: 4
    Heating
    • Forced air, Electric
    Cooling
    • Central
    Appliances
    • Included: Dishwasher, Microwave, Range / Oven, Refrigerator
    • Laundry: Inside
    Features
    • Ceiling Fans(s), Eating Space In Kitchen, High Ceiling(s), Master Bedroom Downstairs, Split Bedroom, Walk-In Closet(s), Kitchen/Family Room Combo, Living Room/Dining Room Combo, Cathedral Ceiling(s)
    • Flooring: Tile, Carpet, Laminate
    Interior area
    • Total interior livable area: 3,735 sqft

    Property

    Parking
    • Total spaces: 2
    • Parking features: Garage - Attached
    Features
    • Levels: Two
    • Pool features: Heated, In Ground, Salt Water, Screen Enclosure
    • Spa features: In Ground
    Lot
    • Size: 9,583 Square Feet
    • Features: Corner Lot
    Details
    • Parcel number: 272322812402160
    • Zoning: P-D

    Construction

    Type & style
    • Home type: SingleFamily
    • Property subtype: Single Family Residence
    Materials
    • masonry
    • Roof: Composition
    Condition
    • Year built: 2005

    Utilities & green energy

    • Sewer: Public Sewer
    • Water: Public
    • Utilities for property: Electricity Connected, Cable Available, Street Lights, Underground Utilities

    Community & HOA

    Community
    • Subdivision: SIGNATURE LKS-PCL 01B
    HOA
    • Has HOA: Yes
    • Amenities included: Playground, Clubhouse, Fitness Center, Park, Pool, Tennis Court(s), Basketball Court, Trails
    • HOA fee: $168 monthly
    Location
    • Region: Winter Garden

    Financial & listing details

    • Price per square foot: $199/sqft
    • Tax assessed value: $660,267
    • Annual tax amount: $10,025
    • Listing terms: Cash, Conventional, FHA, VA Loan
    • Ownership: Fee Simple

    Price history

    DateEventPrice
    8/5/2020Sold$427,000+0.5%$114/sqft
    Source: Public Record Report a problem
    6/30/2020Pending sale$424,900$114/sqft
    Source: RE/MAX 200 REALTY #O5863121 Report a problem
    6/24/2020Listed for sale$424,900+80.8%$114/sqft
    Source: RE/MAX 200 REALTY #O5863121 Report a problem
    10/20/2009Sold$235,000-70.3%$63/sqft
    Source: Public Record Report a problem
    5/19/2006Sold$790,000+71.9%$212/sqft
    Source: Public Record Report a problem
    1/13/2006Sold$459,600$123/sqft
    Source: Public Record Report a problem

    Public tax history

    YearProperty taxesTax assessment
    2024$10,025 +17.7%$537,228 +10%
    2023$8,514 +11.6%$488,389 +10%
    2022$7,627 +11%$443,990 +10%
    2021$6,870 +68.6%$403,627 +52.2%
    2020$4,075 +1.2%$265,187 +2.3%
    2019$4,026 +0.8%$259,225 +1.9%
    2018$3,994 $254,392 -32.7%
    2017$3,994 +1.6%$378,240 -0.3%
    2016$3,932 +1%$379,218 +1.1%
    2015$3,892 -3.8%$375,095 +16%
    2014$4,047 +2.1%$323,485 +25.8%
    2013$3,963 +0.8%$257,188 +2.5%
    2012$3,933 +2.9%$250,822 -2.7%
    2011$3,821 +4.9%$257,739 +15.7%
    2010$3,643 $222,778 -30.1%
    2009-- $318,637 -33.4%
    2008$8,401 -5.1%$478,756 -6.1%
    2007$8,851 +19.5%$509,955 +33.2%
    2006$7,404 +2445.6%$382,971 +2370.8%
    2005$291 $15,500
    Find assessor info on the county website

    Neighborhood: 34787

    Nearby schools

    GreatSchools rating
    Schools provided by the listing agent
    • Elementary: Independence Elementary
    • Middle: Bridgewater Middle
    • High: Windermere High School

    Source: The MLS. This data may not be complete. We recommend contacting the local school district to confirm school assignments for this home.

    Get a cash offer in 3 minutes
    Find out how much your home could sell for in as little as 3 minutes with a no-obligation cash offer.
    Estimated market value
    $741,700
    Get a cash offer in 3 minutes
    Find out how much your home could sell for in as little as 3 minutes with a no-obligation cash offer.
    Estimated market value
    $741,700