Skip main navigation
Off market
  • $608,600


    14447 Whittridge Dr, Winter Garden, FL 34787

    4beds
    3baths
    2,793sqft
    SingleFamily
    Built in 2006
    7,618 Square Feet Lot
    $608,600 Zestimate®
    $218/sqft
    $3,545 Estimated rent

    Home value

    $608,600

    $578,000 - $639,000

    $3,545/mo

    Zestimate® history
    Loading
    Loading...

    Owner options

    List your home for rent

    $3,545/mo

    Rent Zestimate®

    Find your next renter with Zillow Rental Manager. Plus, with online applications, you can quickly screen prospective tenants – for free.

    Learn more

    $3,545/mo

    Rent Zestimate®

    Refinance and save

    $4,538/mo

    Est. payment

    Refinancing to a lower rate could help reduce your monthly payments and save thousands over the life of the loan.

    See today's rates

    $4,538/mo

    Est. payment

    Explore your selling options

    Work with a Zillow partner agent

    Leverage their expertise and Zillow's premium Showcase listings to get your home seen by more buyers.

    Get started

    List with your own agent

    Get your home in front of millions of buyers by listing it on Zillow.

    Learn how to do it

    Sell it yourself

    Take full control of how buyers see your home on Zillow by listing For Sale by Owner (FSBO).

    List your home

    What's special

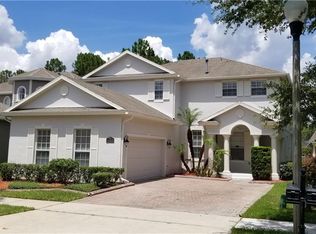
    Beautifully Designed 2 Story Single Family Home with stunning wrapped porch with private Conservation views in the Rear of the property! This expansive Dartmouth model provides 4 Bedrooms, 3 full bathrooms and one half bath with its open-design floor plan ideal for entertaining. As you walk into the home you are greeted with its stunning Great Room with its' 18 X18 Romana tile flooring, intricate Desert Stone Diamond listello Inlay flooring, as well as, its high ceilings, wrought-iron staircase and arched windows found throughout the home. The kitchen provides upgraded finishes such as 36" Hartford Maple Cabinets and single crown molding, corner Glass Insert cabinetry, Rainforest Silestone, Ricotta Sand tile backsplash, GE Stainless steel Microwave, GEsmooth top range, Ge dishwasher, Side by Side Refrigerator, Chrome Monticello faucet and soap dispenser, and 18 X 18 Romana Tile flooring. The large Master Bedroom with walk in Closet located upstairs in the rear of the home provides a stunning view of Conservation giving you the feel of your own private oasis. The Master bathroom offers a Spa-like retreat feel with its large oval size Garden Tub, Dual vanities with separate counter space and oversized walk in shower. Two Bedrooms upstairs with its Jack and Jill Bathroom and dual vanities and one guest bedroom downstairs with its Full bathroom/shower are perfect for that growing family or invited guest. Finally relax in your gorgeous backyard with the covered lanai and conservation view!Welcome Home!

    This property is not currently displayed as for sale or rent on Zillow. This may be different from what's on other websites or public sources.

    Facts & features

    Interior

    Bedrooms & bathrooms
    • Bedrooms: 4
    • Bathrooms: 3.5
    Heating
    • Forced air, Electric
    Cooling
    • Central
    Appliances
    • Included: Dishwasher, Garbage disposal, Microwave, Range / Oven, Refrigerator
    Features
    • Flooring: Tile, Carpet
    Interior area
    • Total interior livable area: 2,793 sqft

    Property

    Parking
    • Total spaces: 2
    • Parking features: Garage - Attached
    Features
    • Exterior features: Other, Stucco, Wood
    Lot
    • Size: 7,618 Square Feet
    Details
    • Parcel number: 272322812402180

    Construction

    Type & style
    • Home type: SingleFamily
    Materials
    • masonry
    • Roof: Other
    Condition
    • Year built: 2006

    Community & HOA

    HOA
    • Has HOA: Yes
    • HOA fee: $158 monthly
    Location
    • Region: Winter Garden

    Financial & listing details

    • Price per square foot: $218/sqft
    • Tax assessed value: $517,844
    • Annual tax amount: $5,275

    Price history

    DateEventPrice
    4/30/2015Sold$297,000-3.9%$106/sqft
    Source: Stellar MLS #S4809210 Report a problem
    4/2/2015Pending sale$309,000$111/sqft
    Source: KELLER WILLIAMS AT THE LAKES #S4809210 Report a problem
    1/21/2015Listed for sale$309,000-22.5%$111/sqft
    Source: Keller Williams Realty at the Lakes #S4809210 Report a problem
    4/13/2006Sold$398,800$143/sqft
    Source: Public Record Report a problem

    Public tax history

    YearProperty taxesTax assessment
    2024$5,275 +7.4%$332,404 +3%
    2023$4,911 +4%$322,722 +3%
    2022$4,722 +1.1%$313,322 +3%
    2021$4,669 +0.8%$304,196 +1.4%
    2020$4,631 +1.1%$299,996 +2.3%
    2019$4,579 +0.8%$293,251 +1.9%
    2018$4,543 +0%$287,783 +2.3%
    2017$4,543 -11.1%$281,182 -0.9%
    2016$5,110 -2.2%$283,848 +5.1%
    2015$5,224 +20%$270,155 +13.4%
    2014$4,353 +17.4%$238,193 +29.3%
    2013$3,708 +1.9%$184,254 +3.4%
    2012$3,639 -2.7%$178,281 -2.9%
    2011$3,740 -0.9%$183,556 -4.2%
    2010$3,774 $191,631 -17.9%
    2009-- $233,537 -26.2%
    2008$5,704 -8.2%$316,598 -9.8%
    2007$6,212 +282.2%$351,004 +440%
    2006$1,625 +458.8%$65,000 +319.4%
    2005$291 $15,500
    Find assessor info on the county website

    Neighborhood: 34787

    Nearby schools

    GreatSchools rating
    Schools provided by the listing agent
    • Elementary: Keene Crossing Elementary
    • Middle: Bridgewater Middle
    • High: West Orange High

    Source: The MLS. This data may not be complete. We recommend contacting the local school district to confirm school assignments for this home.

    Get a cash offer in 3 minutes
    Find out how much your home could sell for in as little as 3 minutes with a no-obligation cash offer.
    Estimated market value
    $608,600
    Get a cash offer in 3 minutes
    Find out how much your home could sell for in as little as 3 minutes with a no-obligation cash offer.
    Estimated market value
    $608,600