Skip main navigation
Sold for $345,000
  • $345,000

    14437 Alistar Manor Dr, Wimauma, FL 33598

    4beds
    1,574sqft
    Single Family Residence
    Built in 2016
    5,753 Square Feet Lot
    $320,600 Zestimate®
    $219/sqft
    $2,359 Estimated rent

    Home value

    $320,600

    $305,000 - $337,000

    $2,359/mo

    Zestimate® history
    Loading
    Loading...

    Owner options

    List your home for rent

    $2,359/mo

    Rent Zestimate®

    Find your next renter with Zillow Rental Manager. Plus, with online applications, you can quickly screen prospective tenants – for free.

    Learn more

    $2,359/mo

    Rent Zestimate®

    Refinance and save

    $2,384/mo

    Est. payment

    Refinancing to a lower rate could help reduce your monthly payments and save thousands over the life of the loan.

    See today's rates

    $2,384/mo

    Est. payment

    Explore your selling options

    Work with a Zillow partner agent

    Leverage their expertise and Zillow's premium Showcase listings to get your home seen by more buyers.

    Get started

    List with your own agent

    Get your home in front of millions of buyers by listing it on Zillow.

    Learn how to do it

    Sell it yourself

    Take full control of how buyers see your home on Zillow by listing For Sale by Owner (FSBO).

    List your home

    What's special

    Outdoor brick fireplaceResort style poolBasketball courtCustom patioOutdoor patio furnitureWorld class shoppingPlush new carpets
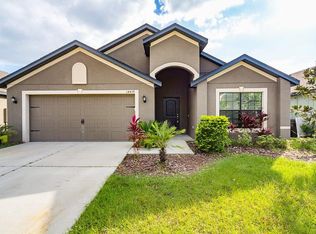
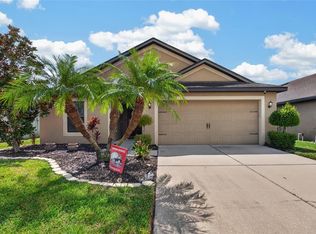
    One or more photo(s) has been virtually staged. Welcome to your delightful home! This charming one-story residence is located in the pleasant neighborhood of Highlands Estates of Ayersworth Glen Community in Wimauma, FL, close to US-301. The interior is freshly painted, contains 4 spacious bedrooms, 2 full bathrooms and has a roomy 2 car garage and storage for all of your belongings. The den was converted into the fourth bedroom, making it the only home in the neighborhood with a fourth bedroom for this model. How unique! The A/C unit is 2021, roof is 2016 and the water heater is 2016. Home includes a state of the art surveillance system which includes a camera system and a ring doorbell, giving you and your loved ones some piece of mind! The fully equipped kitchen boasts granite countertops, beautiful appliances, and plenty of custom cabinet space for all of your culinary adventures. The open-concept living and dining area provides ample space for entertaining guests or for a cozy night in. Retreat to the lavish bedrooms featuring plush new carpets, large windows, and ample closet space. The split floor plan offers a private haven for the owner's suite complete with an en-suite bathroom for ultimate relaxation. Step outside to your own outdoor oasis! The backyard features an outdoor brick fireplace covered by a custom patio for alfresco dining, as well as an open deck for sun-bathing and a play area for little ones and pets. The exterior is featured with solar-powered decorative lighting and outdoor patio furniture, all included. You and your family can enjoy a resort style atmosphere right in your backyard, making it the perfect location for BBQ's and family gatherings. The professionally landscaped yard also has an irrigation system. This home has been lovingly maintained and recently updated with modern fixtures and finishes. Commuting is a breeze with easy access to major highways and is super close to the local high school. Ayersworth Glen offers neighborhood amenities such as a poolside cabana, a clubhouse equipped with a fitness center, resort style pool, a basketball court, playground, and picnic areas. This gorgeous, amenity-rich community is surrounded by world class golf clubs and located just 20 miles from Downtown Tampa, sports arenas, museums, and a theatre district to world class shopping, dining and unbeatable nightlife. There is something for everyone just a short drive away from home. Don’t miss the opportunity to make this your home sweet home! Schedule a viewing today and experience the charm and comfort this property has to offer. Feel free to call, text or email me with any questions you may have.

    Zillow last checked:

    Listing updated:

    Listed by:

    Kayla Ann Stevens 813-337-7192,

    FLORIDA'S 1ST CHOICE RLTY LLC 813-566-2434,

    Gustavo Torres 813-441-2616,

    FLORIDA'S 1ST CHOICE RLTY LLC

    Bought with:

    Ruth Padilla, 3053778

    LPT REALTY, LLC

    Source: Stellar MLS,MLS#: T3480991MLS LogoOriginating MLS: Tampa

    Facts & features

    Interior

    Bedrooms & bathrooms
    • Bedrooms: 4
    • Bathrooms: 2
    • Full bathrooms: 2
    Primary bedroom
    • Features: En Suite Bathroom, Walk-In Closet(s)
    • Level: First
    • Dimensions: 12x13
    Primary bathroom
    • Features: Tub With Shower
    • Level: First
    Bathroom 2
    • Level: First
    • Dimensions: 10x12
    Bathroom 3
    • Level: First
    • Dimensions: 11x11
    Bathroom 4
    • Level: First
    • Dimensions: 13x14
    Kitchen
    • Features: Pantry
    • Level: First
    • Dimensions: 9x10
    Living room
    • Level: First
    • Dimensions: 14x22
    Utility room
    • Level: First
    • Dimensions: 8x6
    Heating
    • Central, Electric
    Cooling
    • Central Air
    Appliances
    • Included: Dishwasher, Disposal, Electric Water Heater, Microwave, Range, Refrigerator
    • Laundry: Laundry Room
    Features
    • Eating Space In Kitchen, In Wall Pest System, Primary Bedroom Main Floor, Split Bedroom, Thermostat, Walk-In Closet(s)
    • Flooring: Carpet, Vinyl
    • Doors: Sliding Doors
    • Windows: Hurricane Shutters
    • Has fireplace: No
    Interior area
    • Total structure area: 2,140
    • Total interior livable area: 1,574 sqft

    Property

    Parking
    • Total spaces: 2
    • Parking features: Driveway, Garage Door Opener, Ground Level
    • Attached garage spaces: 2
    • Has uncovered spaces: Yes
    • Details: Garage Dimensions: 18x22
    Features
    • Levels: One
    • Stories: 1
    • Patio & porch: Covered, Deck, Patio, Porch, Screened
    • Exterior features: Irrigation System, Lighting, Private Mailbox, Sidewalk, Storage
    • Fencing: Fenced
    Lot
    • Size: 5,753 Square Feet
    • Dimensions: 50 x 115.06
    • Residential vegetation: Mature Landscaping
    Details
    • Additional structures: Other
    • Parcel number: U2031209VC00002900019.0
    • Zoning: PD
    • Special conditions: None

    Construction

    Type & style
    • Home type: SingleFamily
    • Architectural style: Contemporary
    • Property subtype: Single Family Residence
    Materials
    • Block, Stucco
    • Foundation: Slab
    • Roof: Shingle
    Condition
    • New construction: No
    • Year built: 2016
    Details
    • Builder model: Bokeelia
    • Builder name: LGI homes

    Utilities & green energy

    • Sewer: Public Sewer
    • Water: Public
    • Utilities for property: Cable Available, Electricity Connected

    Community & HOA

    Community
    • Features: Deed Restrictions, Fitness Center, Park, Playground, Pool
    • Security: Closed Circuit Camera(s)
    • Pet fee: $0 monthly
    • Subdivision: HIGHLAND ESTATES PH 2B
    HOA
    • Has HOA: Yes
    • HOA fee: $6 monthly
    • HOA name: Trang Chu
    • HOA phone: 813-533-2950
    • Second HOA name: Ayersworth Glen
    Location
    • Region: Wimauma

    Financial & listing details

    • Price per square foot: $219/sqft
    • Tax assessed value: $275,003
    • Annual tax amount: $4,829
    • Date on market: 10/23/2023
    • Cumulative days on market: 51 days
    • Listing terms: Cash,Conventional,FHA,VA Loan
    • Ownership: Fee Simple
    • Total actual rent: 0
    • Electric utility on property: Yes
    • Road surface type: Asphalt

    Price history

    DateEventPrice
    1/16/2024Sold$345,000+1.8%$219/sqft
    Source: Stellar MLS #T3480991 Report a problem
    12/14/2023Pending sale$339,000$215/sqft
    Source: Stellar MLS #T3480991 Report a problem
    11/30/2023Price change$339,000-11.9%$215/sqft
    Source: Stellar MLS #T3480991 Report a problem
    10/23/2023Listed for sale$385,000+97.5%$245/sqft
    Source: Stellar MLS #T3480991 Report a problem
    4/29/2016Sold$194,900-1.5%$124/sqft
    Source: Stellar MLS #T2791553 Report a problem
    4/2/2016Price change$197,900+1%$126/sqft
    Source: OPENING DOORS REALTY LLC #T2791553 Report a problem
    3/29/2016Listed for sale$195,900$124/sqft
    Source: OPENING DOORS REALTY LLC #T2791553 Report a problem
    3/23/2016Pending sale$195,900$124/sqft
    Source: OPENING DOORS REALTY LLC #T2791553 Report a problem
    3/16/2016Listed for sale$195,900$124/sqft
    Source: OPENING DOORS REALTY LLC #T2791553 Report a problem
    3/16/2016Pending sale$195,900$124/sqft
    Source: OPENING DOORS REALTY LLC #T2791553 Report a problem
    3/2/2016Listed for sale$195,900$124/sqft
    Source: OPENING DOORS REALTY LLC #T2791553 Report a problem
    3/2/2016Pending sale$195,900$124/sqft
    Source: OPENING DOORS REALTY LLC #T2791553 Report a problem
    1/21/2016Price change$195,900+1.6%$124/sqft
    Source: OPENING DOORS REALTY LLC #T2791553 Report a problem
    12/17/2015Price change$192,900+0.5%$123/sqft
    Source: OPENING DOORS REALTY LLC #T2791553 Report a problem
    12/4/2015Listed for sale$191,900$122/sqft
    Source: OPENING DOORS REALTY LLC #T2791553 Report a problem

    Public tax history

    YearProperty taxesTax assessment
    2025$7,899 +38%$275,003 -0.7%
    2024$5,725 +7.9%$277,069 +45.5%
    2023$5,307 +9.9%$190,389 +6.8%
    2022$4,830 +6%$178,236 +6.7%
    2021$4,557 +4.2%$167,038 +4.8%
    2020$4,375 +3.5%$159,392 +4.2%
    2019$4,226 $152,932 +1.9%
    2018$4,226 +1.1%$150,027 +2.9%
    2017$4,182 +1%$145,742 +375.3%
    2016$4,140 +43.1%$30,660 +10%
    2015$2,892 +18.3%$27,873
    2014$2,445 $27,873
    Find assessor info on the county website

    Neighborhood: 33598

    Nearby schools

    GreatSchools rating
    Schools provided by the listing agent
    • Elementary: Belmont Elementary School
    • Middle: Eisenhower-HB
    • High: Sumner High School

    Source: Stellar MLS. This data may not be complete. We recommend contacting the local school district to confirm school assignments for this home.

    Get a cash offer in 3 minutes
    Find out how much your home could sell for in as little as 3 minutes with a no-obligation cash offer.
    Estimated market value
    $320,600
    Get a cash offer in 3 minutes
    Find out how much your home could sell for in as little as 3 minutes with a no-obligation cash offer.
    Estimated market value
    $320,600