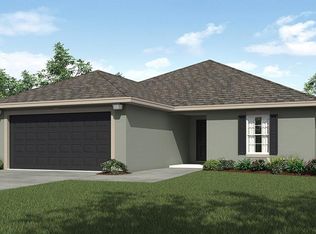
SELLER IS OFFERING UP TO $10,000 IN SELLER CONCESSIONS! Welcome to 14441 Alistar Manor Dr, a charming 3-bedroom, 2-bathroom home located in the desirable Ayersworth community of Wimauma! This inviting home features a comfortable and functional layout with plenty of space to make your own. Step outside to a large backyard offering plenty of room for entertaining, outdoor activities, gardening, or simply enjoying the Florida sunshine. Ayersworth offers an impressive selection of community amenities, including a resort-style swimming pool, fitness center, basketball courts, tennis court, and playground. Conveniently located near restaurants, shopping, and everyday essentials, the community also offers easy access to I-75 for travel north toward Tampa or south toward Bradenton and Sarasota. Whether you're purchasing your first home, looking for more space, or simply want to enjoy a community filled with amenities, 14441 Alistar Manor Dr is ready to welcome you home. Schedule your private showing today!
For sale
Price cut: $24K (10/2)
$265,000
14441 ALISTAR MANOR DRIVE, WIMAUMA, FL 33598
3beds
1,401sqft
Single Family Residence
Built in 2015
5,753 Square Feet Lot
$-- Zestimate®
$189/sqft
$10/mo HOA
What's special
Comfortable and functional layout
- 24 days
- 825
- 89
Likely to sell faster than
Zillow last checked:
Listing updated:
Listed by:
Tangie Tinsley 813-894-8744,
RE/MAX BAYSIDE REALTY LLC 813-938-1781
Source: Stellar MLS,MLS#: TB8549252 Originating MLS: Suncoast Tampa
Facts & features
Interior
Bedrooms & bathrooms
- Bedrooms: 3
- Bathrooms: 2
- Full bathrooms: 2
Rooms
- Room types: Attic, Utility Room
Primary bedroom
- Features: Walk-In Closet(s)
- Level: First
- Area: 168 Square Feet
- Dimensions: 12x14
Bedroom 2
- Features: Built-in Closet
- Level: First
- Area: 90 Square Feet
- Dimensions: 10x9
Bedroom 3
- Features: Built-in Closet
- Level: First
- Area: 90 Square Feet
- Dimensions: 10x9
Primary bathroom
- Features: Tub With Shower
- Level: First
Kitchen
- Features: Pantry, Kitchen Island
- Level: First
- Area: 80 Square Feet
- Dimensions: 10x8
Living room
- Level: First
- Area: 221 Square Feet
- Dimensions: 13x17
Utility room
- Level: First
- Area: 42 Square Feet
- Dimensions: 7x6
Heating
- Central
Cooling
- Central Air, Ductless
Appliances
- Included: Dishwasher, Disposal, Electric Water Heater, Range, Refrigerator
- Laundry: Inside
Features
- Eating Space In Kitchen, In Wall Pest System, Split Bedroom, Walk-In Closet(s)
- Flooring: Carpet, Ceramic Tile
- Doors: Sliding Doors
- Windows: Hurricane Shutters
- Has fireplace: No
Interior area
- Total structure area: 1,401
- Total interior livable area: 1,401 sqft
Property
Parking
- Total spaces: 2
- Parking features: Garage - Attached
- Attached garage spaces: 2
- Details: Garage Dimensions: 19x19
Features
- Levels: One
- Stories: 1
- Patio & porch: Covered, Deck, Patio, Porch
- Exterior features: Irrigation System
Lot
- Size: 5,753 Square Feet
- Features: In County, Level, Sidewalk
- Residential vegetation: Trees/Landscaped
Details
- Parcel number: U2031209VC00002900021.0
- Zoning: SFR
- Special conditions: None
Construction
Type & style
- Home type: SingleFamily
- Property subtype: Single Family Residence
Materials
- Block, Stucco
- Foundation: Slab
- Roof: Shingle
Condition
- Completed
- New construction: No
- Year built: 2015
Utilities & green energy
- Sewer: Public Sewer
- Water: Public
- Utilities for property: Cable Available, Electricity Connected
Community & HOA
Community
- Features: Deed Restrictions, Fitness Center, Park, Playground, Pool
- Security: Smoke Detector(s)
- Pet fee: $0 monthly
- Subdivision: HIGHLAND ESTATES
HOA
- Has HOA: Yes
- Amenities included: Fitness Center, Park, Playground
- HOA fee: $10 monthly
- HOA name: Brittany West
- HOA phone: 813-633-3322
Location
- Region: Wimauma
Financial & listing details
- Price per square foot: $189/sqft
- Tax assessed value: $251,237
- Annual tax amount: $5,139
- Date on market: 9/24/2026
- Cumulative days on market: 25 days
- Listing terms: Cash,Conventional,FHA,USDA Loan,VA Loan
- Ownership: Fee Simple
- Total actual rent: 0
- Electric utility on property: Yes
- Road surface type: Paved, Concrete
Foreclosure details
Estimated market value
Not available
Estimated sales range
Not available
Not available
Price history
| Date | Event | Price |
|---|---|---|
| 10/2/2026 | Price change | $265,000-8.3%$189/sqft |
Source:  Stellar MLS #TB8549252 Report a problem | ||
| 9/25/2026 | Listed for sale | $289,000+65.2%$206/sqft |
Source: Stellar MLS #TB8549252 Report a problem | ||
| 3/29/2016 | Sold | $174,900-5.9%$125/sqft |
Source: Stellar MLS #T2791603 Report a problem | ||
| 2/27/2016 | Price change | $185,900+1.1%$133/sqft |
Source: OPENING DOORS REALTY LLC #T2791603 Report a problem | ||
| 1/21/2016 | Price change | $183,900+1.1%$131/sqft |
Source: OPENING DOORS REALTY LLC #T2791603 Report a problem | ||
| 12/4/2015 | Listed for sale | $181,900$130/sqft |
Source: OPENING DOORS REALTY LLC #T2791603 Report a problem | ||
Public tax history
| Year | Property taxes | Tax assessment |
|---|---|---|
| 2025 | $5,139 +8% | $165,550 +2.9% |
| 2024 | $4,759 +4.4% | $160,884 +4.5% |
| 2023 | $4,559 +8.6% | $153,895 +3% |
| 2022 | $4,198 +0.8% | $149,413 +3% |
| 2021 | $4,164 +2.1% | $145,061 +1.4% |
| 2020 | $4,080 +2.3% | $143,058 +2.3% |
| 2019 | $3,987 | $139,842 +1.9% |
| 2018 | $3,987 +1.3% | $137,235 +2.1% |
| 2017 | $3,937 +0.9% | $134,412 +338.4% |
| 2016 | $3,902 +33.7% | $30,660 +10% |
| 2015 | $2,917 +19.5% | $27,873 |
| 2014 | $2,441 | $27,873 |
Find assessor info on the county website
Monthly payment
Est. payment
Payment breakdown
Explore the cost of this home by adjusting the details. Changes won't be saved.Climate risks
Neighborhood: 33598
Nearby schools
Schools provided by the listing agent
- Elementary: Reddick Elementary School
- Middle: Shields-HB
- High: Sumner High School
Source: Stellar MLS. This data may not be complete. We recommend contacting the local school district to confirm school assignments for this home.

Similar homes
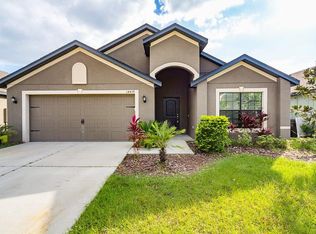
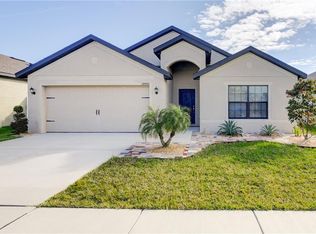
- $269,9993 bd2 ba1.5k sqft14217 ALISTAR MANOR DRIVE, WIMAUMA, FL 33598For Sale

 MLS ID #TB8519499, Sherri Southwell, LPT REALTY, LLC. Stellar MLS
- $269,0003 bd2 ba1.3k sqft14433 HADDON MIST DRIVE, WIMAUMA, FL 33598For Sale
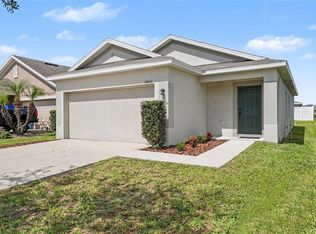 MLS ID #TB8536822, Stephany Quintana, NESTKEY REALTY LLC. Stellar MLS
- $265,0003 bd2 ba1.3k sqft14450 HADDON MIST DRIVE, WIMAUMA, FL 33598For Sale
 MLS ID #TB8528271, Janel Rand, LPT REALTY, LLC. Stellar MLS
- $279,0003 bd2 ba1.5k sqft14323 HADDON MIST DRIVE, WIMAUMA, FL 33598For Sale
 MLS ID #A4698154, Oleg Shepherd, WE SELL BIZ LLC. Stellar MLS
- $250,0003 bd2 ba1.3k sqft14456 ALISTAR MANOR DRIVE, WIMAUMA, FL 33598For SaleMLS ID #TB8489929, Nicholas Shoemaker, INSPIRED REALTY, LLC. Stellar MLS
- $283,0003 bd3 ba1.8k sqft14214 EDINBURGH MOOR DRIVE, WIMAUMA, FL 33598For SaleMLS ID #TB8552143, Trish Carter, CARTER COMPANY REALTORS. Stellar MLS
- $279,9003 bd2 ba1.5k sqft10624 MASSIMO DRIVE, WIMAUMA, FL 33598For SaleMLS ID #TB8490973, Lucas Gonzalez, LPT REALTY, LLC. Stellar MLS
- $295,0003 bd2 ba1.4k sqft10412 CARLOWAY HILLS DRIVE, WIMAUMA, FL 33598For SaleMLS ID #TB8557106, Carlos Font Salazar, ELITE KY HOMES, LLC. Stellar MLS
- $277,0004 bd3 ba1.9k sqft14460 ENGLISH LAVENDER DRIVE, WIMAUMA, FL 33598For SaleMLS ID #TB8547153, Jada Uludag, FLORIDA REALTY. Stellar MLS
- $274,9003 bd2 ba1.1k sqft15428 FLORIDA BREEZE LOOP, WIMAUMA, FL 33598For SaleMLS ID #TB8523521, Scott Conklin, SELLSTATE BAY REALTY. Stellar MLS
- $270,0004 bd2 ba1.6k sqft11112 HIDDEN BREEZE DRIVE, WIMAUMA, FL 33598For SaleMLS ID #TB8474375, Lisandra Andino, DALTON WADE INC. Stellar MLS
- $290,0004 bd2 ba1.8k sqft14907 IMPERIAL PURPLE LANE, WIMAUMA, FL 33598For SaleMLS ID #TB8523632, Veronica Baena, MARK SPAIN REAL ESTATE. Stellar MLS
- $314,9993 bd2 ba1.9k sqft10821 STANDING STONE DRIVE, WIMAUMA, FL 33598For SaleMLS ID #TB8513137, Paul Stern, HOMEXPRESS REALTY, INC.. Stellar MLS
- $304,9004 bd3 ba1.9k sqft14832 CRESCENT ROCK DRIVE, WIMAUMA, FL 33598For SaleMLS ID #TB8525947, Iris Wilson, VERANDA REALTY. Stellar MLS
- $300,0003 bd2 ba1.7k sqft15665 AURORA LAKE CIRCLE, WIMAUMA, FL 33598For SaleMLS ID #TB8519035, Pat Hall, KELLER WILLIAMS SOUTH SHORE. Stellar MLS
- $299,0003 bd2 ba1.5k sqft10920 CARLTON FIELDS DRIVE, RIVERVIEW, FL 33579For SaleMLS ID #TB8543445, Cabot Brown, COMPASS FLORIDA LLC. Stellar MLS
- $315,0004 bd2 ba1.9k sqft10328 CELTIC ASH DRIVE, RUSKIN, FL 33573For SaleMLS ID #TB8558368, Jennifer Messina, KELLER WILLIAMS TAMPA PROPERTIES. Stellar MLS
- $335,0003 bd2 ba1.5k sqft15906 COBBLE MILL DRIVE, WIMAUMA, FL 33598For SaleMLS ID #TB8554801, Paula Dysle, RE/MAX PREMIER GROUP. Stellar MLS
- $390,0004 bd2 ba1.9k sqft10633 STANDING STONE DRIVE, WIMAUMA, FL 33598For SaleMLS ID #TB8549105, Maria Sanchez, SIGNATURE REALTY ASSOCIATES. Stellar MLS
