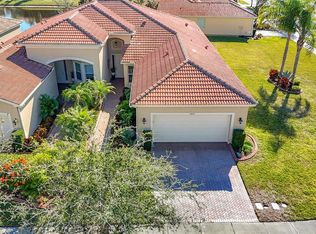
Enjoy thoughtful upgrades and an active lifestyle in Valencia Lakes, a 55+ community in Wimauma. This home features a new HVAC system (2025), exterior paint (2023), new water heater (2026) a new refrigerator, water filtration system and a water softener. Crown molding throughout, 5¼-inch baseboards, plantation shutters, and wood blinds add attractive finishing touches, while laundry room built-ins provide convenient storage. The kitchen also features custom Cherry Cabinets and over the counter and under lighting, and the primary ensuite bedroom is highlighted with an upgraded, decorative ceiling and custom closet doors. The bedrooms feature hardwood floors while the remainder of the home has oversized diagonal tile. Exterior enhancements include upgraded pavers and a walkway, plus outdoor lighting with separate breakers. Three hurricane impact windows along the south wall provide added protection. Valencia Lakes offers resort-style amenities, including a pool, whirlpool spa, fitness center, tennis and pickleball courts, and an arts and crafts studio. Clubs, classes, and social events offer opportunities to connect and pursue your interests. Schedule a private showing to explore the home and discover the Valencia Lakes lifestyle.
For sale
$335,000
15906 COBBLE MILL DRIVE, WIMAUMA, FL 33598
3beds
1,593sqft
Single Family Residence
Built in 2012
6,067 Square Feet Lot
$328,500 Zestimate®
$210/sqft
$590/mo HOA
What's special
Custom cherry cabinetsWood blindsLaundry room built-insUpgraded decorative ceilingPlantation shuttersCrown molding throughoutCustom closet doors
- 14 days
- 199
- 7
Likely to sell faster than
Zillow last checked:
Listing updated:
Listed by:
Paula Dysle 813-393-7015,
RE/MAX PREMIER GROUP 813-929-7600
Source: Stellar MLS,MLS#: TB8554801 Originating MLS: Suncoast Tampa
Facts & features
Interior
Bedrooms & bathrooms
- Bedrooms: 3
- Bathrooms: 2
- Full bathrooms: 2
Rooms
- Room types: Dining Room, Great Room, Utility Room
Primary bedroom
- Features: En Suite Bathroom, Granite Counters, Shower No Tub, Stone Counters, Water Closet/Priv Toilet, Walk-In Closet(s)
- Level: First
- Area: 187.2 Square Feet
- Dimensions: 14.4x13
Bedroom 2
- Features: Built-in Closet
- Level: First
- Area: 131.04 Square Feet
- Dimensions: 10.4x12.6
Bedroom 3
- Features: Built-in Closet
- Level: First
- Area: 102 Square Feet
- Dimensions: 10.2x10
Balcony porch lanai
- Level: First
- Area: 141.12 Square Feet
- Dimensions: 14.4x9.8
Dining room
- Level: First
- Area: 138 Square Feet
- Dimensions: 13.8x10
Great room
- Level: First
- Area: 313.6 Square Feet
- Dimensions: 14x22.4
Kitchen
- Level: First
- Area: 145.04 Square Feet
- Dimensions: 9.8x14.8
Heating
- Central, Electric
Cooling
- Central Air
Appliances
- Included: Dishwasher, Disposal, Dryer, Electric Water Heater, Microwave, Range, Refrigerator, Washer, Water Softener
- Laundry: Inside, Laundry Room
Features
- Ceiling Fan(s), Eating Space In Kitchen, Open Floorplan, Primary Bedroom Main Floor, Stone Counters, Walk-In Closet(s)
- Flooring: Ceramic Tile
- Has fireplace: No
Interior area
- Total structure area: 2,157
- Total interior livable area: 1,593 sqft
Video & virtual tour
Property
Parking
- Total spaces: 2
- Parking features: Garage Door Opener
- Attached garage spaces: 2
- Details: Garage Dimensions: 18X20
Features
- Levels: One
- Stories: 1
- Patio & porch: Patio, Screened
- Exterior features: Private Mailbox, Sidewalk
Lot
- Size: 6,067 Square Feet
- Dimensions: 49.73 x 122
- Features: In County, Landscaped, Level, Sidewalk
- Residential vegetation: Mature Landscaping, Trees/Landscaped
Details
- Parcel number: U32312093B00000200062.0
- Zoning: PD
- Special conditions: None
Construction
Type & style
- Home type: SingleFamily
- Architectural style: Contemporary
- Property subtype: Single Family Residence
Materials
- Stucco
- Foundation: Slab
- Roof: Tile
Condition
- Completed
- New construction: No
- Year built: 2012
Details
- Builder model: Amalfi
- Builder name: GL
Utilities & green energy
- Sewer: Public Sewer
- Water: Public
- Utilities for property: Public
Community & HOA
Community
- Features: Association Recreation - Owned, Clubhouse, Deed Restrictions, Dog Park, Fitness Center, Gated Community - No Guard, Golf Carts OK, No Truck/RV/Motorcycle Parking, Pool, Restaurant, Sidewalks, Tennis Court(s)
- Security: Gated Community
- Pet fee: $0 monthly
- Senior community: Yes
- Subdivision: VALENCIA LAKES PH 2
HOA
- Has HOA: Yes
- Amenities included: Cable TV, Clubhouse, Fence Restrictions, Fitness Center, Gated, Pickleball Court(s), Pool, Recreation Facilities, Spa/Hot Tub, Tennis Court(s), Vehicle Restrictions
- Services included: Cable TV, Common Area Taxes, Community Pool, Internet, Maintenance Grounds, Manager, Pool Maintenance, Private Road, Recreational Facilities
- HOA fee: $590 monthly
- HOA name: Natasha Smith
- HOA phone: 813-634-6800
Location
- Region: Wimauma
Financial & listing details
- Price per square foot: $210/sqft
- Tax assessed value: $303,045
- Annual tax amount: $6,421
- Date on market: 10/9/2026
- Cumulative days on market: 14 days
- Listing terms: Cash,Conventional,FHA,VA Loan
- Ownership: Fee Simple
- Total actual rent: 0
- Road surface type: Paved, Asphalt
Estimated market value
$328,500
$312,000 - $345,000
$2,215/mo
Price history
| Date | Event | Price |
|---|---|---|
| 10/9/2026 | Listed for sale | $335,000+53.7%$210/sqft |
Source:  Stellar MLS #TB8554801 Report a problem | ||
| 9/25/2013 | Sold | $217,900-13.5%$137/sqft |
Source: Public Record Report a problem | ||
| 6/5/2013 | Price change | $251,900-0.8%$158/sqft |
Source: GL HOMES Report a problem | ||
| 6/1/2013 | Price change | $253,900+2%$159/sqft |
Source: GL HOMES Report a problem | ||
| 4/8/2013 | Price change | $248,900+1.2%$156/sqft |
Source: GL HOMES Report a problem | ||
| 3/18/2013 | Price change | $245,900+1.2%$154/sqft |
Source: GL HOMES Report a problem | ||
| 2/4/2013 | Price change | $242,900+1.7%$152/sqft |
Source: GL HOMES Report a problem | ||
| 9/11/2012 | Price change | $238,900+4.8%$150/sqft |
Source: GL HOMES Report a problem | ||
| 8/17/2012 | Price change | $227,900+1.3%$143/sqft |
Source: GL HOMES Report a problem | ||
| 8/1/2012 | Price change | $224,900+0.4%$141/sqft |
Source: GL HOMES Report a problem | ||
| 6/9/2012 | Listed for sale | $223,900$141/sqft |
Source: GL HOMES Report a problem | ||
Public tax history
| Year | Property taxes | Tax assessment |
|---|---|---|
| 2025 | $6,421 +4.6% | $303,045 -0.3% |
| 2024 | $6,137 +8% | $304,071 +10% |
| 2023 | $5,684 +7.4% | $276,428 +10% |
| 2022 | $5,292 +10% | $251,298 +10% |
| 2021 | $4,812 -1.3% | $228,453 -2.2% |
| 2020 | $4,874 +4.9% | $233,669 +5.3% |
| 2019 | $4,647 | $221,930 -1.2% |
| 2018 | $4,647 -1.6% | $224,552 +5.8% |
| 2017 | $4,725 +4.1% | $212,321 -1.6% |
| 2016 | $4,538 -3.2% | $215,679 +10% |
| 2015 | $4,689 +16.6% | $196,072 +10% |
| 2014 | $4,020 | $178,247 -6.9% |
| 2013 | $4,020 +288.2% | $191,484 +420.8% |
| 2012 | $1,036 -21.2% | $36,766 -27.2% |
| 2011 | $1,315 -7.8% | $50,478 -10.4% |
| 2010 | $1,425 -0.4% | $56,353 |
| 2009 | $1,432 -28.7% | $56,353 -33.3% |
| 2008 | $2,009 +413.6% | $84,530 +1617% |
| 2007 | $391 | $4,923 |
Find assessor info on the county website
Monthly payment
Est. payment
Payment breakdown
Explore the cost of this home by adjusting the details. Changes won't be saved.Climate risks
Neighborhood: 33598
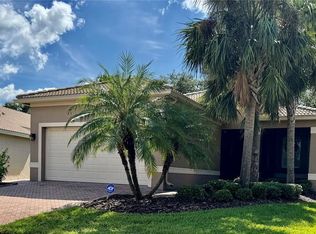


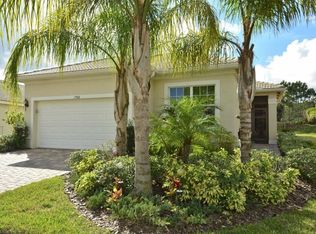
Similar homes
- $314,9003 bd2 ba1.5k sqft15847 COBBLE MILL DRIVE, WIMAUMA, FL 33598For Sale
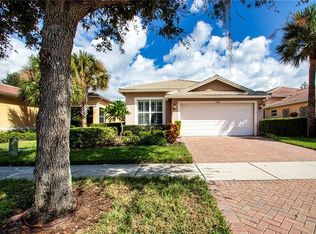
 MLS ID #TB8537440, Nancy Stanton, DALTON WADE INC. Stellar MLS
- $354,9003 bd2 ba1.9k sqft2058 PRESTANCIA LANE, SUN CITY CENTER, FL 33573For Sale
 MLS ID #TB8558714, David Lovitch, KELLER WILLIAMS SOUTH SHORE. Stellar MLS
- $329,9003 bd2 ba1.7k sqft16143 AMETHYST KEY DR., WIMAUMA, FL 33598For Sale
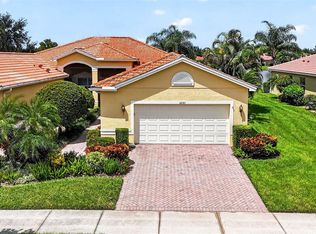 MLS ID #TB8549256, Kathy Yannes, RE/MAX REALTY UNLIMITED. Stellar MLS
- $325,0003 bd2 ba1.8k sqft4935 MARBLE SPRINGS CIRCLE, WIMAUMA, FL 33598For Sale
 MLS ID #TB8531622, Ursula Stocki, CHARLES RUTENBERG REALTY INC. Stellar MLS
- $315,0003 bd2 ba1.7k sqft16227 AMETHYST KEY DRIVE, WIMAUMA, FL 33598For SaleMLS ID #TB8534462, Kathy Yannes, RE/MAX REALTY UNLIMITED. Stellar MLS
- $325,0002 bd2 ba1.8k sqft15717 AURORA LAKE CIRCLE, WIMAUMA, FL 33598For SaleMLS ID #TB8548133, Zoki Mbolekwa, DALTON WADE INC. Stellar MLS
- $325,0003 bd2 ba1.6k sqft16441 TREASURE POINT DRIVE, WIMAUMA, FL 33598For SaleMLS ID #TB8529377, Kyle Keller, CHARLES RUTENBERG REALTY INC. Stellar MLS
- $365,0003 bd2 ba2k sqft16022 GOLDEN LAKES DRIVE, WIMAUMA, FL 33598For SaleMLS ID #TB8494765, Lorraine Perri, COLDWELL BANKER REALTY. Stellar MLS
- $338,0002 bd2 ba1.7k sqft15628 AURORA LAKE CIRCLE #114, WIMAUMA, FL 33598For SaleMLS ID #TB8548523, Chris Spooner, FLORIDA'S 1ST CHOICE RLTY LLC. Stellar MLS
- $339,0004 bd2 ba1.9k sqft16610 DELIA STREET, WIMAUMA, FL 33598For SaleMLS ID #TB8550204, Gio Varela, FUTURE HOME REALTY INC. Stellar MLS
- $375,0002 bd2 ba2.1k sqft15818 COBBLE MILL DRIVE, WIMAUMA, FL 33598For SaleMLS ID #TB8543979, Zoki Mbolekwa, DALTON WADE INC. Stellar MLS
- $345,0002 bd2 ba1.6k sqft4717 AVILA LAKES DRIVE, WIMAUMA, FL 33598For SaleMLS ID #TB8462544, Brian Allen, FLORIDA EXECUTIVE REALTY. Stellar MLS
- $300,0003 bd2 ba1.7k sqft15665 AURORA LAKE CIRCLE, WIMAUMA, FL 33598For SaleMLS ID #TB8519035, Pat Hall, KELLER WILLIAMS SOUTH SHORE. Stellar MLS
- $410,0003 bd2 ba1.8k sqft16019 GOLDEN LAKES DRIVE, WIMAUMA, FL 33598For SaleMLS ID #TB8547277, Ginger Gillette, CENTURY 21 CIRCLE. Stellar MLS
- $315,0002 bd2 ba1.7k sqft4874 MARBLE SPRINGS CIRCLE, WIMAUMA, FL 33598For SaleMLS ID #TB8539888, Ursula Stocki, CHARLES RUTENBERG REALTY INC. Stellar MLS
- $310,0004 bd2 ba1.6k sqft15427 WINTER BREEZE LANE, WIMAUMA, FL 33598For SaleMLS ID #O6401222, Jack Hart, III LLC, OLYMPUS EXECUTIVE REALTY INC. Stellar MLS
- $387,5003 bd2 ba1.8k sqft4952 SANDY GLEN WAY, WIMAUMA, FL 33598For SaleMLS ID #TB8542117, Steven Saltzberg, SALTZBERG & ASSOCIATES REAL ESTATE. Stellar MLS
- $379,0003 bd2 ba1.4k sqft2503 RUNNINGBROOKE WAY, SUN CITY CENTER, FL 33573For SaleMLS ID #TB8549906, Tamara Bushnell, DALTON WADE INC. Stellar MLS
- $349,9002 bd2 ba1.4k sqft5124 HIGHLAND POINTE COURT, WIMAUMA, FL 33598For SaleMLS ID #TB8530977, Laura Meza, CENTURY 21 BEGGINS ENTERPRISES. Stellar MLS
- $289,9002 bd2 ba1.4k sqft2308 E DEL WEBB BOULEVARD, SUN CITY CENTER, FL 33573For SaleMLS ID #TB8555934, David Lovitch, KELLER WILLIAMS SOUTH SHORE. Stellar MLS
