Beautifully appointed modified Capri floorplan that truly shows like a model. This homeowner loves her quiet, spacious front porch where she enjoys her morning coffee and visiting with neighbors. Step inside to a thoughtfully redesigned, wide-open layout. The kitchen wall was removed to create an expansive living space featuring elegant crown molding and ceiling décor, staggered cabinetry with crown molding, quartz countertops, herringbone tile backsplash, a lighted glass-front cabinet, and above and below-cabinet lighting. A cozy breakfast nook with bow windows and stainless steel KitchenAid appliances completes the space. The great room is highlighted by a custom-built-in entertainment wall with a fireplace and illuminated art niches. A spectacular office offers built-in shelving, a decorative accent wall, and a closet, making it ideal as a flex space. Plantation shutters enhance the home throughout. Relax on the screened rear lanai with custom shades overlooking a private backyard. Additional features include a Culligan water softener, a water heater approximately 3 years old, an epoxied garage floor, and ceiling-mounted storage. Beautifully appointed modified Capri floorplan, shows like a model. Enjoy your morning coffee on the spacious front porch. The kitchen wall was removed to open the kitchen, giving a wide open floor plan, elegant crown molding and ceiling décor, crown molding on staggered kitchen cabinets, Quartz counters, herringbone tile backsplash, lighted glass cabinet, above and below cabinet lighting, cozy breakfast nook with bow windows, Stainless Steel KitchenAid appliances. The great room features a custom-built-in entertainment wall featuring a fireplace and lighted art niches, a spectacular office with built-in shelves, decorative wall and closet, Plantation shutters throughout the house, screened rear lanai with custom shades overlooking a private back yard. Culligan water softener, water heater 3 yrs old. Epoxied garage floor, hanging storage from the ceiling.
Sold for $377,900
$377,900
15912 Cobble Mill Dr, Wimauma, FL 33598
2beds
1,870sqft
Single Family Residence
Built in 2012
5,502 Square Feet Lot
$376,500 Zestimate®
$202/sqft
$2,087 Estimated rent
Home value
$376,500
$354,000 - $403,000
$2,087/mo
Zestimate® history
Owner options
List your home for rent
$2,087/mo
Rent Zestimate®
Find your next renter with Zillow Rental Manager. Plus, with online applications, you can quickly screen prospective tenants – for free.
$2,087/mo
Rent Zestimate®
Refinance and save
$3,227/mo
Est. payment
Refinancing to a lower rate could help reduce your monthly payments and save thousands over the life of the loan.
$3,227/mo
Est. payment
Explore your selling options
Work with a Zillow partner agent
Leverage their expertise and Zillow's premium Showcase listings to get your home seen by more buyers.
Get startedList with your own agent
Get your home in front of millions of buyers by listing it on Zillow.
Learn how to do itSell it yourself
Take full control of how buyers see your home on Zillow by listing For Sale by Owner (FSBO).
List your homeWhat's special
Quartz countertopsExpansive living spaceQuiet spacious front porchElegant crown moldingIlluminated art nichesThoughtfully redesigned wide-open layoutPlantation shutters throughout
Zillow last checked:
Listing updated:
Listed by:
Kathy Yannes 813-763-3540,
RE/MAX REALTY UNLIMITED 813-684-0016
Bought with:
Janie Peticca, 3300116
REAL BROKER, LLC
Source: Stellar MLS,MLS#: TB8465885 Originating MLS: Suncoast Tampa
Originating MLS: Suncoast Tampa
Facts & features
Interior
Bedrooms & bathrooms
- Bedrooms: 2
- Bathrooms: 2
- Full bathrooms: 2
Primary bedroom
- Features: Walk-In Closet(s)
- Level: First
- Area: 234 Square Feet
- Dimensions: 15x15.6
Bedroom 2
- Features: Built-in Closet
- Level: First
- Area: 122.1 Square Feet
- Dimensions: 11x11.1
Balcony porch lanai
- Level: First
- Area: 140 Square Feet
- Dimensions: 10x14
Balcony porch lanai
- Level: First
- Area: 188 Square Feet
- Dimensions: 10x18.8
Den
- Features: Built-in Closet
- Level: First
- Area: 140.8 Square Feet
- Dimensions: 11x12.8
Dinette
- Level: First
- Area: 70.4 Square Feet
- Dimensions: 8.8x8
Dining room
- Level: First
- Area: 127.6 Square Feet
- Dimensions: 11.6x11
Great room
- Level: First
- Area: 274.16 Square Feet
- Dimensions: 18.4x14.9
Kitchen
- Features: Built-in Closet
- Level: First
- Area: 112.11 Square Feet
- Dimensions: 10.1x11.1
Heating
- Heat Pump
Cooling
- Central Air
Appliances
- Included: Dishwasher, Disposal, Dryer, Electric Water Heater, Microwave, Range, Refrigerator, Water Softener
- Laundry: Laundry Room
Features
- Built-in Features, Ceiling Fan(s), Crown Molding, Eating Space In Kitchen, High Ceilings, Open Floorplan, Primary Bedroom Main Floor, Stone Counters
- Flooring: Carpet, Ceramic Tile, Epoxy
- Doors: Sliding Doors
- Windows: Window Treatments
- Has fireplace: No
Interior area
- Total structure area: 2,652
- Total interior livable area: 1,870 sqft
Property
Parking
- Total spaces: 2
- Parking features: Garage - Attached
- Attached garage spaces: 2
Features
- Levels: One
- Stories: 1
- Exterior features: Irrigation System, Private Mailbox, Rain Gutters
Lot
- Size: 5,502 Square Feet
Details
- Parcel number: U32312093B00000200065.0
- Zoning: PD
- Special conditions: None
Construction
Type & style
- Home type: SingleFamily
- Property subtype: Single Family Residence
Materials
- Block, Stucco
- Foundation: Slab
- Roof: Tile
Condition
- Completed
- New construction: No
- Year built: 2012
Details
- Builder model: Modified Capri
- Builder name: GL Homes
Utilities & green energy
- Sewer: Public Sewer
- Water: Public
- Utilities for property: BB/HS Internet Available, Cable Connected, Electricity Connected, Sewer Connected, Street Lights, Underground Utilities, Water Connected
Community & HOA
Community
- Features: Association Recreation - Owned, Clubhouse, Deed Restrictions, Dog Park, Fitness Center, Gated Community - No Guard, Golf Carts OK, Irrigation-Reclaimed Water, Pool, Restaurant, Sidewalks, Tennis Court(s)
- Security: Security Gate, Security System, Security System Owned, Smoke Detector(s)
- Pet fee: $0 monthly
- Senior community: Yes
- Subdivision: VALENCIA LAKES PH 2
HOA
- Has HOA: Yes
- Amenities included: Cable TV, Clubhouse, Fitness Center, Gated, Pickleball Court(s), Pool, Sauna, Security, Shuffleboard Court, Spa/Hot Tub, Tennis Court(s), Wheelchair Access
- Services included: 24-Hour Guard, Cable TV, Common Area Taxes, Community Pool, Reserve Fund, Internet, Maintenance Grounds, Pool Maintenance, Private Road, Recreational Facilities, Security
- HOA fee: $590 monthly
- HOA name: Natasha Smith
- HOA phone: 813-634-6800
Location
- Region: Wimauma
Financial & listing details
- Price per square foot: $202/sqft
- Tax assessed value: $327,618
- Annual tax amount: $4,083
- Date on market: 1/18/2026
- Cumulative days on market: 71 days
- Listing terms: Cash,Conventional,VA Loan
- Ownership: Fee Simple
- Total actual rent: 0
- Electric utility on property: Yes
- Road surface type: Asphalt
Price history
| Date | Event | Price |
|---|---|---|
| 5/21/2026 | Sold | $377,900-1.8%$202/sqft |
Source:  Stellar MLS #TB8465885 Report a problem Stellar MLS #TB8465885 Report a problem | ||
| 3/31/2026 | Pending sale | $384,900$206/sqft |
Source: Stellar MLS #TB8465885 Report a problem | ||
| 3/25/2026 | Price change | $384,900-1.2%$206/sqft |
Source: Stellar MLS #TB8465885 Report a problem | ||
| 1/18/2026 | Listed for sale | $389,500+73.2%$208/sqft |
Source: Stellar MLS #TB8465885 Report a problem | ||
| 1/22/2013 | Sold | $224,900-11.8%$120/sqft |
Source: Public Record Report a problem | ||
| 9/11/2012 | Price change | $254,900+3.7%$136/sqft |
Source: GL HOMES Report a problem | ||
| 8/17/2012 | Price change | $245,900+1.2%$131/sqft |
Source: GL HOMES Report a problem | ||
| 8/1/2012 | Price change | $242,900+0.8%$130/sqft |
Source: GL HOMES Report a problem | ||
| 7/21/2012 | Listed for sale | $240,900$129/sqft |
Source: GL HOMES Report a problem | ||
Public tax history
| Year | Property taxes | Tax assessment |
|---|---|---|
| 2025 | $4,414 +8.1% | $243,658 +2.9% |
| 2024 | $4,083 +1.2% | $236,791 +3% |
| 2023 | $4,036 +4.5% | $229,894 +3% |
| 2022 | $3,862 +1.1% | $223,198 +3% |
| 2021 | $3,819 +2.3% | $216,697 +1.4% |
| 2020 | $3,731 +3% | $213,705 +2.3% |
| 2019 | $3,622 | $208,900 +1.9% |
| 2018 | $3,622 +1.5% | $205,005 -11.3% |
| 2017 | $3,569 +1.3% | $231,159 +17.5% |
| 2016 | $3,521 +0.8% | $196,658 +1.1% |
| 2015 | $3,492 +0.2% | $194,469 +0.8% |
| 2014 | $3,485 | $192,926 -7.6% |
| 2013 | $3,485 +258.2% | $208,845 +520.2% |
| 2012 | $973 -20.8% | $33,673 -27.1% |
| 2011 | $1,229 +0.6% | $46,218 +0% |
| 2010 | $1,222 -0.4% | $46,217 |
| 2009 | $1,227 -27.8% | $46,217 -33.3% |
| 2008 | $1,700 +345.1% | $69,325 +1452.6% |
| 2007 | $382 | $4,465 |
Find assessor info on the county website
Neighborhood: 33598
Nearby homes
- $362,1002 bd2 ba1.9k sqft15910 Cobble Mill Dr, Wimauma, FL 33598Off Market

- $327,9003 bd2 ba1.5k sqft15914 Cobble Mill Dr, Wimauma, FL 33598Off Market
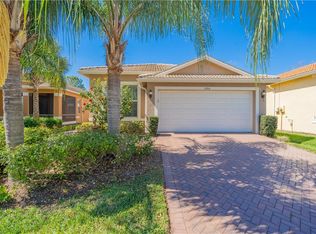
- $332,9002 bd2 ba1.8k sqft15916 Cobble Mill Dr, Wimauma, FL 33598Off Market
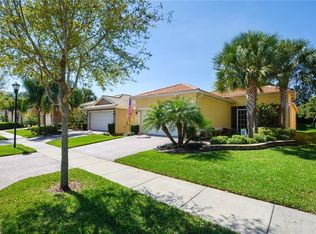
- $310,0003 bd2 ba1.8k sqft15908 Cobble Mill Dr, Wimauma, FL 33598Sold

- $341,1003 bd2 ba1.8k sqft15918 Cobble Mill Dr, Wimauma, FL 33598Off Market
- $319,1003 bd2 ba1.5k sqft15906 Cobble Mill Dr, Wimauma, FL 33598Off Market
- $368,3003 bd2 ba1.8k sqft15913 Cobble Mill Dr, Wimauma, FL 33598Off Market
- $285,0003 bd2 ba1.8k sqft15911 Cobble Mill Dr, Wimauma, FL 33598Sold
Nearby schools
GreatSchools rating
- 4/10Reddick Elementary SchoolGrades: PK-5Distance: 1.5 mi
- 3/10Eisenhower Middle SchoolGrades: 6-8Distance: 4.4 mi
- 3/10Jule F Sumner High SchoolGrades: 9-12Distance: 2.5 mi
Get a cash offer in 3 minutes
Find out how much your home could sell for in as little as 3 minutes with a no-obligation cash offer.
Estimated market value
$376,500
Get a cash offer in 3 minutes
Find out how much your home could sell for in as little as 3 minutes with a no-obligation cash offer.
Estimated market value
$376,500
- Florida
- Hillsborough County
- Wimauma
- 33598
- 15912 Cobble Mill Dr
Nearby cities
Nearby zip codes
Other Wimauma Topics
