Located in the premier 55+ community of Valencia Lakes, this meticulously maintained 2013 CAPRI model offers a luxurious open floor plan with a split layout designed for modern living and privacy. The home features a massive screened-in lanai that opens up to breathtaking views of a large pond, creating the perfect space to enjoy your mornings or entertain guests. Inside, the home showcases granite countertops and elegant cabinetry, all under a stylish tile roof. The spacious master bedroom boasts serene water views, while the master bath offers both a garden tub, a walk-in shower, and dual sinks with upgraded faucets. Valencia Lakes provides a lifestyle of luxury and convenience. HOA dues include basic cable, internet, irrigation, lawn maintenance, security system monitoring by ADT, and maintenance of all amenities and gated entrances. The community is designed for those who love to stay active and enjoy the best of Florida living. You’ll have access to a resort-style pool, lap pool, resistance pool, and whirlpool. There are numerous clubs to join and activities to enjoy, making it easy to get involved and meet your neighbors. The beautifully renovated clubhouse includes a state-of-the-art exercise facility, a social hall for events, game rooms, an art room, billiards, and more. For sports enthusiasts, there are tennis courts, pickleball, softball leagues with a stunning stadium , and bocce. The community even offers a dog park, a community garden, and a 2-mile exercise path for your daily walks or jogs. Golf carts are welcome, allowing for easy travel throughout this vibrant, friendly neighborhood. Don’t miss out on this incredible opportunity to live in one of Florida’s most sought-after 55+ communities! This home is move-in ready and waiting for you to enjoy the ultimate Florida lifestyle.
Sold for $285,000
$285,000
15911 Cobble Mill Dr, Wimauma, FL 33598
3beds
1,868sqft
Single Family Residence
Built in 2013
5,260 Square Feet Lot
$280,900 Zestimate®
$153/sqft
$2,158 Estimated rent
Home value
$280,900
Estimated sales range
Not available
$2,158/mo
Zestimate® history
Owner options
List your home for rent
$2,158/mo
Rent Zestimate®
Find your next renter with Zillow Rental Manager. Plus, with online applications, you can quickly screen prospective tenants – for free.
$2,158/mo
Rent Zestimate®
Refinance and save
$2,147/mo
Est. payment
Refinancing to a lower rate could help reduce your monthly payments and save thousands over the life of the loan.
$2,147/mo
Est. payment
Explore your selling options
Work with a Zillow partner agent
Leverage their expertise and Zillow's premium Showcase listings to get your home seen by more buyers.
Get startedList with your own agent
Get your home in front of millions of buyers by listing it on Zillow.
Learn how to do itSell it yourself
Take full control of how buyers see your home on Zillow by listing For Sale by Owner (FSBO).
List your homeWhat's special
Massive screened-in lanaiGranite countertopsElegant cabinetryGarden tubSerene water viewsStylish tile roofWalk-in shower
Zillow last checked:
Listing updated:
Listed by:
Harold Welch IV 813-417-9918,
KELLER WILLIAMS SOUTH SHORE 813-641-8300,
Courtney Welch 813-416-3051,
KELLER WILLIAMS SOUTH SHORE
Bought with:
Jacquelyn Stone, 3103173
CENTURY 21 BEGGINS ENTERPRISES
Source: Stellar MLS,MLS#: TB8308522 Originating MLS: Suncoast Tampa
Originating MLS: Suncoast Tampa
Facts & features
Interior
Bedrooms & bathrooms
- Bedrooms: 3
- Bathrooms: 2
- Full bathrooms: 2
Primary bedroom
- Features: Walk-In Closet(s)
- Level: First
- Area: 225 Square Feet
- Dimensions: 15x15
Bedroom 2
- Features: Built-in Closet
- Level: First
- Area: 132 Square Feet
- Dimensions: 11x12
Bathroom 3
- Features: Built-in Closet
- Level: First
- Area: 156 Square Feet
- Dimensions: 12x13
Dining room
- Level: First
- Area: 121 Square Feet
- Dimensions: 11x11
Great room
- Level: First
- Area: 270 Square Feet
- Dimensions: 18x15
Kitchen
- Level: First
- Area: 121 Square Feet
- Dimensions: 11x11
Heating
- Electric
Cooling
- Central Air
Appliances
- Included: Dishwasher, Disposal, Ice Maker, Range
- Laundry: Inside, Laundry Room
Features
- Ceiling Fan(s), High Ceilings, Open Floorplan, Thermostat, Walk-In Closet(s)
- Flooring: Carpet, Ceramic Tile
- Doors: Sliding Doors
- Has fireplace: No
Interior area
- Total structure area: 2,684
- Total interior livable area: 1,868 sqft
Property
Parking
- Total spaces: 2
- Parking features: Garage - Attached
- Attached garage spaces: 2
Features
- Levels: One
- Stories: 1
- Patio & porch: Covered, Patio, Rear Porch, Screened
- Exterior features: Irrigation System, Lighting, Sidewalk
- Has view: Yes
- View description: Water
- Water view: Water
Lot
- Size: 5,260 Square Feet
- Dimensions: 42.08 x 125
- Features: Landscaped, Sidewalk
Details
- Parcel number: U32312093B00000100015.0
- Zoning: PD
- Special conditions: None
Construction
Type & style
- Home type: SingleFamily
- Property subtype: Single Family Residence
Materials
- Block, Metal Frame, Stucco
- Foundation: Slab
- Roof: Tile
Condition
- New construction: No
- Year built: 2013
Utilities & green energy
- Sewer: Public Sewer
- Water: Public
- Utilities for property: Cable Available, Sewer Connected, Street Lights, Underground Utilities
Community & HOA
Community
- Pet fee: $0 monthly
- Senior community: Yes
- Subdivision: VALENCIA LAKES PH 2
HOA
- Has HOA: Yes
- HOA fee: $183 monthly
- HOA name: Castle Group/ Maria Baez
- HOA phone: 813-634-6800
Location
- Region: Wimauma
Financial & listing details
- Price per square foot: $153/sqft
- Tax assessed value: $345,474
- Annual tax amount: $4,782
- Date on market: 10/1/2024
- Cumulative days on market: 269 days
- Ownership: Fee Simple
- Total actual rent: 0
- Road surface type: Paved
Price history
| Date | Event | Price |
|---|---|---|
| 1/6/2026 | Sold | $285,000-18.6%$153/sqft |
Source:  Stellar MLS #TB8308522 Report a problem Stellar MLS #TB8308522 Report a problem | ||
| 11/30/2025 | Pending sale | $350,000$187/sqft |
Source: Stellar MLS #TB8308522 Report a problem | ||
| 9/17/2025 | Price change | $350,000-2.8%$187/sqft |
Source: Stellar MLS #TB8308522 Report a problem | ||
| 5/21/2025 | Price change | $360,000-4%$193/sqft |
Source: Stellar MLS #TB8308522 Report a problem | ||
| 4/1/2025 | Listed for sale | $375,000+22.1%$201/sqft |
Source: Stellar MLS #TB8308522 Report a problem | ||
| 8/2/2018 | Sold | $307,000-2.2%$164/sqft |
Source: Public Record Report a problem | ||
| 5/28/2018 | Pending sale | $314,000$168/sqft |
Source: RE/MAX REALTY UNLIMITED #T3100324 Report a problem | ||
| 4/11/2018 | Price change | $314,000-0.2%$168/sqft |
Source: RE/MAX REALTY UNLIMITED #T3100324 Report a problem | ||
| 10/30/2017 | Price change | $314,500-1.1%$168/sqft |
Source: RE/MAX SOUTH SHORE REALTY #T2892974 Report a problem | ||
| 7/17/2017 | Price change | $317,900-0.6%$170/sqft |
Source: RE/MAX SOUTH SHORE REALTY #T2892974 Report a problem | ||
| 1/9/2017 | Listed for sale | $319,900+21.2%$171/sqft |
Source: RE/MAX SOUTH SHORE REALTY #T2858215 Report a problem | ||
| 11/20/2013 | Sold | $263,900-5.4%$141/sqft |
Source: Public Record Report a problem | ||
| 6/5/2013 | Price change | $278,900+0.4%$149/sqft |
Source: GL HOMES Report a problem | ||
| 6/1/2013 | Price change | $277,900+1.8%$149/sqft |
Source: GL HOMES Report a problem | ||
| 4/8/2013 | Price change | $272,900+1.1%$146/sqft |
Source: GL HOMES Report a problem | ||
| 3/18/2013 | Price change | $269,900+1.1%$144/sqft |
Source: GL HOMES Report a problem | ||
| 3/12/2013 | Listed for sale | $266,900$143/sqft |
Source: GL HOMES Report a problem | ||
Public tax history
| Year | Property taxes | Tax assessment |
|---|---|---|
| 2025 | $5,361 +8.2% | $291,793 +2.9% |
| 2024 | $4,954 +3.6% | $283,569 +3% |
| 2023 | $4,783 +2.7% | $275,310 +3% |
| 2022 | $4,659 +1.1% | $267,291 +3% |
| 2021 | $4,610 +2.1% | $259,506 +1.4% |
| 2020 | $4,514 +2.7% | $255,923 +2.3% |
| 2019 | $4,395 | $250,169 +4.7% |
| 2018 | $4,395 +4% | $239,020 -9.5% |
| 2017 | $4,227 +1.3% | $264,099 +15.2% |
| 2016 | $4,174 +0.8% | $229,289 +0.7% |
| 2015 | $4,141 -5.4% | $227,695 -4% |
| 2014 | $4,378 | $237,143 +11.5% |
| 2013 | $4,378 +314.9% | $212,756 +463.7% |
| 2012 | $1,055 -20.1% | $37,746 -25.7% |
| 2011 | $1,322 -2.6% | $50,812 -4% |
| 2010 | $1,357 -0.4% | $52,942 |
| 2009 | $1,363 -28.5% | $52,942 -33.3% |
| 2008 | $1,905 +405.5% | $79,413 +1787.2% |
| 2007 | $377 | $4,208 |
Find assessor info on the county website
Neighborhood: 33598
Nearby homes
- $370,7003 bd2 ba1.8k sqft15913 Cobble Mill Dr, Wimauma, FL 33598Off Market

- $684,3003 bd2 ba1.9k sqft15907 Cobble Mill Dr, Wimauma, FL 33598Off Market
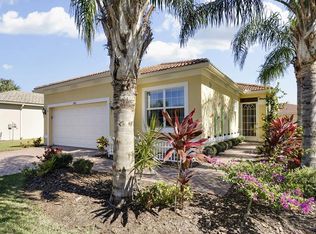
- $343,0002 bd2 ba1.8k sqft15915 Cobble Mill Dr, Wimauma, FL 33598Off Market
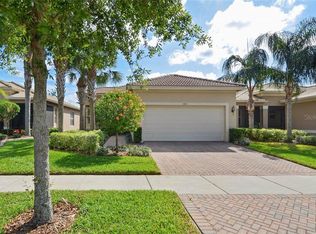
- $370,5002 bd2 ba1.8k sqft15849 Cobble Mill Dr, Wimauma, FL 33598Off Market

- $346,1003 bd2 ba1.8k sqft15917 Cobble Mill Dr, Wimauma, FL 33598Off Market
- $342,2003 bd2 ba1.5k sqft15847 Cobble Mill Dr, Wimauma, FL 33598Off Market
- $377,9002 bd2 ba1.8k sqft15912 Cobble Mill Dr, Wimauma, FL 33598Sold
- $362,1002 bd2 ba1.9k sqft15910 Cobble Mill Dr, Wimauma, FL 33598Off Market
Nearby schools
GreatSchools rating
- 4/10Reddick Elementary SchoolGrades: PK-5Distance: 1.5 mi
- 3/10Eisenhower Middle SchoolGrades: 6-8Distance: 4.5 mi
- 3/10Jule F Sumner High SchoolGrades: 9-12Distance: 2.5 mi
Get a cash offer in 3 minutes
Find out how much your home could sell for in as little as 3 minutes with a no-obligation cash offer.
Estimated market value
$280,900
Get a cash offer in 3 minutes
Find out how much your home could sell for in as little as 3 minutes with a no-obligation cash offer.
Estimated market value
$280,900
- Florida
- Hillsborough County
- Wimauma
- 33598
- 15911 Cobble Mill Dr
Nearby cities
Nearby zip codes
Other Wimauma Topics
