This spectacular 3 bedroom, 2 bath upgraded modern home comes with an additional 300 sq.ft added to the original floor plan — an air- conditioned Florida sunroom! There’s also an extra screened lanai and a private backyard with an unobstructed water view. The front covered entry is also screened. As you enter through the main door leading to a high ceiling foyer you will be captivated by open floor plan’s functionality, charm and beauty the moment you step in. Luxury vinyl flooring, tastefully matching the newly painted walls, are installed in the main areas including kitchen, bedrooms and Florida room. Crown molding and plantation shutters complement the design of this home adding to its value. The gourmet kitchen – perfect for entertaining – boasts top-of-the-line quality white cabinetry with a custom-built additional pantry with sliding shelving. Kitchen appliances include a range, French-type door refrigerator, dishwasher and microwave. A reverse osmosis filtration system provides purified water for drinking and cooking. A comfortable breakfast/dinette area is part of the kitchen. The countertop has been re-designed to a flat-laid quartz surface which is extended for additional seating and brings a modern feel to the kitchen. Stunning wainscotting panels were added under the kitchen counter and on the dining room walls. The spacious primary bedroom with coffered ceiling offers a generously sized walk-in closet with customary build-outs. Ensuite bath has two separate vanities with quartz countertops, extra built-in cabinets and a generous sized walk-in tiled shower with ceramic/stone listello. There is even a Jacuzzi walk-in bathtub for daily stress relief, solace and relaxation! Isn’t having a spa at the comfort of your home priceless? 2nd bedroom features built-in office/library furniture that stays with the house. The 8 ft. sliding door of the Great Room leads to the aforementioned state-of-the-art air-conditioned Florida/Sunroom and screened lanai designed by the current owners. Here you can enjoy the backyard’s serene water view with no neighbors in sight, with a fountain shimmering in the sun bringing tranquility and calmness with the sounds of cascading water just steps away. Additional upgrades in this lovely home include: water softener system, newer HVAC that is professionally maintained, LG front load washer/dryer, epoxy flooring in the garage and a brand new water heater and hurricane shutters. CURRENT VA LOAN ON THE PROPERTY IS ASSUMABLE WITH 3.25% INTEREST FOR QUALIFIED VETERANS! Valencia Lakes is a 55 and better active adult golf cart community with 40-acre waterfront outdoor recreation area with resort-style heated pool, lap and resistance pool, 40,000 sq. ft. clubhouse, deluxe Bistro is to come soon, har-tru tennis courts, gym, half-court basketball, pickleball and bocce courts, dog park, baseball park, community garden, hundreds of clubs and activities, RV/boat storage area. Over 100 acres set aside as nature preserves; enjoy the quiet and solitude of peaceful views, birds & wildlife by the water. Great sense of community with great friendly neighbors. Please call for a private showing and experience this wonderful community for yourself. Tampa, St. Pete and Sarasota 30-45 minutes away. Close to the airport, medical facilities, shopping and golf.
Sold for $350,000
$350,000
15856 Cobble Mill Dr, Wimauma, FL 33598
3beds
1,897sqft
Single Family Residence
Built in 2009
6,067 Square Feet Lot
$344,900 Zestimate®
$185/sqft
$2,272 Estimated rent
Home value
$344,900
$317,000 - $372,000
$2,272/mo
Zestimate® history
Owner options
List your home for rent
$2,272/mo
Rent Zestimate®
Find your next renter with Zillow Rental Manager. Plus, with online applications, you can quickly screen prospective tenants – for free.
$2,272/mo
Rent Zestimate®
Refinance and save
$2,993/mo
Est. payment
Refinancing to a lower rate could help reduce your monthly payments and save thousands over the life of the loan.
$2,993/mo
Est. payment
Explore your selling options
Work with a Zillow partner agent
Leverage their expertise and Zillow's premium Showcase listings to get your home seen by more buyers.
Get startedList with your own agent
Get your home in front of millions of buyers by listing it on Zillow.
Learn how to do itSell it yourself
Take full control of how buyers see your home on Zillow by listing For Sale by Owner (FSBO).
List your homeWhat's special
Serene water viewHigh ceiling foyerOpen floor planWater softener systemGourmet kitchenAir-conditioned florida sunroomNewer water heater
Zillow last checked:
Listing updated:
Listed by:
Ursula Stocki 773-474-0075,
CHARLES RUTENBERG REALTY INC 727-538-9200
Bought with:
Jacquelyn Stone, 3103173
CENTURY 21 BEGGINS ENTERPRISES
Source: Stellar MLS,MLS#: TB8345696 Originating MLS: Suncoast Tampa
Originating MLS: Suncoast Tampa
Facts & features
Interior
Bedrooms & bathrooms
- Bedrooms: 3
- Bathrooms: 2
- Full bathrooms: 2
Primary bedroom
- Features: Ceiling Fan(s), Walk-In Closet(s)
- Level: First
- Area: 182 Square Feet
- Dimensions: 14x13
Bedroom 2
- Features: Ceiling Fan(s), Built-in Closet
- Level: First
- Area: 143 Square Feet
- Dimensions: 13x11
Bedroom 3
- Features: Ceiling Fan(s), Walk-In Closet(s)
- Level: First
- Area: 100 Square Feet
- Dimensions: 10x10
Balcony porch lanai
- Features: Ceiling Fan(s)
- Level: First
- Area: 117 Square Feet
- Dimensions: 13x9
Dining room
- Level: First
- Area: 140 Square Feet
- Dimensions: 14x10
Florida room
- Features: Ceiling Fan(s)
- Level: First
- Area: 300 Square Feet
- Dimensions: 20x15
Great room
- Features: Ceiling Fan(s)
- Level: First
- Area: 308 Square Feet
- Dimensions: 22x14
Kitchen
- Features: Pantry
- Level: First
- Area: 150 Square Feet
- Dimensions: 15x10
Laundry
- Level: First
- Area: 36 Square Feet
- Dimensions: 6x6
Heating
- Central, Electric
Cooling
- Central Air
Appliances
- Included: Dishwasher, Disposal, Dryer, Electric Water Heater, Kitchen Reverse Osmosis System, Microwave, Range, Refrigerator, Washer, Water Softener
- Laundry: Inside, Laundry Room
Features
- Built-in Features, Ceiling Fan(s), Crown Molding, Eating Space In Kitchen, High Ceilings, Open Floorplan, Primary Bedroom Main Floor, Solid Wood Cabinets, Split Bedroom, Stone Counters, Walk-In Closet(s)
- Flooring: Epoxy, Luxury Vinyl
- Doors: Sliding Doors
- Windows: Window Treatments, Hurricane Shutters, Hurricane Shutters/Windows
- Has fireplace: No
Interior area
- Total structure area: 2,457
- Total interior livable area: 1,897 sqft
Property
Parking
- Total spaces: 2
- Parking features: Driveway, Garage Door Opener
- Attached garage spaces: 2
- Has uncovered spaces: Yes
- Details: Garage Dimensions: 20x20
Features
- Levels: One
- Stories: 1
- Exterior features: Irrigation System, Lighting, Private Mailbox, Rain Gutters, Sidewalk
- Has view: Yes
- View description: Garden, Water, Pond
- Has water view: Yes
- Water view: Water,Pond
- Waterfront features: Lake
Lot
- Size: 6,067 Square Feet
- Dimensions: 49.73 x 122
- Features: Landscaped, Sidewalk, Above Flood Plain
Details
- Parcel number: U32312093B00000200059.0
- Zoning: PD
- Special conditions: None
Construction
Type & style
- Home type: SingleFamily
- Property subtype: Single Family Residence
Materials
- Block, Stucco
- Foundation: Slab
- Roof: Tile
Condition
- New construction: No
- Year built: 2009
Details
- Builder name: GL HOMES
Utilities & green energy
- Sewer: Private Sewer
- Water: Public
- Utilities for property: BB/HS Internet Available, Cable Available, Electricity Connected, Phone Available, Public, Sewer Connected, Street Lights, Underground Utilities, Water Connected
Green energy
- Indoor air quality: No Smoking-Interior Buildg
- Water conservation: Drip Irrigation, Irrig. System-Drip/Microheads, Irrigation-Reclaimed Water
Community & HOA
Community
- Features: Lake, Association Recreation - Owned, Clubhouse, Deed Restrictions, Dog Park, Fitness Center, Gated Community - Guard, Golf Carts OK, Irrigation-Reclaimed Water, Park, Pool, Sidewalks, Tennis Court(s), Wheelchair Access
- Security: Gated Community, Key Card Entry, Security System, Smoke Detector(s)
- Pet fee: $0 monthly
- Senior community: Yes
- Subdivision: VALENCIA LAKES
HOA
- Has HOA: Yes
- Amenities included: Basketball Court, Clubhouse, Fitness Center, Gated, Lobby Key Required, Maintenance, Optional Additional Fees, Park, Pickleball Court(s), Pool, Recreation Facilities, Sauna, Shuffleboard Court, Spa/Hot Tub, Tennis Court(s), Trail(s), Wheelchair Access
- Services included: 24-Hour Guard, Cable TV, Common Area Taxes, Community Pool, Reserve Fund, Internet, Maintenance Grounds, Manager, Pool Maintenance, Private Road, Recreational Facilities
- HOA fee: $580 monthly
- HOA name: Castle Group Management/Natasha Smith
- HOA phone: 813-634-6800
Location
- Region: Wimauma
Financial & listing details
- Price per square foot: $185/sqft
- Tax assessed value: $320,704
- Annual tax amount: $797
- Date on market: 2/4/2025
- Cumulative days on market: 194 days
- Listing terms: Cash,Conventional,VA Loan
- Ownership: Fee Simple
- Total actual rent: 0
- Electric utility on property: Yes
- Road surface type: Asphalt
Price history
| Date | Event | Price |
|---|---|---|
| 11/21/2025 | Sold | $350,000-1.3%$185/sqft |
Source:  Stellar MLS #TB8345696 Report a problem Stellar MLS #TB8345696 Report a problem | ||
| 9/15/2025 | Pending sale | $354,500$187/sqft |
Source: Stellar MLS #TB8345696 Report a problem | ||
| 9/5/2025 | Listed for sale | $354,500$187/sqft |
Source: Stellar MLS #TB8345696 Report a problem | ||
| 8/17/2025 | Pending sale | $354,500$187/sqft |
Source: Stellar MLS #TB8345696 Report a problem | ||
| 8/16/2025 | Price change | $354,500-1.3%$187/sqft |
Source: Stellar MLS #TB8345696 Report a problem | ||
| 8/9/2025 | Pending sale | $359,000$189/sqft |
Source: Stellar MLS #TB8345696 Report a problem | ||
| 7/10/2025 | Price change | $359,000-2.2%$189/sqft |
Source: Stellar MLS #TB8345696 Report a problem | ||
| 5/9/2025 | Price change | $367,000-3.2%$193/sqft |
Source: Stellar MLS #TB8345696 Report a problem | ||
| 4/6/2025 | Price change | $379,000-5%$200/sqft |
Source: Stellar MLS #TB8345696 Report a problem | ||
| 3/14/2025 | Price change | $399,000-4.8%$210/sqft |
Source: Stellar MLS #TB8345696 Report a problem | ||
| 2/23/2025 | Price change | $419,000-5.7%$221/sqft |
Source: Stellar MLS #TB8345696 Report a problem | ||
| 2/4/2025 | Listed for sale | $444,500+104.7%$234/sqft |
Source: Stellar MLS #TB8345696 Report a problem | ||
| 7/10/2009 | Sold | $217,200$114/sqft |
Source: Public Record Report a problem | ||
Public tax history
| Year | Property taxes | Tax assessment |
|---|---|---|
| 2025 | $821 +2.9% | $193,917 +2.9% |
| 2024 | $797 +3.2% | $188,452 +3% |
| 2023 | $773 +11.5% | $182,963 +3% |
| 2022 | $693 +0.7% | $177,634 +3% |
| 2021 | $688 +9.4% | $172,460 +1.4% |
| 2020 | $629 +9.6% | $170,079 +2.3% |
| 2019 | $574 | $166,255 +1.9% |
| 2018 | $574 +7.1% | $163,155 -24.3% |
| 2017 | $535 +1.1% | $215,617 +38.4% |
| 2016 | $529 +2% | $155,806 +0.7% |
| 2015 | $519 -43.8% | $154,723 +0.8% |
| 2014 | $924 | $153,495 +1.5% |
| 2013 | $924 -64.8% | $151,227 +1.7% |
| 2012 | $2,626 +0% | $148,699 +0.2% |
| 2011 | $2,625 -8.8% | $148,406 -8.8% |
| 2010 | $2,880 +63% | $162,782 +188.9% |
| 2009 | $1,767 -12.1% | $56,353 -33.3% |
| 2008 | $2,009 +413.6% | $84,530 +1617% |
| 2007 | $391 | $4,923 |
Find assessor info on the county website
Neighborhood: 33598
Nearby homes
- $362,4002 bd2 ba1.9k sqft15854 Cobble Mill Dr, Wimauma, FL 33598Off Market
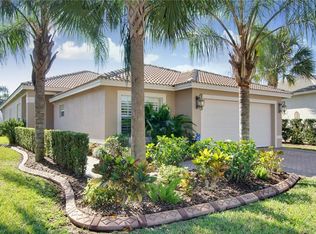
- $370,4002 bd2 ba1.9k sqft15902 Cobble Mill Dr, Wimauma, FL 33598Off Market
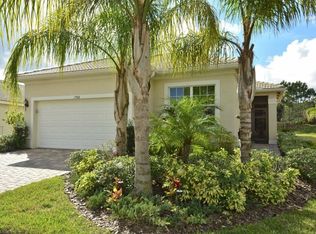
- $343,9002 bd2 ba1.8k sqft15904 Cobble Mill Dr, Wimauma, FL 33598Off Market

- $297,0002 bd2 ba1.4k sqft15852 Cobble Mill Dr, Wimauma, FL 33598Sold

- $347,8003 bd2 ba1.9k sqft15850 Cobble Mill Dr, Wimauma, FL 33598Off Market
- $320,1003 bd2 ba1.5k sqft15906 Cobble Mill Dr, Wimauma, FL 33598Off Market
- $684,3003 bd2 ba1.9k sqft15907 Cobble Mill Dr, Wimauma, FL 33598Off Market
- $383,1003 bd2 ba1.9k sqft15848 Cobble Mill Dr, Wimauma, FL 33598Off Market
Nearby schools
GreatSchools rating
- 4/10Reddick Elementary SchoolGrades: PK-5Distance: 1.5 mi
- 3/10Eisenhower Middle SchoolGrades: 6-8Distance: 4.5 mi
- 3/10Jule F Sumner High SchoolGrades: 9-12Distance: 2.5 mi
Get a cash offer in 3 minutes
Find out how much your home could sell for in as little as 3 minutes with a no-obligation cash offer.
Estimated market value
$344,900
Get a cash offer in 3 minutes
Find out how much your home could sell for in as little as 3 minutes with a no-obligation cash offer.
Estimated market value
$344,900
- Florida
- Hillsborough County
- Wimauma
- 33598
- 15856 Cobble Mill Dr
Nearby cities
Nearby zip codes
Other Wimauma Topics
