One or more photo(s) has been virtually staged. Paradise awaits with this exquisite home perfectly situated to capture one of the most desirable and tranquil water views in the community, featuring a soothing fountain and a picturesque bridge. The spacious and private covered screened lanai is breathtaking, offering the perfect sanctuary for relaxation or entertaining guests. The elegance of the exterior is further enhanced by a freshly painted exterior, brick paver driveway and walkway, a barrel tile roof, and lush landscaping. This immaculate 2-bedroom, 2-bath, 2-car garage home in Valencia Lakes – Tampa Bay's premier 55+ community – offers resort-style living at its finest. Upon entering, the open floor plan and high ceilings create an airy, welcoming atmosphere. The porcelain tile flooring throughout ensures low-maintenance living. The great room is designed for entertainment, featuring double 8-foot Impact glass sliding doors that lead directly to the private covered extended lanai with its stunning view of the fountain. A chef’s dream, the gourmet eat-in kitchen boasts marble countertops, a tumbled stone marble backsplash, a stainless sink, 42" maple cabinets, a built-in cabinet pantry, roll-out shelving, and updated appliances, including a slide-in range. For special occasions, the informal dining room, conveniently located next to the kitchen, offers an elegant dining experience. The primary suite serves as a peaceful retreat, complete with a large walk-in closet and a serene view. The primary bath features dual vanities with granite countertops, maple cabinets, a walk-in shower with a tile surround, framed wall mirrors, a new comfort height commode, and a linen closet. The second bedroom, positioned away from the primary suite for maximum guest privacy, is complemented by a second bath with a tub/shower and white cabinets. The separate laundry room provides an upgraded washer and dryer with direct garage access. This home is packed with custom features, including Impact glass windows and sliders, a new water heater installed in 2023, a new 15.2 Seer HVAC installed in 2025, a water softener system, ceiling fans, a newer overhead garage door opener, and garage overhead storage with safe racks. Existing furniture is available. Garage work bench and lanai furniture will convey with the home. Valencia Lakes offers a vibrant lifestyle for its residents, boasting a 40,000-square-foot clubhouse, a 24-hour fitness center, pools, a bistro, tennis and pickleball courts, bocce ball, live shows, arts and crafts, cooking classes, walking paths, and more. Don’t miss the chance to experience this stunning home in Valencia Lakes – start living your best life today!
Sold for $297,000
$297,000
15852 Cobble Mill Dr, Wimauma, FL 33598
2beds
1,442sqft
Single Family Residence
Built in 2008
6,067 Square Feet Lot
$293,400 Zestimate®
$206/sqft
$1,888 Estimated rent
Home value
$293,400
$273,000 - $317,000
$1,888/mo
Zestimate® history
Owner options
List your home for rent
$1,888/mo
Rent Zestimate®
Find your next renter with Zillow Rental Manager. Plus, with online applications, you can quickly screen prospective tenants – for free.
$1,888/mo
Rent Zestimate®
Refinance and save
$2,642/mo
Est. payment
Refinancing to a lower rate could help reduce your monthly payments and save thousands over the life of the loan.
$2,642/mo
Est. payment
Explore your selling options
Work with a Zillow partner agent
Leverage their expertise and Zillow's premium Showcase listings to get your home seen by more buyers.
Get startedList with your own agent
Get your home in front of millions of buyers by listing it on Zillow.
Learn how to do itSell it yourself
Take full control of how buyers see your home on Zillow by listing For Sale by Owner (FSBO).
List your homeWhat's special
High ceilingsOpen floor planStainless sinkCeiling fansMarble countertopsSoothing fountainPicturesque bridge
Zillow last checked:
Listing updated:
Listed by:
Steven Saltzberg 813-727-8553,
SALTZBERG & ASSOCIATES REAL ESTATE 813-727-8553
Bought with:
Steven Saltzberg, 3504594
SALTZBERG & ASSOCIATES REAL ESTATE
Source: Stellar MLS,MLS#: TB8455616 Originating MLS: Suncoast Tampa
Originating MLS: Suncoast Tampa
Facts & features
Interior
Bedrooms & bathrooms
- Bedrooms: 2
- Bathrooms: 2
- Full bathrooms: 2
Primary bedroom
- Features: Walk-In Closet(s)
- Level: First
- Area: 204 Square Feet
- Dimensions: 17x12
Bedroom 2
- Features: Storage Closet
- Level: First
- Area: 110 Square Feet
- Dimensions: 10x11
Dining room
- Level: First
- Area: 160 Square Feet
- Dimensions: 16x10
Great room
- Level: First
- Area: 224 Square Feet
- Dimensions: 16x14
Kitchen
- Level: First
- Area: 216 Square Feet
- Dimensions: 18x12
Heating
- Electric, Heat Pump
Cooling
- Central Air
Appliances
- Included: Dishwasher, Disposal, Dryer, Electric Water Heater, Microwave, Range, Washer
- Laundry: Inside, Laundry Room
Features
- Ceiling Fan(s), High Ceilings, Open Floorplan, Primary Bedroom Main Floor, Solid Surface Counters, Stone Counters, Thermostat, Walk-In Closet(s)
- Flooring: Porcelain Tile
- Doors: Sliding Doors
- Windows: Low Emissivity Windows, Storm Window(s), Hurricane Shutters/Windows
- Has fireplace: No
Interior area
- Total structure area: 2,094
- Total interior livable area: 1,442 sqft
Property
Parking
- Total spaces: 2
- Parking features: Driveway, Garage Door Opener
- Attached garage spaces: 2
- Has uncovered spaces: Yes
Features
- Levels: One
- Stories: 1
- Patio & porch: Covered, Rear Porch, Screened
- Exterior features: Irrigation System, Lighting, Private Mailbox, Sidewalk
- Pool features: Heated
- Has view: Yes
- View description: Water, Pond
- Has water view: Yes
- Water view: Water,Pond
- Waterfront features: Pond, Pond Access
Lot
- Size: 6,067 Square Feet
- Features: In County, Sidewalk, Above Flood Plain
Details
- Parcel number: U32312093B00000200057.0
- Zoning: PD
- Special conditions: None
Construction
Type & style
- Home type: SingleFamily
- Property subtype: Single Family Residence
Materials
- Block, Stucco
- Foundation: Slab
- Roof: Tile
Condition
- New construction: No
- Year built: 2008
Utilities & green energy
- Sewer: Public Sewer
- Water: Canal/Lake For Irrigation, Public
- Utilities for property: BB/HS Internet Available, Cable Connected, Electricity Connected, Fire Hydrant, Phone Available, Public, Sewer Connected, Sprinkler Recycled, Street Lights, Underground Utilities, Water Connected
Green energy
- Water conservation: Irrig. System-Rainwater from Ponds, Irrigation-Reclaimed Water
Community & HOA
Community
- Features: Association Recreation - Owned, Clubhouse, Deed Restrictions, Dog Park, Fitness Center, Gated Community - No Guard, Golf Carts OK, Irrigation-Reclaimed Water, Pool, Restaurant, Sidewalks, Tennis Court(s), Wheelchair Access
- Pet fee: $0 monthly
- Senior community: Yes
- Subdivision: VALENCIA LAKES
HOA
- Has HOA: Yes
- Amenities included: Basketball Court, Clubhouse, Fitness Center, Lobby Key Required, Pickleball Court(s), Pool, Recreation Facilities, Sauna, Shuffleboard Court, Spa/Hot Tub, Storage, Tennis Court(s), Trail(s), Vehicle Restrictions, Wheelchair Access
- Services included: Cable TV, Common Area Taxes, Community Pool, Reserve Fund, Internet, Maintenance Grounds, Manager, Private Road, Recreational Facilities, Security
- HOA fee: $590 monthly
- HOA name: Natasha Smith- Castle Group
- HOA phone: 813-634-6800
Location
- Region: Wimauma
Financial & listing details
- Price per square foot: $206/sqft
- Tax assessed value: $302,715
- Annual tax amount: $4,358
- Date on market: 12/12/2025
- Cumulative days on market: 58 days
- Listing terms: Cash,Conventional,VA Loan
- Ownership: Fee Simple
- Total actual rent: 0
- Electric utility on property: Yes
- Road surface type: Paved
Price history
| Date | Event | Price |
|---|---|---|
| 3/9/2026 | Sold | $297,000-4.2%$206/sqft |
Source:  Stellar MLS #TB8455616 Report a problem Stellar MLS #TB8455616 Report a problem | ||
| 2/9/2026 | Pending sale | $309,900$215/sqft |
Source: Stellar MLS #TB8455616 Report a problem | ||
| 2/7/2026 | Price change | $309,900-3.1%$215/sqft |
Source: Stellar MLS #TB8455616 Report a problem | ||
| 12/13/2025 | Listed for sale | $319,900+45.4%$222/sqft |
Source: Stellar MLS #TB8455616 Report a problem | ||
| 2/24/2020 | Sold | $220,000-10.9%$153/sqft |
Source: Public Record Report a problem | ||
| 1/24/2020 | Pending sale | $247,000$171/sqft |
Source: RE/MAX Realty Unlimited #T3198176 Report a problem | ||
| 9/15/2019 | Listed for sale | $247,000+76.4%$171/sqft |
Source: RE/MAX Realty Unlimited #T3198176 Report a problem | ||
| 6/14/2013 | Listing removed | $1,500$1/sqft |
Source: RE/MAX SOUTH SHORE REALTY #T2572864 Report a problem | ||
| 6/3/2013 | Listed for rent | $1,500+20%$1/sqft |
Source: RE/MAX SOUTH SHORE REALTY #T2572864 Report a problem | ||
| 2/8/2013 | Sold | $140,000+1.4%$97/sqft |
Source: Public Record Report a problem | ||
| 5/25/2012 | Listing removed | $138,000$96/sqft |
Source: RE/MAX SOUTH SHORE REALTY #T2516205 Report a problem | ||
| 5/17/2012 | Price change | $138,000-3.5%$96/sqft |
Source: RE/MAX SOUTH SHORE REALTY #T2516205 Report a problem | ||
| 4/28/2012 | Listed for sale | $143,000+11340%$99/sqft |
Source: RE/MAX South Shore Realty #T2516205 Report a problem | ||
| 4/19/2011 | Listing removed | $1,250$1/sqft |
Source: RE/MAX SOUTH SHORE REALTY #T2456287 Report a problem | ||
| 4/5/2011 | Listed for rent | $1,250$1/sqft |
Source: RE/MAX SOUTH SHORE REALTY #T2456287 Report a problem | ||
| 4/5/2011 | Listing removed | $1,250$1/sqft |
Source: RE/MAX SOUTH SHORE REALTY #T2456287 Report a problem | ||
| 3/4/2011 | Listed for sale | $1,250-99.4%$1/sqft |
Source: RE/MAX SOUTH SHORE REALTY #T2456287 Report a problem | ||
| 3/4/2011 | Listing removed | $1,250$1/sqft |
Source: RE/MAX South Shore Realty #T2456287 Report a problem | ||
| 2/2/2011 | Listed for rent | $1,250$1/sqft |
Source: RE/MAX South Shore Realty #T2456287 Report a problem | ||
| 10/3/2008 | Sold | $223,300$155/sqft |
Source: Public Record Report a problem | ||
Public tax history
| Year | Property taxes | Tax assessment |
|---|---|---|
| 2025 | $4,708 +8% | $254,797 +2.9% |
| 2024 | $4,358 +3.3% | $247,616 +3% |
| 2023 | $4,219 +4.4% | $240,404 +3% |
| 2022 | $4,040 +1.1% | $233,402 +3% |
| 2021 | $3,996 -18.7% | $226,604 -4% |
| 2020 | $4,916 +4.9% | $236,016 +5.3% |
| 2019 | $4,687 | $224,093 -0.4% |
| 2018 | $4,687 -1% | $225,007 +5.9% |
| 2017 | $4,734 +4.2% | $212,489 +6.6% |
| 2016 | $4,541 +4.4% | $199,350 +9.2% |
| 2015 | $4,351 +8.9% | $182,632 +3.2% |
| 2014 | $3,994 | $176,924 +12.6% |
| 2013 | $3,994 +56.1% | $157,192 +12% |
| 2012 | $2,559 -4% | $140,385 -3.4% |
| 2011 | $2,665 -9.2% | $145,357 -9.1% |
| 2010 | $2,934 -0.4% | $159,865 -0.2% |
| 2009 | $2,946 +15.5% | $160,140 +64.7% |
| 2008 | $2,550 +552% | $97,210 +1874.6% |
| 2007 | $391 | $4,923 |
Find assessor info on the county website
Neighborhood: 33598
Nearby homes
- $347,8003 bd2 ba1.9k sqft15850 Cobble Mill Dr, Wimauma, FL 33598Off Market
- $362,4002 bd2 ba1.9k sqft15854 Cobble Mill Dr, Wimauma, FL 33598Off Market
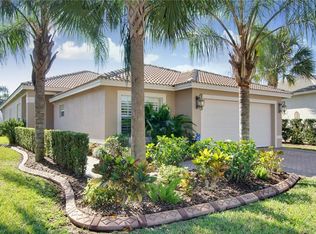
- $383,1003 bd2 ba1.9k sqft15848 Cobble Mill Dr, Wimauma, FL 33598Off Market

- $350,0003 bd2 ba1.8k sqft15856 Cobble Mill Dr, Wimauma, FL 33598Sold
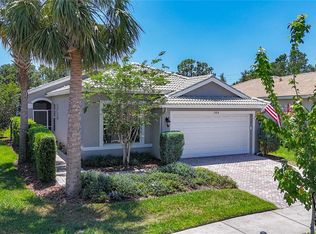
- $100-- bd2 ba1.8k sqft5018 Valencia Lakes Ave, Wimauma, FL 33598Off Market
- $294,4002 bd2 ba1.3k sqft15846 Cobble Mill Dr, Wimauma, FL 33598Off Market
- $370,4002 bd2 ba1.9k sqft15902 Cobble Mill Dr, Wimauma, FL 33598Off Market
- $370,5002 bd2 ba1.8k sqft15849 Cobble Mill Dr, Wimauma, FL 33598Off Market
Nearby schools
GreatSchools rating
- 4/10Reddick Elementary SchoolGrades: PK-5Distance: 1.4 mi
- 3/10Eisenhower Middle SchoolGrades: 6-8Distance: 4.5 mi
- 3/10Jule F Sumner High SchoolGrades: 9-12Distance: 2.5 mi
Get a cash offer in 3 minutes
Find out how much your home could sell for in as little as 3 minutes with a no-obligation cash offer.
Estimated market value
$293,400
Get a cash offer in 3 minutes
Find out how much your home could sell for in as little as 3 minutes with a no-obligation cash offer.
Estimated market value
$293,400
- Florida
- Hillsborough County
- Wimauma
- 33598
- 15852 Cobble Mill Dr
Nearby cities
Nearby zip codes
Other Wimauma Topics
