Skip main navigation
Sold for $302,500
  • $302,500

    14447 Alistar Manor Dr, Wimauma, FL 33598

    3beds
    1,515sqft
    Single Family Residence
    Built in 2017
    5,753 Square Feet Lot
    $297,100 Zestimate®
    $200/sqft
    $2,143 Estimated rent

    Home value

    $297,100

    Estimated sales range

    Not available

    $2,143/mo

    Zestimate® history
    Loading
    Loading...

    Owner options

    List your home for rent

    $2,143/mo

    Rent Zestimate®

    Find your next renter with Zillow Rental Manager. Plus, with online applications, you can quickly screen prospective tenants – for free.

    Learn more

    $2,143/mo

    Rent Zestimate®

    Refinance and save

    $2,083/mo

    Est. payment

    Refinancing to a lower rate could help reduce your monthly payments and save thousands over the life of the loan.

    See today's rates

    $2,083/mo

    Est. payment

    Explore your selling options

    Work with a Zillow partner agent

    Leverage their expertise and Zillow's premium Showcase listings to get your home seen by more buyers.

    Get started

    List with your own agent

    Get your home in front of millions of buyers by listing it on Zillow.

    Learn how to do it

    Sell it yourself

    Take full control of how buyers see your home on Zillow by listing For Sale by Owner (FSBO).

    List your home

    What's special

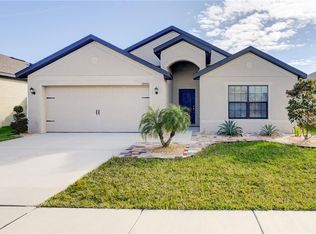
    Sparkling resort style poolPrivate lavScreened and covered lanaiBeautiful palm treesBeautiful white cabinetsPorcelain tileOpen floor plan
    A priced right must see in an amazing community that offers excellent amenities including a sparkling resort style pool with a clubhouse, playground, fitness center, and walking trails. This stunning and immaculate 2017 built home offers a split floor plan for privacy with 3 bedrooms and 2 full baths. The mature and well-maintained landscape boasts beautiful palm trees and lawn. The open floor plan features a spacious living room and dining room/kitchen combo with vaulted ceilings and porcelain tile throughout. The kitchen has beautiful white cabinets, stainless steel appliances, walk-in pantry and a kitchen island with dual sinks for cooking and entertaining. From the dining room you enter the backyard through sliding doors into a screened and covered lanai to enjoy the peaceful fully fenced yard. The generous size master bedroom located in the back of the home for additional privacy has two walk-in closets with an en-suite master bath featuring dual sinks, private lav and walk-in tile shower. The laundry room is conveniently located right down the hall near the two additional spacious bedrooms along with the additional full bathroom with a bathtub. The home also features fully paid for solar panels that convey so you can enjoy minimal electricity cost. Don't miss the opportunity to make this beautiful home your own. Preferred lender offering $2,000 credit to be used toward one year rate buydown.

    Zillow last checked:

    Listing updated:

    Listed by:

    Jessica Frankiewicz 248-595-6548,

    RE/MAX CHAMPIONS 813-945-4882

    Bought with:

    Oleg Shypitsyn, 3546713

    LPT REALTY, LLC.

    Source: Stellar MLS,MLS#: TB8434323MLS LogoOriginating MLS: Suncoast Tampa

    Facts & features

    Interior

    Bedrooms & bathrooms
    • Bedrooms: 3
    • Bathrooms: 2
    • Full bathrooms: 2
    Primary bedroom
    • Features: En Suite Bathroom, Walk-In Closet(s)
    • Level: First
    • Area: 210 Square Feet
    • Dimensions: 14x15
    Kitchen
    • Features: Pantry
    • Level: First
    • Area: 121 Square Feet
    • Dimensions: 11x11
    Living room
    • Features: Ceiling Fan(s)
    • Level: First
    • Area: 198 Square Feet
    • Dimensions: 11x18
    Heating
    • Heat Pump
    Cooling
    • Central Air
    Appliances
    • Included: Dishwasher, Disposal, Dryer, Electric Water Heater, Ice Maker, Microwave, Range, Refrigerator, Washer
    • Laundry: Inside, Laundry Room
    Features
    • Ceiling Fan(s), Eating Space In Kitchen, High Ceilings, Kitchen/Family Room Combo, Open Floorplan, Primary Bedroom Main Floor, Split Bedroom, Vaulted Ceiling(s), Walk-In Closet(s)
    • Flooring: Carpet, Porcelain Tile
    • Doors: Sliding Doors
    • Windows: Window Treatments
    • Has fireplace: No
    Interior area
    • Total structure area: 2,096
    • Total interior livable area: 1,515 sqft

    Property

    Parking
    • Total spaces: 2
    • Parking features: Driveway, Garage Door Opener
    • Attached garage spaces: 2
    • Has uncovered spaces: Yes
    Features
    • Levels: One
    • Stories: 1
    • Patio & porch: Covered, Patio, Screened
    • Exterior features: Irrigation System, Rain Gutters
    • Fencing: Vinyl
    Lot
    • Size: 5,753 Square Feet
    • Dimensions: 50 x 115.05
    • Features: Landscaped, Sidewalk, Above Flood Plain
    • Residential vegetation: Trees/Landscaped
    Details
    • Parcel number: U2031209VC00002900024.0
    • Zoning: PD
    • Special conditions: None

    Construction

    Type & style
    • Home type: SingleFamily
    • Architectural style: Contemporary
    • Property subtype: Single Family Residence
    Materials
    • Block, Concrete
    • Foundation: Slab
    • Roof: Shingle
    Condition
    • Completed
    • New construction: No
    • Year built: 2017

    Utilities & green energy

    • Electric: Photovoltaics Seller Owned
    • Sewer: Public Sewer
    • Water: Public
    • Utilities for property: Cable Connected, Electricity Connected, Sewer Connected, Water Connected
    Green energy
    • Energy generation: Solar

    Community & HOA

    Community
    • Features: Clubhouse, Fitness Center, Playground, Pool, Sidewalks
    • Security: Smoke Detector(s)
    • Pet fee: $0 monthly
    • Subdivision: HIGHLAND ESTATES PH 2B
    HOA
    • Has HOA: Yes
    • Services included: Community Pool, Maintenance Grounds
    • HOA fee: $18 monthly
    • HOA name: Arkham Services
    • HOA phone: 800-235-1478
    Location
    • Region: Wimauma

    Financial & listing details

    • Price per square foot: $200/sqft
    • Tax assessed value: $265,209
    • Annual tax amount: $2,701
    • Date on market: 10/4/2025
    • Cumulative days on market: 1 day
    • Listing terms: Cash,Conventional,FHA,VA Loan
    • Ownership: Fee Simple
    • Total actual rent: 0
    • Electric utility on property: Yes
    • Road surface type: Paved, Asphalt

    Price history

    DateEventPrice
    10/16/2025Sold$302,500-2.4%$200/sqft
    Source: Stellar MLS #TB8434323 Report a problem
    10/6/2025Pending sale$309,909$205/sqft
    Source: Stellar MLS #TB8434323 Report a problem
    10/4/2025Listed for sale$309,909+31.3%$205/sqft
    Source: Stellar MLS #TB8434323 Report a problem
    12/16/2020Sold$236,000-2.4%$156/sqft
    Source: Public Record Report a problem
    10/16/2020Pending sale$241,900$160/sqft
    Source: FUTURE HOME REALTY INC #T3269650 Report a problem
    10/13/2020Price change$241,900-3.2%$160/sqft
    Source: FUTURE HOME REALTY INC #T3269650 Report a problem
    10/8/2020Listed for sale$249,900+22.4%$165/sqft
    Source: FUTURE HOME REALTY INC #T3269650 Report a problem
    9/22/2017Sold$204,100+387.2%$135/sqft
    Source: Public Record Report a problem
    6/6/2017Sold$41,895$28/sqft
    Source: Public Record Report a problem

    Public tax history

    YearProperty taxesTax assessment
    2025$7,721 +185.7%$265,209 +35.4%
    2024$2,702 +3.2%$195,925 +3%
    2023$2,617 -44.6%$190,218 +3%
    2022$4,728 +0.9%$184,678 +3%
    2021$4,687 +26.6%$179,299 +46.9%
    2020$3,701 +2.6%$122,065 +2.6%
    2019$3,606 $118,935 +1.9%
    2018$3,606 -6.3%$116,717 +231.5%
    2017$3,849 +52.1%$35,205 +14.8%
    2016$2,531 +1.9%$30,658 +10%
    2015$2,483 +1.6%$27,871
    2014$2,445 $27,871
    Find assessor info on the county website

    Neighborhood: 33598

    Nearby schools

    GreatSchools rating
    Schools provided by the listing agent
    • Elementary: Belmont Elementary School
    • Middle: Shields-HB
    • High: Sumner High School

    Source: Stellar MLS. This data may not be complete. We recommend contacting the local school district to confirm school assignments for this home.

    Get a cash offer in 3 minutes
    Find out how much your home could sell for in as little as 3 minutes with a no-obligation cash offer.
    Estimated market value
    $297,100
    Get a cash offer in 3 minutes
    Find out how much your home could sell for in as little as 3 minutes with a no-obligation cash offer.
    Estimated market value
    $297,100