Skip main navigation
Sold for $420,000
  • $420,000

    14437 Duckridge Ter, Midlothian, VA 23112

    3beds
    1,553sqft
    Townhouse, Single Family Residence
    Built in 1996
    3,746.16 Square Feet Lot
    $426,100 Zestimate®
    $270/sqft
    $2,280 Estimated rent

    Home value

    $426,100

    $401,000 - $456,000

    $2,280/mo

    Zestimate® history
    Loading
    Loading...

    Owner options

    List your home for rent

    $2,280/mo

    Rent Zestimate®

    Find your next renter with Zillow Rental Manager. Plus, with online applications, you can quickly screen prospective tenants – for free.

    Learn more

    $2,280/mo

    Rent Zestimate®

    Refinance and save

    $2,628/mo

    Est. payment

    Refinancing to a lower rate could help reduce your monthly payments and save thousands over the life of the loan.

    See today's rates

    $2,628/mo

    Est. payment

    Explore your selling options

    Work with a Zillow partner agent

    Leverage their expertise and Zillow's premium Showcase listings to get your home seen by more buyers.

    Get started

    List with your own agent

    Get your home in front of millions of buyers by listing it on Zillow.

    Learn how to do it

    Sell it yourself

    Take full control of how buyers see your home on Zillow by listing For Sale by Owner (FSBO).

    List your home

    What's special

    White cabinetsRecessed led lightingLed recessed lightsSs appliancesPassthrough to kitchenUpdated faucets-mirrors-lightingPantry closet
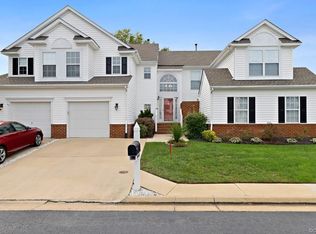
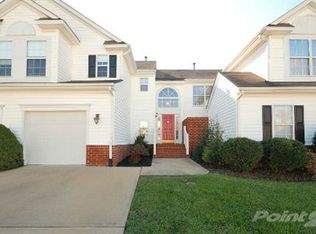
    Waterfront Community & 1st Floor Primary! Bright & Beautiful - Move-In Ready! Water views to the Reservoir! Huge list of updates: freshly painted interior - walls/trim/ceilings, plus NEW: light fixtures, LED recessed lights, faucets & mirrors, nickel hinges & lever knobs, white switches & outlets, comfort-height commodes, screening at Porch, ceiling fans w/lights. Gracious open living from Great Rm to Dining to Kitchen, w/engineered H/W floors. Vaulted ceilings add to the airy feeling. Great Room has Gas Fireplace, ceiling fan w/light and access to the Screened Porch. The Dining Room has chair rail, new drum chandelier & passthrough to Kitchen. The Kitchen, at the front of the house, has serene water views. White cabinets, SS appliances, stone counters w/deep SS sink, Pantry closet & entry to the Garage. Discreetly located behind the Great Rm is the 1st Level Primary BR: spacious, w/window Shutters, Recessed LED lighting & wiring for a ceiling fan. The Primary Bath offers an 8' vanity w/double sinks & updated faucets-mirrors-lighting, a soaking tub/shower, new commode, ceramic tiled floor, plus a large Walk-In-Closet. Tucked under the stairs, are the Laundry area with Washer/Dryer/shelving and the Powder Room w/pedestal sink & new commode-light-faucet. The 2nd Level offers two Guest Bedrooms plus a Hall Bath. The Front BR has two windows with inviting water views, a WIC & eave storage. The Rear BR has window Shutters and a WIC. All Bedrooms have new LED recessed lights w/dimmer switches. The Hall Bath has a tiled floor, tub/shower combination, new commode-mirror-light fixture. From the Hall, easily access the Linen Closet and pull-down Attic. See list of Updates for more details! Relax in privacy on your back Porch or enjoy all life at Lakepointe has to offer! A walking path leads to the Swift Creek Reservoir with Community docks, boat racks and pavilion area, open to all residents. A short stroll will take you to nearby Dining & Shopping. Live here with a Low-Maintenance, Waterfront Lifestyle & Love Home!

    Zillow last checked:

    Listing updated:

    Listed by:

    Judy Flaig Graffum 804-334-5307,

    Harvest Realty, Inc.

    Bought with:

    Leigh Shobe, 0225225599

    Shaheen Ruth Martin & Fonville

    Source: CVRMLS,MLS#: 2533788MLS LogoOriginating MLS: Central Virginia Regional MLS

    Facts & features

    Interior

    Bedrooms & bathrooms
    • Bedrooms: 3
    • Bathrooms: 3
    • Full bathrooms: 2
    • 1/2 bathrooms: 1
    Primary bedroom
    • Description: H/W. Rec Lts. Dbl wndw w/Shutters. WIC. Prvt Bath
    • Level: First
    • Dimensions: 13.7 x 12.0
    Bedroom 2
    • Description: Front. Water views. WIC. Rec Lts.
    • Level: Second
    • Dimensions: 12.0 x 11.0
    Bedroom 3
    • Description: Rec Lts. WIC. Dbl wndw w/Shutters
    • Level: Second
    • Dimensions: 12.0 x 13.0
    Dining room
    • Description: Vaulted. H/W. Chair Rail. Chandelier
    • Level: First
    • Dimensions: 12.0 x 11.0
    Foyer
    • Description: Vaulted. H/W. 1/2 Round window
    • Level: First
    • Dimensions: 0 x 0
    Other
    • Description: Tub & Shower
    • Level: First
    Other
    • Description: Tub & Shower
    • Level: Second
    Great room
    • Description: Vaulted. H/W. Gas F/P. Ceiling Fan
    • Level: First
    • Dimensions: 0 x 0
    Half bath
    • Level: First
    Kitchen
    • Description: H/W. Stone counters. Water views.
    • Level: First
    • Dimensions: 12.0 x 11.0
    Laundry
    • Description: W / D. Shelving.
    • Level: First
    • Dimensions: 0 x 0
    Heating
    • Forced Air, Natural Gas
    Cooling
    • Central Air, Electric
    Appliances
    • Included: Dryer, Dishwasher, Electric Cooking, Disposal, Gas Water Heater, Microwave, Refrigerator, Smooth Cooktop, Stove, Water Heater, Washer
    Features
    • Bedroom on Main Level, Ceiling Fan(s), Cathedral Ceiling(s), Separate/Formal Dining Room, Fireplace, Granite Counters, High Ceilings, Bath in Primary Bedroom, Main Level Primary, Pantry, Recessed Lighting, Walk-In Closet(s)
    • Flooring: Ceramic Tile, Partially Carpeted, Wood
    • Windows: Screens
    • Has basement: No
    • Attic: Floored,Pull Down Stairs
    • Number of fireplaces: 1
    • Fireplace features: Gas, Vented
    Interior area
    • Total interior livable area: 1,553 sqft
    • Finished area above ground: 1,553
    • Finished area below ground: 0

    Property

    Parking
    • Total spaces: 1
    • Parking features: Attached, Direct Access, Driveway, Garage, Garage Door Opener, Guest, Paved
    • Attached garage spaces: 1
    • Has uncovered spaces: Yes
    Features
    • Levels: Two
    • Stories: 2
    • Patio & porch: Rear Porch, Screened
    • Exterior features: Paved Driveway
    • Pool features: None
    • Fencing: None
    • Has view: Yes
    • View description: Water
    • Has water view: Yes
    • Water view: Water
    • Waterfront features: Lake, Water Access, Walk to Water
    • Body of water: Swift Creek Reservoir
    Lot
    • Size: 3,746 sqft
    Details
    • Parcel number: 722672485700000
    • Zoning description: RTH

    Construction

    Type & style
    • Home type: Townhouse
    • Architectural style: Row House,Transitional
    • Property subtype: Townhouse, Single Family Residence
    • Attached to another structure: Yes
    Materials
    • Block, Drywall, Frame, Vinyl Siding
    • Foundation: Slab
    • Roof: Composition,Shingle
    Condition
    • Resale
    • New construction: No
    • Year built: 1996

    Utilities & green energy

    • Sewer: Public Sewer
    • Water: Public

    Community & neighborhood

    Security
    • Security features: Smoke Detector(s)
    Community
    • Community features: Common Grounds/Area, Dock, Home Owners Association, Lake, Pond, Trails/Paths, Sidewalks
    Location
    • Region: Midlothian
    • Subdivision: Lakepointe

    HOA & financial

    HOA
    • Has HOA: Yes
    • HOA fee: $130 monthly
    • Services included: Common Areas, Insurance, Maintenance Grounds, Maintenance Structure, Recreation Facilities, Snow Removal, Trash, Water Access

    Other

    Other facts
    • Ownership: Individuals
    • Ownership type: Sole Proprietor

    Price history

    DateEventPrice
    3/16/2026Sold$420,000+0.6%$270/sqft
    Source: CVRMLS #2533788 Report a problem
    2/15/2026Pending sale$417,427$269/sqft
    Source: CVRMLS #2533788 Report a problem
    2/6/2026Price change$417,427-1.8%$269/sqft
    Source: CVRMLS #2533788 Report a problem
    1/9/2026Listed for sale$425,000+97.7%$274/sqft
    Source: CVRMLS #2533788 Report a problem
    8/8/2014Sold$215,000+60.4%$138/sqft
    Source: Public Record Report a problem
    11/26/1997Sold$134,000$86/sqft
    Source: Public Record Report a problem

    Public tax history

    YearProperty taxesTax assessment
    2025$3,078 +7.8%$345,800 +9.1%
    2024$2,854 +3%$317,100 +4.2%
    2023$2,770 +3.3%$304,400 +4.5%
    2022$2,681 +9.9%$291,400 +13.5%
    2021$2,439 +1.5%$256,700 +1.5%
    2020$2,404 +5.8%$253,000 +5.8%
    2019$2,271 +2.3%$239,100 +2.6%
    2018$2,221 +5.3%$233,000 +1.6%
    2017$2,109 $229,400 +4.4%
    2016$2,109 +3.1%$219,700 +3.1%
    2015$2,046 +124.2%$213,100 +12.1%
    2014$912 $190,100 +2.2%
    2013-- $186,000 +4.1%
    2012-- $178,600 -4.2%
    2011-- $186,500 -14.8%
    2010-- $219,000 -4.6%
    2009-- $229,500 +5.4%
    2008-- $217,800 +6%
    2007-- $205,500 +21%
    2005-- $169,800 +10.7%
    2004-- $153,400 +2.7%
    2003-- $149,400 +3.6%
    2002-- $144,200 +3.1%
    2001-- $139,800

    Find assessor info on the county website

    Neighborhood: 23112

    Nearby schools

    GreatSchools rating
    Schools provided by the listing agent
    • Elementary: Clover Hill
    • Middle: Swift Creek
    • High: Clover Hill

    Source: CVRMLS. This data may not be complete. We recommend contacting the local school district to confirm school assignments for this home.

    Get a cash offer in 3 minutes
    Find out how much your home could sell for in as little as 3 minutes with a no-obligation cash offer.
    Estimated market value
    $426,100
    Get a cash offer in 3 minutes
    Find out how much your home could sell for in as little as 3 minutes with a no-obligation cash offer.
    Estimated market value
    $426,100