Skip main navigation
Off market
  • $367,100

    14443 Duckridge Ter Unit 20, Midlothian, VA 23112

    3beds
    1,480sqft
    Townhouse
    Built in 1996
    2,613 Square Feet Lot
    $367,100 Zestimate®
    $248/sqft
    $2,229 Estimated rent

    Home value

    $367,100

    $349,000 - $385,000

    $2,229/mo

    Zestimate® history
    Loading
    Loading...

    Owner options

    List your home for rent

    $2,229/mo

    Rent Zestimate®

    Find your next renter with Zillow Rental Manager. Plus, with online applications, you can quickly screen prospective tenants – for free.

    Learn more

    $2,229/mo

    Rent Zestimate®

    Refinance and save

    $2,303/mo

    Est. payment

    Refinancing to a lower rate could help reduce your monthly payments and save thousands over the life of the loan.

    See today's rates

    $2,303/mo

    Est. payment

    Explore your selling options

    Work with a Zillow partner agent

    Leverage their expertise and Zillow's premium Showcase listings to get your home seen by more buyers.

    Get started

    List with your own agent

    Get your home in front of millions of buyers by listing it on Zillow.

    Learn how to do it

    Sell it yourself

    Take full control of how buyers see your home on Zillow by listing For Sale by Owner (FSBO).

    List your home

    What's special

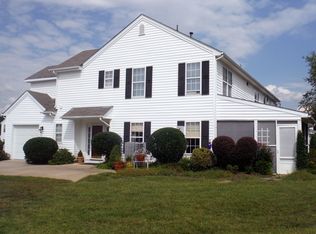
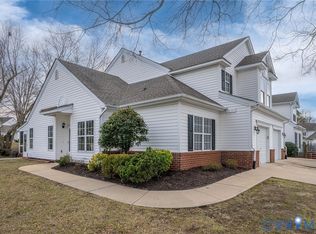
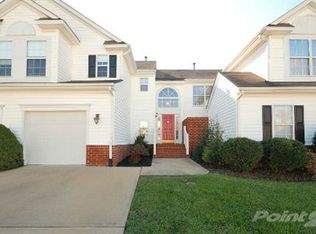
    Welcome home to the gorgeous waterfront community of Lakepointe, such an incredible opportunity to live steps away from the Swift Creek Reservoir everyday! You will love the water views from this updated town-home, along with a spacious open floor-plan. The 2nd story foyer has hardwoods and leads into your family room, which has a gas fireplace and opens to the eat-in area of your modern kitchen, there is granite counter-tops, upgraded cabinets, tile back-splash and counter height seating. There are glass french doors that also lead to your own little piece of heaven, a screened porch that is perfect for your morning cup of coffee, taking afternoon Zoom calls & hosting friends for Happy Hour. Upstairs the Master Suite has a vaulted ceiling, an updated Master bath & large WIC. There are 2 more bedrooms & hall bath on the 2nd level. All carpets have been recently replaced in 2019. This lifestyle of waterfront living is easy to adjust to, with exterior maintenance, walking paths, a community dock & gazebo for the residents of Lakepointe. Enjoy paddleboarding, canoeing, kayaking, walking to local restaurants with never leaving your community, it's like being on vacation everyday!

    This property is off market, which means it's not currently listed for sale or rent on Zillow. This may be different from what's available on other websites or public sources.

    Facts & features

    Interior

    Bedrooms & bathrooms
    • Bedrooms: 3
    • Bathrooms: 3
    • Full bathrooms: 2
    • 1/2 bathrooms: 1
    • Main level bathrooms: 1
    Heating
    • Forced air, Gas
    Cooling
    • Central
    Appliances
    • Included: Dishwasher, Garbage disposal, Microwave
    Features
    • Ceiling Fan(s), Double Vanity, Walk-In Closet(s), High Ceilings, Dining Area, Breakfast Nook, Soaking Tub, MBR Bath, Countertops - Granite/Stone, Internet Ready
    • Flooring: Tile, Carpet, Hardwood, Laminate
    • Doors: French Doors
    • Windows: Palladian Windows, Thermal Windows
    • Basement: Slab
    • Attic: Pull Down Stairs
    • Has fireplace: Yes
    • Fireplace features: Gas
    Interior area
    • Structure area source: Per Tax
    • Total interior livable area: 1,480 sqft

    Property

    Parking
    • Total spaces: 1
    • Parking features: Garage - Attached
    Features
    • Exterior features: Vinyl, Brick
    • Has view: Yes
    • View description: Water
    • Has water view: Yes
    • Water view: Water
    • Waterfront features: Lake, Lake Front, Water Access, Access, Walk To Water
    • Frontage type: Lakefront
    • Frontage length: 0.0000
    Lot
    • Size: 2,613 Square Feet
    • Features: Level Lot
    Details
    • Additional structures: Gazebo
    • Zoning: RTH
    • Zoning description: RTH

    Construction

    Type & style
    • Home type: Townhouse
    • Architectural style: TRANSITIONAL, Rowhouse/Townhouse
    Condition
    • Year built: 1996

    Utilities & green energy

    • Sewer: Public Sewer
    • Water: Public Water
    • Utilities for property: Cable Available

    Community & HOA

    HOA
    • Has HOA: Yes
    • Amenities included: Association
    • Services included: Snow Removal, Trash, Maintenance Grounds, Maintenance Structure, Management Fees, Comm Ar Mnt, Water Access
    • HOA fee: $110 monthly
    Location
    • Region: Midlothian

    Financial & listing details

    • Price per square foot: $248/sqft
    • Annual tax amount: $236,500

    Price history

    DateEventPrice
    11/9/2020Sold$265,000$179/sqft
    Source: CVRMLS #2027742 Report a problem
    9/22/2020Pending sale$265,000$179/sqft
    Source: Liz Moore & Associates #2027742 Report a problem
    9/18/2020Listed for sale$265,000+3.9%$179/sqft
    Source: Liz Moore & Associates #2027742 Report a problem
    7/17/2018Sold$255,000$172/sqft
    Source: CVRMLS #1807132 Report a problem

    Public tax history

    Tax history is unavailable.

    Neighborhood: 23112

    Nearby schools

    GreatSchools rating
    Schools provided by the listing agent
    • Elementary: Clover Hill
    • Middle: Swift Creek
    • High: Clover Hill

    Source: The MLS. This data may not be complete. We recommend contacting the local school district to confirm school assignments for this home.

    Get a cash offer in 3 minutes
    Find out how much your home could sell for in as little as 3 minutes with a no-obligation cash offer.
    Estimated market value
    $367,100
    Get a cash offer in 3 minutes
    Find out how much your home could sell for in as little as 3 minutes with a no-obligation cash offer.
    Estimated market value
    $367,100