Friday nights are getting brighter at Lowder New Homes! Purchase a qualifying new home this fall and receive an exterior landscape lighting package valued up to $3k, PLUS your choice of $20,000 in Flex Cash or a golf cart from Pike Road Golf Carts. Offer is valid with use of LNH Preferred Lenders. Whether you use your Flex Cash to personalize your new home or choose a golf cart for cruising the neighborhood, this is one fall lineup you don’t want to miss. Make your move before the quarter! Contact a Lowder New Homes sales associate for community-specific availability and full terms and conditions.
Incentives are subject to change or withdrawal at any time without notice. Some restrictions apply. See a Lowder New Homes representative for details. Offer valid on select homes and for a limited time only.
This is the brand-new Athens Cottage floor plan. The 8' entry door leads to the foyer with a tray ceiling and opens into the living area. Open floor plan with great room, dining area, large kitchen island with Breakfast bar, additional serving area, solid surface tops, full tile back splash, pantry, and GE Stainless Steel appliances. The luxury laminate plank floors in the main living areas, tile baths, and carpet in the bedrooms. Primary bedroom has a nice walk-in closet, the primary bath has two sinks, fully tiled shower, garden tub, and private water closet. The Utility room is very spacious. From the Owner's Entry there is a large Boot Bench for convenience. Lowder provides a One Year Builders Limited Warranty along with a 10 Year Structural Warranty through the 2-10 Warranty Company.
New construction
$479,900
1444 Barret Park Way, Montgomery, AL 36117
4beds
2,554sqft
Single Family Residence
Built in 2026
0.28 Acres Lot
$-- Zestimate®
$188/sqft
$46/mo HOA
What's special
Garden tubFully tiled showerFull tile backsplashTile bathsAdditional serving areaPrivate water closetSolid surface tops
- 225 days
- 81
- 7
Zillow last checked:
Listing updated:
Listed by:
Janie Wood 334-270-6789,
Lowder New Homes Sales Inc,
Robert Gross 334-270-6789,
Lowder New Homes Sales Inc
Source: MAAR,MLS#: 583196 Originating MLS: Montgomery Area Association Of Realtors
Originating MLS: Montgomery Area Association Of RealtorsFacts & features
Interior
Bedrooms & bathrooms
- Bedrooms: 4
- Bathrooms: 4
- Full bathrooms: 3
- 1/2 bathrooms: 1
Primary bedroom
- Description: Tile
- Level: First
Bedroom
- Description: Tile
- Level: First
Bedroom
- Description: Hardwood/LLP/LVP
- Level: First
Bedroom
- Description: Hardwood/LLP/LVP
- Level: First
Bathroom
- Description: Tile
- Level: First
Bathroom
- Description: Hardwood/LLP/LVP
- Level: First
Bathroom
- Description: Hardwood/LLP/LVP
- Level: First
Foyer
- Description: Carpet
- Level: First
Great room
- Description: Carpet
- Level: First
Half bath
- Description: Hardwood/LLP/LVP
- Level: First
Kitchen
- Description: Carpet
- Features: Kitchen/Dining Combo
- Level: First
Laundry
- Level: First
Office
- Description: Carpet
- Level: First
Heating
- Central, Gas
Cooling
- Central Air, Ceiling Fan(s), Electric
Appliances
- Included: Dishwasher, Disposal, Gas Range, Gas Water Heater, Microwave Hood Fan, Microwave, Plumbed For Ice Maker, Smooth Cooktop, Tankless Water Heater
- Laundry: Washer Hookup, Dryer Hookup
Features
- Carbon Monoxide Detector, Double Vanity, Garden Tub/Roman Tub, High Ceilings, Linen Closet, Pull Down Attic Stairs, Separate Shower, Walk-In Closet(s), Kitchen Island
- Flooring: Carpet, Laminate, Tile
- Doors: Insulated Doors
- Windows: Double Pane Windows
- Attic: Pull Down Stairs
- Number of fireplaces: 1
- Fireplace features: One, Gas Starter
Interior area
- Total interior livable area: 2,554 sqft
Video & virtual tour
Property
Parking
- Total spaces: 2
- Parking features: Attached, Garage, Garage Door Opener
- Attached garage spaces: 2
Features
- Levels: One
- Stories: 1
- Patio & porch: Covered, Patio, Porch
- Exterior features: Covered Patio, Porch, Patio
- Pool features: Community, Pool
Lot
- Size: 0.28 Acres
- Dimensions: 62 x 166 x 32 x 55 x 156
- Features: City Lot, Subdivision
Details
- Parcel number: 1602030027008.000
Construction
Type & style
- Home type: SingleFamily
- Architectural style: One Story
- Property subtype: Single Family Residence
Materials
- Brick, Fiber Cement, HardiPlank Type, Stone
- Foundation: Slab
Condition
- Under Construction
- New construction: Yes
- Year built: 2026
Details
- Builder model: AthensCottage
- Builder name: Lowder New Homes
- Warranty included: Yes
Utilities & green energy
- Sewer: Public Sewer
- Water: Public
- Utilities for property: Electricity Available, Natural Gas Available
Green energy
- Energy efficient items: Doors, Windows
Community & HOA
Community
- Features: Pool
- Security: Fire Alarm
- Subdivision: New Park
HOA
- Has HOA: Yes
- HOA fee: $275 semi-annually
Location
- Region: Montgomery
Financial & listing details
- Price per square foot: $188/sqft
- Tax assessed value: $62,500
- Annual tax amount: $606
- Date on market: 1/24/2026
- Cumulative days on market: 80 days
- Listing terms: Cash,Conventional,FHA,VA Loan
- Road surface type: Paved
Estimated market value
Not available
Estimated sales range
Not available
Not available
Price history
| Date | Event | Price |
|---|---|---|
| 1/24/2026 | Listed for sale | $479,900$188/sqft |
Source:  MAAR #583196 Report a problem MAAR #583196 Report a problem | ||
Public tax history
| Year | Property taxes | Tax assessment |
|---|---|---|
| 2025 | $606 +25% | $12,500 +25% |
| 2024 | $485 | $10,000 |
Find assessor info on the county website
Monthly payment
Est. payment
Payment breakdown
Explore the cost of this home by adjusting the details. Changes won't be saved.Climate risks
Neighborhood: 36117
Nearby schools
Schools provided by the listing agent
- Elementary: Wilson Elementary School
- Middle: Carr Middle School,
- High: Park Crossing High School
Source: MAAR. This data may not be complete. We recommend contacting the local school district to confirm school assignments for this home.
- $479,9004 bd4 ba2.5k sqft1444 Barret Park Way, Montgomery, AL 36117New Construction

- $362,5004 bd3 ba2.6k sqft1438 Barret Park Way, Montgomery, AL 36117Off Market
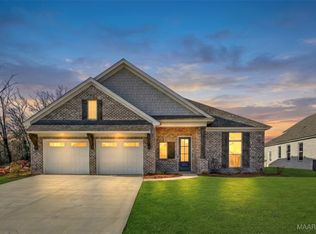
- $429,90010,018 sqft1450 Barret Park Way, Montgomery, AL 36117Sold
- $424,5004 bd3 ba2.2k sqft1432 Barret Park Way, Montgomery, AL 36117New Construction

Similar homes
- $479,9004 bd4 ba2.5k sqft1444 Barret Park Way, Montgomery, AL 36117New ConstructionLowder New Homes
- $449,9004 bd3 ba2.3k sqft9055 Chastain Park Dr, Montgomery, AL 36117New Construction
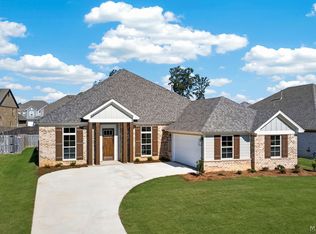 MAAR
MAAR - $424,5004 bd3 ba2.2k sqft1432 Barret Park Way, Montgomery, AL 36117New ConstructionMAAR
- $487,5004 bd3 ba3k sqft404 Hawthorne Ridge Dr, Montgomery, AL 36117New Construction
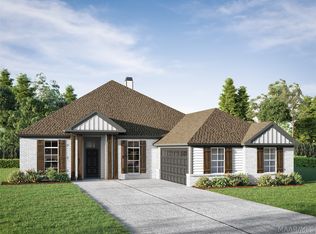 MAAR
MAAR
