New Home in Pike Road is about to begin in Penn Meadows and includes a $10,000 Builder Credit and an additional $7500 closing costs credit with preferred lender. This is one of our first Pinnacle Level homes in the neighborhood and we're so excited to tell you about it! The Tucker Plan is a one-level four-sided Brick and Hardie design with 3 bedrooms, 2.5 Baths, Plus an office. This inviting plan welcomes you in with a bright foyer that leads to a family room with gas fireplace and adjoins a casual dining area. The amazing Chef's kitchen features an oversized work island with enough room for bar seating, beautiful cabinetry, quartz countertops, a 5-burner gas cooktop, built-in wall oven and microwave, and cabinet hood vent. The Primary suite has double vanities, an oversized tile walk-in shower and large walk-in closet. There's a built-in mud bench for added storage coming in from the garage, and the added features continue outside with an extended patio and full yard irrigation system. High Energy Star Ratings, Smart home features, Low-E Windows, Tankless gas water heater, Architectural shingles and gutters on every home plan are our standard, and please refer to our website for our new Pinnacle Design features that are all included! Come take a look and you’ll feel the difference this charming neighborhood offers. Penn Meadows is less than a mile to the new Publix Shopping Center in Pike Road, and easy access to Pike Road Schools, East Chase Shopping, and I-85.
New construction
Price increase: $4.1K (8/22)
$453,042
549 Argyle Cir, Pike Road, AL 36064
3beds
2,009sqft
Single Family Residence
Built in 2026
0.48 Acres Lot
$-- Zestimate®
$226/sqft
$58/mo HOA
What's special
Casual dining areaLarge walk-in closetOversized tile walk-in showerQuartz countertopsBright foyerLow-e windowsArchitectural shingles and gutters
- 57 days
- 79
- 11
Zillow last checked:
Listing updated:
Listed by:
Sherry Jones 334-213-2532,
ARC Realty
Source: MAAR,MLS#: 589256 Originating MLS: Montgomery Area Association Of Realtors
Originating MLS: Montgomery Area Association Of RealtorsFacts & features
Interior
Bedrooms & bathrooms
- Bedrooms: 3
- Bathrooms: 3
- Full bathrooms: 2
- 1/2 bathrooms: 1
Primary bedroom
- Level: First
Bedroom
- Level: First
Bedroom
- Level: First
Bathroom
- Level: First
Bathroom
- Level: First
Dining room
- Level: First
Great room
- Level: First
Half bath
- Level: First
Laundry
- Level: First
Mud room
- Level: First
Office
- Level: First
Heating
- Central, Gas
Cooling
- Central Air, Electric
Appliances
- Included: Dishwasher, Electric Cooktop, Electric Oven, Gas Cooktop, Disposal, Gas Oven, Gas Water Heater, Microwave, Plumbed For Ice Maker, Range Hood, Tankless Water Heater
- Laundry: Washer Hookup, Dryer Hookup
Features
- Double Vanity, High Ceilings, Pull Down Attic Stairs, Separate Shower, Walk-In Closet(s), Kitchen Island, Programmable Thermostat
- Flooring: Carpet, Plank, Tile, Vinyl
- Windows: Double Pane Windows
- Attic: Pull Down Stairs
- Number of fireplaces: 1
- Fireplace features: One, Gas, Gas Log, Gas Starter, Ventless
Interior area
- Total interior livable area: 2,009 sqft
Property
Parking
- Total spaces: 2
- Parking features: Attached, Driveway, Garage, Garage Door Opener, Parking Pad
- Attached garage spaces: 2
Features
- Levels: One
- Stories: 1
- Patio & porch: Covered, Patio, Porch
- Exterior features: Covered Patio, Sprinkler/Irrigation, Porch
- Pool features: Community, Pool
Lot
- Size: 0.48 Acres
- Dimensions: 85 x 248
- Features: City Lot, Subdivision, Sprinklers In Ground
Details
- Parcel number: forth coming
Construction
Type & style
- Home type: SingleFamily
- Architectural style: One Story
- Property subtype: Single Family Residence
Materials
- Brick, HardiPlank Type
- Foundation: Slab
Condition
- To Be Built
- New construction: Yes
- Year built: 2026
Details
- Builder model: Tucker C
- Builder name: Harris Doyle Homes
- Warranty included: Yes
Utilities & green energy
- Sewer: Public Sewer
- Water: Public
- Utilities for property: Cable Available, Electricity Available, Natural Gas Available, High Speed Internet Available
Green energy
- Energy efficient items: Windows
Community & HOA
Community
- Features: Pool
- Security: Fire Alarm
- Subdivision: Penn Meadows
HOA
- Has HOA: Yes
- Services included: Recreation Facilities
- HOA fee: $700 annually
Location
- Region: Pike Road
Financial & listing details
- Price per square foot: $226/sqft
- Date on market: 8/4/2026
- Cumulative days on market: 58 days
- Listing terms: Cash,Conventional,FHA,VA Loan
- Road surface type: Paved
Estimated market value
Not available
Estimated sales range
Not available
Not available
Price history
| Date | Event | Price |
|---|---|---|
| 8/22/2026 | Price change | $453,042+0.9%$226/sqft |
Source:  MAAR #589256 Report a problem MAAR #589256 Report a problem | ||
| 8/10/2026 | Price change | $448,940+3.9%$223/sqft |
Source: MAAR #589256 Report a problem | ||
| 8/4/2026 | Listed for sale | $432,000$215/sqft |
Source: MAAR #589256 Report a problem | ||
Public tax history
Tax history is unavailable.
Monthly payment
Est. payment
Payment breakdown
Explore the cost of this home by adjusting the details. Changes won't be saved.Climate risks
Neighborhood: 36064
Nearby schools
Schools provided by the listing agent
- Elementary: Pike Road School
- Middle: Pike Road School,
- High: Pike Road High School
Source: MAAR. This data may not be complete. We recommend contacting the local school district to confirm school assignments for this home.


Similar homes
- $476,9004 bd3 ba2.6k sqft9516 Lochworth Ct, Pike Road, AL 36064For Sale
 MLS ID #589014, Martha Givens, eXp Realty, LLC.. MAAR
 - $424,9004 bd3 ba2.6k sqft9907 Turtle River Rd, Pike Road, AL 36064For Sale
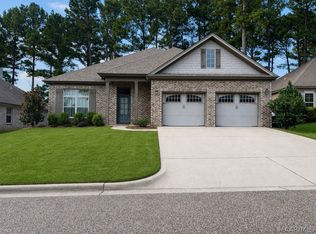 MLS ID #584877, Jennifer L. Thompson, Corwin Realty Group. MAAR
 - $449,9004 bd4 ba2.4k sqft358 Ashling Ave, Pike Road, AL 36064New Construction
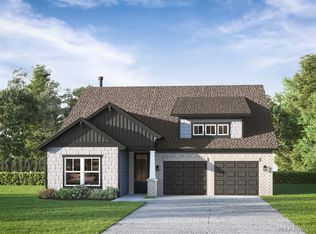 MAAR
MAAR - $444,9003 bd3 ba2.4k sqft365 Ashling Ave, Pike Road, AL 36064New Construction
 MAAR
MAAR
