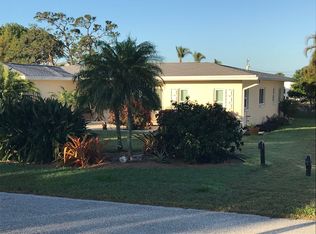
Incredible 3 bed 3 bath WATERFRONT POOL & SPA home with QUICK boating access to the ICW/Stump Pass with NO bridges out in the highly desired, tucked-away neighborhood of Point of Pines! The features/upgrades of this well-maintained, light and bright coastal-styled home include: Two bedrooms with en suites, One bedroom with pocket door for privacy from the main living area (could also function as an in-law suite), beautiful terrazzo flooring, updated bathrooms & kitchen, separate filtered ice maker, self-cleaning saltwater pool & spa with upgraded pebbletec finish, both electric AND solar heating with remote control center which allows you to control most features from inside the home. Covered 8,000lb boat lift AND PWC docks. A waterfront bar with views of Lemon Bay comes equipped with a TV and underwater fish light for nightly entertainment plus an electric heater, fans & roll-down sunshade. Regular sightings of manatee, dolphin, otter, crabs, shrimp and tons of fish. Create a seamless connection outside to inside by opening up the three sets of sliders to let in those wonderful Florida seabreezes. Your large screen room keeps the bugs out! Other notables: fully-fenced backyard, outdoor shower, 15k watt whole-house generator included with 220v 50A exterior plug that can also be used for RV power, as well as 110v 30A receptacle. 24ft wide pavered driveway, with pavers winding around to the waterfront. Garage has workbench and ample storage. Recent updates include: New Trane AC in 2023, new wifi thermostat (with humidity control), wifi garage door opener, new color-changing LED pool & spa lights. Accordion shutters secure the home in under 5 minutes. Electric hurricane impact-rated kevlar roll-down screen fortifies the lanai area. Roof is 2014 with upgraded 3rd nail and is in excellent condition. Fantastic neighborhood for daily walks. All conveniences (groceries, gas, hardware store, restaurants, hospital etc..) are under 5 minutes away, including Englewood Beach! Most furnishings as well as 20ft pontoon available for separate purchase. List agent is owner. Call owner for more info or to schedule a showing. Walkthrough video link is attached.
Sold for $974,000
Zillow last checked:
Listing updated:
Bought with:
Jill Baldwin, 3503842
KW PEACE RIVER PARTNERS
Source: Stellar MLS,MLS#: A4606524 Originating MLS: Sarasota - Manatee
Originating MLS: Sarasota - Manatee
Price history
| Date | Event | Price |
|---|---|---|
| 5/24/2024 | Sold | $974,000$501/sqft |
Source:  Stellar MLS #A4606524 Report a problem Stellar MLS #A4606524 Report a problem | ||
| 4/28/2024 | Pending sale | $974,000$501/sqft |
Source: Stellar MLS #A4606524 Report a problem | ||
| 4/26/2024 | Listed for sale | $974,000$501/sqft |
Source: Stellar MLS #A4606524 Report a problem | ||
| 4/25/2024 | Pending sale | $974,000$501/sqft |
Source: Stellar MLS #A4606524 Report a problem | ||
| 4/23/2024 | Listed for sale | $974,000+163.2%$501/sqft |
Source: Stellar MLS #A4606524 Report a problem | ||
| 7/29/2014 | Sold | $370,000-4.9%$190/sqft |
Source: Public Record Report a problem | ||
| 6/8/2014 | Listed for sale | $389,000-29.3%$200/sqft |
Source: Coldwell Banker Residential Real Estate - Englewood #N5784846 Report a problem | ||
| 1/22/2005 | Sold | $550,000$283/sqft |
Source: Agent Provided Report a problem | ||
Nearby homes

Get a cash offer in 3 minutes
Find out how much your home could sell for in as little as 3 minutes with a no-obligation cash offer.
Estimated market value
$835,800
