Skip main navigation
Sold for $810,000
  • $810,000

    1449 DEER CREEK DRIVE, ENGLEWOOD, FL 34223

    2beds
    1,692sqft
    Single Family Residence
    Built in 1969
    0.33 Acres Lot
    $790,200 Zestimate®
    $479/sqft
    $4,904 Estimated rent

    Home value

    $790,200

    $703,000 - $885,000

    $4,904/mo

    Zestimate® history
    Loading
    Loading...

    Owner options

    List your home for rent

    $4,904/mo

    Rent Zestimate®

    Find your next renter with Zillow Rental Manager. Plus, with online applications, you can quickly screen prospective tenants – for free.

    Learn more

    $4,904/mo

    Rent Zestimate®

    Refinance and save

    $5,472/mo

    Est. payment

    Refinancing to a lower rate could help reduce your monthly payments and save thousands over the life of the loan.

    See today's rates

    $5,472/mo

    Est. payment

    Explore your selling options

    Work with a Zillow partner agent

    Leverage their expertise and Zillow's premium Showcase listings to get your home seen by more buyers.

    Get started

    List with your own agent

    Get your home in front of millions of buyers by listing it on Zillow.

    Learn how to do it

    Sell it yourself

    Take full control of how buyers see your home on Zillow by listing For Sale by Owner (FSBO).

    List your home

    What's special

    Large trex dockQuartz countertopsCustom shower with seatMatching stainless steel appliancesCeramic tile backsplashSolid wood kitchen cabinetsWalk-in closet
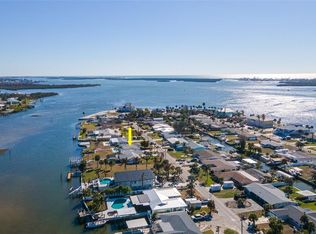
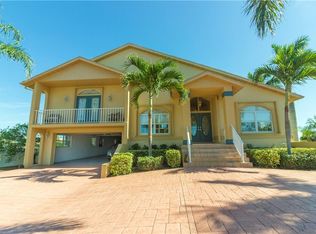
    Welcome home to your very own private resort! Move in Ready! Close to all the important amenities that you desire....beaches, golf courses, sporting events, fishing, boating, fine dining and a great, friendly neighborhood! This exceptional waterfront property has expansive views of Gottfried Creek and the Intracoastal Waterway. Large trex dock with covered 10,000 lb and 6,000 lb boat lifts with automatic GEM Controls. Stainless Steel Fish cleaning table, 5’ deck box. Lighted dock with water and gfci breakers. A new electric subpanel has also been installed. No bridges to ICW. Home features a total renovation with new 200 amp electrical panel, drywall, interior doors, trim, crown molding and baseboards. Heated area is 1700 SF, with 2 bedrooms, 2 baths, and a living room-dining room combination. Separate large Florida Room with 16 ft sliding door that opens to the huge wrap around Lanai, centered by a 17’x35’ heated, freeform saltwater swimming pool with Pebble Tec finish and all new pool equipment. New solid wood kitchen cabinets and new matching stainless steel appliances. Quartz countertops and ceramic tile backsplash. Commercial grade, scratch resistant luxury vinyl plank flooring throughout. The Primary Bathroom features a custom shower with seat, custom vanity with quartz vanity top and ceramic tile flooring. The Primary Bedroom features a walk-in closet and a large sliding window with a perfect morning view of Gottfried Creek. The Second Bedroom has a large storage closet as well a smaller closet for long dresses. The Second Bathroom has a double sink custom vanity and custom ceramic tile shower with a frameless shower door. Huge 2 car garage with carpeted laundry area and work bench with plenty of storage. 3 year old Asphalt Architectural shingled roof, new HVAC and new hot water heater. All electrical outlets and switches have been replaced and updated. Crown molding in all rooms. Hurricane rated impact windows! Transferrable Flood Insurance! Brand new furniture for sale on separate contract!

    Zillow last checked:

    Listing updated:

    Listed by:

    Alan Craig 941-303-3876,

    COLDWELL BANKER SUNSTAR REALTY 941-214-3111

    Bought with:

    Alan Craig

    COLDWELL BANKER SUNSTAR REALTY

    Source: Stellar MLS,MLS#: D6140468MLS LogoOriginating MLS: Englewood

    Facts & features

    Interior

    Bedrooms & bathrooms
    • Bedrooms: 2
    • Bathrooms: 2
    • Full bathrooms: 2
    Primary bedroom
    • Features: Walk-In Closet(s)
    • Level: First
    • Area: 180 Square Feet
    • Dimensions: 12x15
    Bedroom 2
    • Features: Built-in Closet
    • Level: First
    • Area: 154 Square Feet
    • Dimensions: 11x14
    Primary bathroom
    • Features: Bidet, Built-In Shower Bench, Exhaust Fan, Shower No Tub, Single Vanity, Stone Counters, Water Closet/Priv Toilet
    • Level: First
    • Area: 60 Square Feet
    • Dimensions: 5x12
    Bathroom 2
    • Features: Tall Countertops, Water Closet/Priv Toilet
    • Level: First
    • Area: 63 Square Feet
    • Dimensions: 7x9
    Dining room
    • Level: First
    • Area: 168 Square Feet
    • Dimensions: 12x14
    Florida room
    • Level: First
    • Area: 323 Square Feet
    • Dimensions: 19x17
    Kitchen
    • Features: Pantry
    • Level: First
    • Area: 156 Square Feet
    • Dimensions: 12x13
    Living room
    • Level: First
    • Area: 273 Square Feet
    • Dimensions: 13x21
    Heating
    • Electric
    Cooling
    • Central Air
    Appliances
    • Included: Dishwasher, Disposal, Dryer, Electric Water Heater, Ice Maker, Microwave, Range, Refrigerator, Washer
    • Laundry: Electric Dryer Hookup, In Garage, Washer Hookup
    Features
    • Cathedral Ceiling(s), Ceiling Fan(s), Crown Molding, Living Room/Dining Room Combo, Open Floorplan, Primary Bedroom Main Floor, Solid Surface Counters, Solid Wood Cabinets, Split Bedroom, Thermostat, Walk-In Closet(s)
    • Flooring: Luxury Vinyl, Porcelain Tile
    • Doors: Outdoor Shower, Sliding Doors
    • Windows: Window Treatments, Hurricane Shutters
    • Has fireplace: No
    Interior area
    • Total structure area: 2,304
    • Total interior livable area: 1,692 sqft

    Property

    Parking
    • Total spaces: 2
    • Parking features: Driveway, Garage Door Opener, Ground Level, Workshop in Garage
    • Attached garage spaces: 2
    • Has uncovered spaces: Yes
    Features
    • Levels: One
    • Stories: 1
    • Exterior features: Outdoor Shower, Private Mailbox, Rain Gutters
    • Has private pool: Yes
    • Pool features: Gunite, Heated, In Ground, Salt Water
    • Fencing: Vinyl
    • Has view: Yes
    • View description: Water, Creek/Stream, Intracoastal Waterway
    • Has water view: Yes
    • Water view: Water,Creek/Stream,Intracoastal Waterway
    • Waterfront features: Creek, Bay/Harbor Access, Brackish Water Access, Creek Access, Lift - Covered, Minimum Wake Zone, Seawall
    • Body of water: GOTTFRIED CREEK
    Lot
    • Size: 0.33 Acres
    Details
    • Parcel number: 412006330011
    • Zoning: RSF3.5
    • Special conditions: None

    Construction

    Type & style
    • Home type: SingleFamily
    • Property subtype: Single Family Residence
    Materials
    • Stucco
    • Foundation: Slab
    • Roof: Shingle
    Condition
    • Completed
    • New construction: No
    • Year built: 1969

    Utilities & green energy

    • Sewer: Public Sewer
    • Water: Public
    • Utilities for property: Cable Connected, Electricity Connected, Fire Hydrant, Phone Available, Public, Sewer Connected, Street Lights, Water Connected

    Community & HOA

    Community
    • Security: Fire Alarm
    • Pet fee: $0 monthly
    • Subdivision: POINT PINES
    HOA
    • Has HOA: Yes
    • HOA fee: $4 monthly
    • HOA name: Mike Ward
    • HOA phone: 941-475-3876
    Location
    • Region: Englewood

    Financial & listing details

    • Price per square foot: $479/sqft
    • Tax assessed value: $668,260
    • Annual tax amount: $5,000
    • Date on market: 2/3/2025
    • Cumulative days on market: 53 days
    • Listing terms: Cash,Conventional
    • Ownership: Fee Simple
    • Total actual rent: 0
    • Electric utility on property: Yes
    • Road surface type: Asphalt

    Price history

    DateEventPrice
    4/22/2025Sold$810,000-2.4%$479/sqft
    Source: Stellar MLS #D6140468 Report a problem
    3/31/2025Pending sale$829,900$490/sqft
    Source: Stellar MLS #D6140468 Report a problem
    2/20/2025Listed for sale$829,900$490/sqft
    Source: Stellar MLS #D6140468 Report a problem
    2/18/2025Pending sale$829,900$490/sqft
    Source: Stellar MLS #D6140468 Report a problem
    2/3/2025Listed for sale$829,900-2.4%$490/sqft
    Source: Stellar MLS #D6140468 Report a problem
    2/3/2025Listing removed--
    Source: Owner Report a problem
    2/3/2025Price change$849,900-2.9%$502/sqft
    Source: Owner Report a problem
    1/27/2025Listed for sale$874,900+414.6%$517/sqft
    Source: Owner Report a problem
    6/17/1996Sold$170,000$100/sqft
    Source: Public Record Report a problem

    Public tax history

    YearProperty taxesTax assessment
    2025$5,132 +2.7%$320,517 +2.9%
    2024$5,000 +1.7%$311,484 +3.6%
    2023$4,916 +2.6%$300,534 +2.4%
    2022$4,789 +0%$293,604 +3%
    2021$4,787 +1.2%$285,052 +1.4%
    2020$4,730 +2.7%$281,116 +2.3%
    2019$4,607 +7.8%$274,796 +1.9%
    2018$4,276 $269,672 +2.1%
    2017$4,276 +0.8%$264,125 +2.1%
    2016$4,241 +3.5%$258,692 +0.7%
    2015$4,098 -0.2%$256,894 +0.8%
    2014$4,107 +7.7%$254,855 -12.8%
    2013$3,813 -12.4%$292,335 -14%
    2012$4,353 -15.1%$340,078
    2011$5,127 -3.2%$340,078 -1.3%
    2010$5,296 +9.1%$344,438 +1.5%
    2009$4,855 $339,394 -5.3%
    2007-- $358,386
    2006-- $358,386 +6.1%
    2005-- $337,814 +1.9%
    2004-- $331,515
    2003-- $331,515 +2.4%
    2002$5,136 +14.7%$323,745 +24.6%
    2001$4,476 +71.8%$259,894 +53.6%
    2000$2,605 $169,198
    Find assessor info on the county website

    Neighborhood: 34223

    Nearby schools

    GreatSchools rating
    Schools provided by the listing agent
    • Elementary: Englewood Elementary
    • Middle: L.A. Ainger Middle
    • High: Lemon Bay High

    Source: Stellar MLS. This data may not be complete. We recommend contacting the local school district to confirm school assignments for this home.

    Get a cash offer in 3 minutes
    Find out how much your home could sell for in as little as 3 minutes with a no-obligation cash offer.
    Estimated market value
    $790,200
    Get a cash offer in 3 minutes
    Find out how much your home could sell for in as little as 3 minutes with a no-obligation cash offer.
    Estimated market value
    $790,200