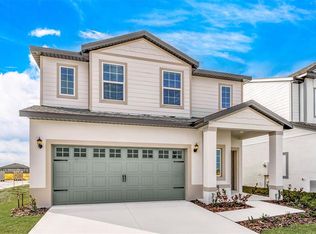
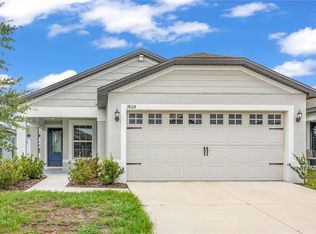
Move in Ready Available NOW!! Enjoy our Move-In-Ready package with the purchase of this home!! Enjoy all the benefits of a New Construction Home in the Pulte Homes community of Silverlake, ideally located in Lake Alfred, FL, just minutes from I-4 and US-17. This community provides easy access to Lakeland and the Greater Orlando Area and will offer resort-style amenities, including a covered cabana clubhouse, pool, playground, and more. Plus, this community is Water Start Certified, so you’ll enjoy monthly energy savings! The consumer-inspired Crescent floor plan welcomes you with an inviting foyer that flows effortlessly into a spacious gathering room, café, and kitchen—creating the perfect setting for both everyday living and entertaining. At the heart of the home, the designer kitchen impresses with a large center island featuring a dual-bowl undermount sink, stone gray soft-close cabinetry, sleek quartz countertops accented by a 3”x6” subway tiled backsplash, and a generous walk-in pantry. A full suite of Whirlpool stainless steel appliances—including a dishwasher, refrigerator, microwave, and range—adds both style and functionality. The thoughtfully designed bathrooms feature matching cabinetry and quartz countertops, while the Owner’s bath offers a relaxing retreat with a walk-in shower, linen closet, and private commode. Luxury vinyl plank flooring extends throughout the main living areas, Owner’s suite, and secondary bedrooms, complemented by 18”x18” tile in the baths and laundry room for added durability and style. Designed with comfort and convenience in mind, this home includes a private Owner’s suite, two additional bedrooms, and a spacious laundry room complete with a Whirlpool washer and dryer. Step outside to enjoy the covered lanai—ideal for outdoor relaxation—while the 2-car garage provides ample storage and parking. Additional highlights include LED downlights, glass insert at front door, whole-house faux wood blinds, and a Smart Home technology package featuring a video doorbell, offering modern convenience at your fingertips. Enjoy peace of mind with Pulte’s transferable, 10-year Limited Structural Warranty that covers materials and workmanship in the 1st year, workability of plumbing, electrical, HVAC, and other mechanical systems through the 2nd year, various types of water infiltration and internal leaks through the 5th year, and the structural integrity of the home through the 10th year. Plus, we’re currently offering limited-time incentives and below-market rates!
Pending
Price cut: $5.5K (6/5)
$332,990
1444 HAMILTON WAY, LAKE ALFRED, FL 33850
3beds
1,498sqft
Single Family Residence
Built in 2026
4,974 Square Feet Lot
$331,700 Zestimate®
$222/sqft
$11/mo HOA
What's special
Large center islandCovered lanaiTwo additional bedroomsSpacious laundry roomSleek quartz countertopsGenerous walk-in pantryWhole-house faux wood blinds
- 144 days |
- 46 |
- 1 |
Zillow last checked:
Listing updated:
Listed by:
Jacque Gendron 813-743-4550,
PULTE REALTY OF WEST FLORIDA LLC 813-696-3050
Source: Stellar MLS,MLS#: TB8490061 Originating MLS: Suncoast Tampa
Originating MLS: Suncoast Tampa
Facts & features
Interior
Bedrooms & bathrooms
- Bedrooms: 3
- Bathrooms: 2
- Full bathrooms: 2
Primary bedroom
- Features: Walk-In Closet(s)
- Level: First
- Area: 158.4 Square Feet
- Dimensions: 13.2x12
Bedroom 2
- Features: Built-in Closet
- Level: First
- Area: 103.02 Square Feet
- Dimensions: 10.1x10.2
Bedroom 3
- Features: Built-in Closet
- Level: First
- Area: 103.02 Square Feet
- Dimensions: 10.1x10.2
Dinette
- Level: First
- Area: 104.14 Square Feet
- Dimensions: 12.7x8.2
Kitchen
- Features: Pantry
- Level: First
- Area: 102 Square Feet
- Dimensions: 8.5x12
Living room
- Level: First
- Area: 169.32 Square Feet
- Dimensions: 14.11x12
Heating
- Electric
Cooling
- Central Air
Appliances
- Included: Dishwasher, Disposal, Dryer, Microwave, Range, Refrigerator, Washer
- Laundry: Inside, Laundry Room
Features
- Eating Space In Kitchen, In Wall Pest System, Open Floorplan, Primary Bedroom Main Floor, Solid Surface Counters, Thermostat, Walk-In Closet(s)
- Flooring: Luxury Vinyl, Tile
- Doors: Sliding Doors
- Has fireplace: No
Interior area
- Total structure area: 1,901
- Total interior livable area: 1,498 sqft
Property
Parking
- Total spaces: 2
- Parking features: Driveway, Garage Door Opener
- Attached garage spaces: 2
- Has uncovered spaces: Yes
Features
- Levels: One
- Stories: 1
- Patio & porch: Covered, Rear Porch
- Exterior features: Irrigation System, Sidewalk
Lot
- Size: 4,974 Square Feet
- Features: Landscaped, Sidewalk
Details
- Parcel number: 262718489350003800
- Zoning: VRN
- Special conditions: None
Construction
Type & style
- Home type: SingleFamily
- Architectural style: Florida
- Property subtype: Single Family Residence
Materials
- Block, Stucco, Wood Frame
- Foundation: Slab
- Roof: Shingle
Condition
- Completed
- New construction: Yes
- Year built: 2026
Details
- Builder model: CRESCENT
- Builder name: PULTE HOME COMPANY, LLC
Utilities & green energy
- Sewer: Public Sewer
- Water: Public
- Utilities for property: Cable Available, Electricity Available, Phone Available, Public, Sewer Connected, Underground Utilities, Water Connected
Community & HOA
Community
- Security: Smoke Detector(s)
- Pet fee: $0 monthly
- Subdivision: SILVERLAKE PHASE 2
HOA
- Has HOA: Yes
- HOA fee: $11 monthly
- HOA name: Highland Community Management/ Jennifer Conklin
Location
- Region: Lake Alfred
Financial & listing details
- Price per square foot: $222/sqft
- Tax assessed value: $46,000
- Annual tax amount: $3,144
- Date on market: 3/31/2026
- Cumulative days on market: 137 days
- Ownership: Fee Simple
- Total actual rent: 0
- Electric utility on property: Yes
- Road surface type: Paved, Asphalt
Estimated market value
$331,700
$315,000 - $348,000
$2,004/mo
Price history
| Date | Event | Price |
|---|---|---|
| 8/6/2026 | Pending sale | $332,990$222/sqft |
Source:  Stellar MLS #TB8490061 Report a problem Stellar MLS #TB8490061 Report a problem | ||
| 6/5/2026 | Price change | $332,990-1.6%$222/sqft |
Source:  Pulte Report a problem Pulte Report a problem | ||
| 6/4/2026 | Price change | $338,490+0.1%$226/sqft |
Source: Pulte Report a problem | ||
| 6/3/2026 | Price change | $337,990+0.1%$226/sqft |
Source: Stellar MLS #TB8490061 Report a problem | ||
| 5/25/2026 | Price change | $337,490+0.1%$225/sqft |
Source: Pulte Report a problem | ||
| 5/11/2026 | Price change | $336,990+1.5%$225/sqft |
Source: Stellar MLS #TB8490061 Report a problem | ||
| 4/30/2026 | Price change | $331,990-1.5%$222/sqft |
Source: Stellar MLS #TB8490061 Report a problem | ||
| 4/1/2026 | Price change | $336,990-2.6%$225/sqft |
Source: Stellar MLS #TB8490061 Report a problem | ||
| 3/5/2026 | Listed for sale | $345,990+0.3%$231/sqft |
Source: Pulte Report a problem | ||
| 12/3/2025 | Listing removed | $344,990$230/sqft |
Source: Pulte Report a problem | ||
| 11/12/2025 | Listed for sale | $344,990$230/sqft |
Source: Pulte Report a problem | ||
Public tax history
| Year | Property taxes | Tax assessment |
|---|---|---|
| 2025 | $867 +286.4% | $46,000 +286.7% |
| 2024 | $225 | $11,896 |
Find assessor info on the county website
Monthly payment
Est. payment
Payment breakdown
Explore the cost of this home by adjusting the details. Changes won't be saved.Climate risks
Neighborhood: 33850
Nearby schools
GreatSchools rating
- 3/10Lake Alfred Elementary SchoolGrades: PK-5Distance: 3.7 mi
- 3/10Jere L. Stambaugh Middle SchoolGrades: 6-8Distance: 5.6 mi
- 3/10Auburndale Senior High SchoolGrades: PK,9-12Distance: 5.4 mi
Schools provided by the listing agent
- Elementary: Lake Alfred Elem
- Middle: Stambaugh Middle
- High: Auburndale High School
Source: Stellar MLS. This data may not be complete. We recommend contacting the local school district to confirm school assignments for this home.
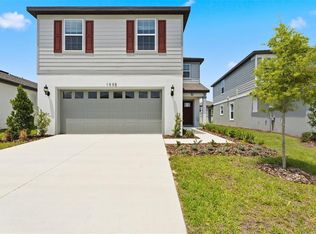
- $398,3605 bd3 ba2.6k sqft1448 Hamilton Way, Lake Alfred, FL 33850Pending
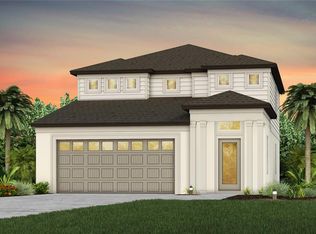
- $384,4804 bd3 ba2.2k sqft1440 Hamilton Way, Lake Alfred, FL 33850New Construction

- $391,6404 bd3 ba2.2k sqft1436 Hamilton Way, Lake Alfred, FL 33850New Construction
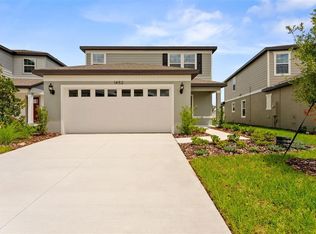
- $382,4204 bd3 ba2.2k sqft1452 Hamilton Way, Lake Alfred, FL 33850Pending
- $316,8403 bd2 ba1.4k sqft1551 Hartridge Ct, Lake Alfred, FL 33850Sold
- $370,5504 bd3 ba2.2k sqft1547 Hartridge Ct, Lake Alfred, FL 33850New Construction
- $369,7504 bd3 ba2.2k sqft1543 Hartridge Ct, Lake Alfred, FL 33850New Construction
- $376,7704 bd4 ba2.2k sqft1555 Hartridge Ct, Lake Alfred, FL 33850Sold
A local agent can set up tours, give advice and negotiate with sellers.
Similar homes
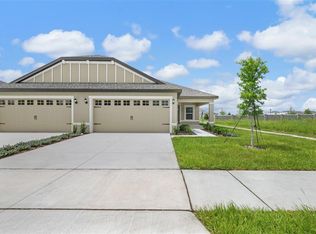
- $304,9003 bd2 ba1.4k sqft3176 SEVILLE STREET, LAKE ALFRED, FL 33850New Construction
 Stellar MLS
 - $370,9004 bd3 ba1.8k sqft3808 CORSICAN PLACE, LAKE ALFRED, FL 33850New Construction
 Stellar MLS
 - $279,9993 bd2 ba1.1k sqft3824 CORSICAN PLACE, LAKE ALFRED, FL 33850For Sale
 MLS ID #S5151144, Melissa Salvador, THE FIRM RE. Stellar MLS
 - $342,4904 bd2 ba1.6k sqft4070 LIMEKLIN FALLS LOOP, DAVENPORT, FL 33837New Construction
 MLS ID #O6435824, Paul King, DR HORTON REALTY OF CENTRAL FLORIDA LLC. Stellar MLS
 - $330,0003 bd2 ba1.7k sqft3224 WEITZEL DRIVE, HAINES CITY, FL 33844For SaleMLS ID #S5146872, Carol Valentino, LLC, GLASSTONE GROUP INC. Stellar MLS
- $384,9004 bd3 ba1.8k sqft3719 BERGAMOT STREET, LAKE ALFRED, FL 33850New ConstructionMLS ID #TB8403887, Gayle Van Wagenen, LGI REALTY- FLORIDA, LLC. Stellar MLS
- $335,0004 bd2 ba1.8k sqft(Undisclosed Address), HAINES CITY, FL 33844For SaleMLS ID #O6396269, Ivanna Mendoza Heredia, PAK HOME REALTY. Stellar MLS
- $330,0003 bd2 ba1.6k sqft991 CONCH ROAD, DAVENPORT, FL 33896For SaleMLS ID #O6434466, Diana Adams, CENTURY 21 CARIOTI. Stellar MLS
- $341,4904 bd2 ba1.6k sqft4233 BIXBY BRIDGE PLACE, DAVENPORT, FL 33837New ConstructionMLS ID #O6425381, Paul King, DR HORTON REALTY OF CENTRAL FLORIDA LLC. Stellar MLS
- $339,9904 bd2 ba1.6k sqft4011 LIMEKLIN FALLS LOOP, DAVENPORT, FL 33837New ConstructionMLS ID #O6428790, Paul King, DR HORTON REALTY OF CENTRAL FLORIDA LLC. Stellar MLS
- $329,9003 bd2 ba1.6k sqft2514 MOOSE TRAIL PLACE, DAVENPORT, FL 33837For SaleMLS ID #O6391957, Sasha Mabed, MARKET CONNECT REALTY LLC. Stellar MLS
- $340,0004 bd2 ba1.9k sqft654 HERITAGE SQUARE DRIVE, HAINES CITY, FL 33844For SaleMLS ID #O6379830, Quoc Huynh, JADE KEY REALTY LLC. Stellar MLS
- $299,0003 bd2 ba1.5k sqft1245 TUPELO TRAIL, HAINES CITY, FL 33844For SaleMLS ID #S5153105, Jocelin Yau, SERHANT. Stellar MLS
- $322,9003 bd2 ba1.2k sqft7166 CANOPY LANE, LAKELAND, FL 33809New ConstructionStellar MLS
- $322,9003 bd2 ba1.2k sqft7154 CANOPY LANE, LAKELAND, FL 33809New ConstructionStellar MLS
- $335,0003 bd2 ba1.5k sqft4168 SOLAMOR STREET, LAKELAND, FL 33810For SaleMLS ID #L4961425, Kimberly Inks, COLDWELL BANKER REALTY. Stellar MLS
- $298,9905 bd2 ba1.7k sqft2774 ADELINE AVENUE, WINTER HAVEN, FL 33881New ConstructionStellar MLS
- $329,9904 bd2 ba1.8k sqft1765 HUMMINGBIRD ROAD, WINTER HAVEN, FL 33884New ConstructionMLS ID #O6427981, Paul King, DR HORTON REALTY OF CENTRAL FLORIDA LLC. Stellar MLS
- $346,9003 bd2 ba1.4k sqft597 BLACKTHORN DRIVE, LAKELAND, FL 33809New ConstructionMLS ID #TB8534775, Gayle Van Wagenen, LGI REALTY- FLORIDA, LLC. Stellar MLS
- $309,9903 bd2 ba1.5k sqft1746 HUMMINGBIRD ROAD, WINTER HAVEN, FL 33884New ConstructionMLS ID #O6430644, Paul King, DR HORTON REALTY OF CENTRAL FLORIDA LLC. Stellar MLS
