Under Construction. Enjoy all the benefits of a New Construction Home in the Pulte Homes community of Silverlake, ideally located in Lake Alfred, FL, just minutes from I-4 and US-17. This community provides easy access to Lakeland and the Greater Orlando Area and will offer resort-style amenities, including a covered cabana clubhouse, pool, playground, and more. Plus, this community is Water Start Certified, so you’ll enjoy monthly energy savings! The Pinecrest is thoughtfully designed with flexibility and comfort in mind, featuring open living spaces and a versatile loft that’s ideal for relaxing, working, or entertaining guests. Its smart, adaptable layout effortlessly complements a variety of lifestyles. The gourmet kitchen serves as the heart of the home, showcasing a large center island with an integrated sink, upgraded white cabinetry, elegant quartz countertops with a stylish tiled backsplash, and a spacious pantry for added storage. A full suite of Whirlpool® stainless steel appliances—including a dishwasher, microwave, refrigerator, and range—completes this beautifully appointed space. Bathrooms throughout the home echo the kitchen’s upscale finishes with matching cabinetry and quartz countertops. The Owner’s bath is a private retreat, offering dual sinks, a walk-in shower, and a private commode area for added comfort and convenience. Luxury vinyl plank flooring enhances the main living areas, while 18” x 18” tile flooring is featured in the bathrooms and laundry room. Bedrooms and the loft are finished with plush, stain-resistant carpeting for added comfort. Designed to maximize space and functionality, this home includes a fifth bedroom and full bath on the first floor, a spacious loft upstairs, and a convenient second-floor laundry room equipped with a Whirlpool washer and dryer. Additional highlights include a 2-car garage and a covered lanai, perfect for enjoying the outdoors. Upgraded features such as whole-house cabinet hardware and a Smart Home technology package with a video doorbell add the finishing touches to this exceptional home. Enjoy peace of mind with Pulte’s transferable, 10-year Limited Structural Warranty that covers materials and workmanship in the 1st year, workability of plumbing, electrical, HVAC, and other mechanical systems through the 2nd year, various types of water infiltration and internal leaks through the 5th year, and the structural integrity of the home through the 10th year. Plus, we’re currently offering limited-time incentives and below-market rates!
Sold for $376,770
$376,770
1555 HARTRIDGE COURT, LAKE ALFRED, FL 33850
4beds
2,262sqft
Single Family Residence
Built in 2026
5,035 Square Feet Lot
$375,200 Zestimate®
$167/sqft
$2,586 Estimated rent
Home value
$375,200
$349,000 - $401,000
$2,586/mo
Zestimate® history
Owner options
List your home for rent
$2,586/mo
Rent Zestimate®
Find your next renter with Zillow Rental Manager. Plus, with online applications, you can quickly screen prospective tenants – for free.
$2,586/mo
Rent Zestimate®
Refinance and save
$2,531/mo
Est. payment
Refinancing to a lower rate could help reduce your monthly payments and save thousands over the life of the loan.
$2,531/mo
Est. payment
Explore your selling options
Work with a Zillow partner agent
Leverage their expertise and Zillow's premium Showcase listings to get your home seen by more buyers.
Get startedList with your own agent
Get your home in front of millions of buyers by listing it on Zillow.
Learn how to do itSell it yourself
Take full control of how buyers see your home on Zillow by listing For Sale by Owner (FSBO).
List your homeWhat's special
Spacious loft upstairsOpen living spacesWhole-house cabinet hardwareUpgraded white cabinetry
Zillow last checked:
Listing updated:
Listed by:
Jacque Gendron 813-743-4550,
PULTE REALTY OF WEST FLORIDA LLC 813-696-3050
Bought with:
Christine Garber, 3532964
EXP REALTY LLC
Source: Stellar MLS,MLS#: TB8462082 Originating MLS: Suncoast Tampa
Originating MLS: Suncoast Tampa
Facts & features
Interior
Bedrooms & bathrooms
- Bedrooms: 4
- Bathrooms: 4
- Full bathrooms: 3
- 1/2 bathrooms: 1
Rooms
- Room types: Den/Library/Office, Loft, Storage Rooms
Primary bedroom
- Features: Walk-In Closet(s)
- Level: Second
- Area: 195.58 Square Feet
- Dimensions: 15.4x12.7
Bedroom 2
- Features: Built-in Closet
- Level: Second
- Area: 124.02 Square Feet
- Dimensions: 11.7x10.6
Bedroom 3
- Features: Built-in Closet
- Level: Second
- Area: 112.36 Square Feet
- Dimensions: 10.6x10.6
Den
- Level: First
- Area: 114.48 Square Feet
- Dimensions: 10.6x10.8
Dinette
- Level: First
- Area: 126.48 Square Feet
- Dimensions: 12.4x10.2
Kitchen
- Features: Pantry
- Level: First
- Area: 100.88 Square Feet
- Dimensions: 10.4x9.7
Living room
- Level: First
- Area: 264.82 Square Feet
- Dimensions: 13.11x20.2
Loft
- Level: Second
- Area: 104 Square Feet
- Dimensions: 10x10.4
Heating
- Electric
Cooling
- Central Air
Appliances
- Included: Dishwasher, Disposal, Dryer, Microwave, Range, Refrigerator, Washer
- Laundry: Inside, Laundry Room, Upper Level
Features
- Eating Space In Kitchen, In Wall Pest System, Open Floorplan, PrimaryBedroom Upstairs, Solid Surface Counters, Thermostat, Walk-In Closet(s)
- Flooring: Carpet, Luxury Vinyl, Tile
- Doors: Sliding Doors
- Windows: Blinds
- Has fireplace: No
Interior area
- Total structure area: 2,665
- Total interior livable area: 2,262 sqft
Property
Parking
- Total spaces: 2
- Parking features: Driveway, Garage Door Opener
- Attached garage spaces: 2
- Has uncovered spaces: Yes
Features
- Levels: Two
- Stories: 2
- Patio & porch: Covered, Rear Porch
- Exterior features: Irrigation System, Sidewalk
Lot
- Size: 5,035 Square Feet
- Features: Landscaped, Sidewalk
Details
- Parcel number: 262718489350003740
- Zoning: VRN
- Special conditions: None
Construction
Type & style
- Home type: SingleFamily
- Architectural style: Florida
- Property subtype: Single Family Residence
Materials
- Block, Stucco, Wood Frame
- Foundation: Slab
- Roof: Shingle
Condition
- Under Construction
- New construction: Yes
- Year built: 2026
Details
- Builder model: PINECREST
- Builder name: PULTE HOME COMPANY, LLC
Utilities & green energy
- Sewer: Public Sewer
- Water: Public
- Utilities for property: Cable Available, Electricity Available, Phone Available, Public, Sewer Connected, Underground Utilities, Water Connected
Community & HOA
Community
- Security: Smoke Detector(s)
- Pet fee: $0 monthly
- Subdivision: SILVERLAKE PHASE 2
HOA
- Has HOA: Yes
- HOA fee: $11 monthly
- HOA name: Highland Community Management/ Jennifer Conklin
Location
- Region: Lake Alfred
Financial & listing details
- Price per square foot: $167/sqft
- Tax assessed value: $46,000
- Annual tax amount: $3,275
- Date on market: 1/8/2026
- Cumulative days on market: 19 days
- Ownership: Fee Simple
- Total actual rent: 0
- Electric utility on property: Yes
- Road surface type: Paved, Asphalt
Price history
| Date | Event | Price |
|---|---|---|
| 5/18/2026 | Sold | $376,770$167/sqft |
Source:  Stellar MLS #TB8462082 Report a problem Stellar MLS #TB8462082 Report a problem | ||
| 1/30/2026 | Pending sale | $376,770$167/sqft |
Source: Stellar MLS #TB8462082 Report a problem | ||
| 1/8/2026 | Price change | $376,770+1.8%$167/sqft |
Source: Stellar MLS #TB8462082 Report a problem | ||
| 12/3/2025 | Listed for sale | $369,990+0.8%$164/sqft |
Source:  Pulte Report a problem Pulte Report a problem | ||
| 8/6/2025 | Listing removed | $366,990$162/sqft |
Source: Pulte Report a problem | ||
| 8/4/2025 | Price change | $366,990-2.7%$162/sqft |
Source: Pulte Report a problem | ||
| 7/19/2025 | Listed for sale | $376,990$167/sqft |
Source: Pulte Report a problem | ||
Public tax history
| Year | Property taxes | Tax assessment |
|---|---|---|
| 2025 | $867 +286.4% | $46,000 +286.7% |
| 2024 | $225 | $11,896 |
Find assessor info on the county website
Neighborhood: 33850
Nearby homes
- $365,100-- bd-- ba-- sqft1559 Hartridge Ct, Lake Alfred, FL 33850Sold
- $316,8403 bd2 ba1.4k sqft1551 Hartridge Ct, Lake Alfred, FL 33850Sold
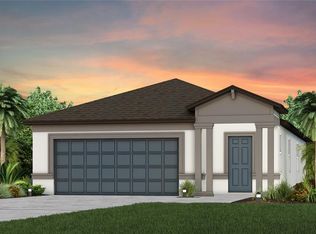
- from $351,990-- sqft1563 Hartridge Ct, Lake Alfred, FL 33850New Construction
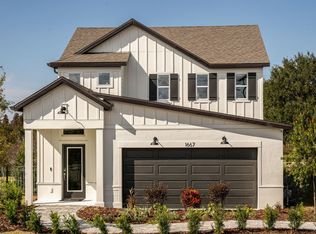
- $370,5504 bd3 ba2.2k sqft1547 Hartridge Ct, Lake Alfred, FL 33850New Construction

- $398,3605 bd3 ba2.6k sqft1448 Hamilton Way, Lake Alfred, FL 33850New Construction
- $382,4204 bd3 ba2.2k sqft1452 Hamilton Way, Lake Alfred, FL 33850New Construction
- $---- bd-- ba-- sqft1567 Hartridge Ct, Lake Alfred, FL 33850Off Market
- $332,9903 bd2 ba1.4k sqft1444 Hamilton Way, Lake Alfred, FL 33850New Construction
Nearby schools
GreatSchools rating
- 3/10Lake Alfred Elementary SchoolGrades: PK-5Distance: 3.8 mi
- 3/10Jere L. Stambaugh Middle SchoolGrades: 6-8Distance: 5.6 mi
- 3/10Auburndale Senior High SchoolGrades: PK,9-12Distance: 5.4 mi
Schools provided by the listing agent
- Elementary: Lake Alfred Elem
- Middle: Stambaugh Middle
- High: Auburndale High School
Source: Stellar MLS. This data may not be complete. We recommend contacting the local school district to confirm school assignments for this home.
Get a cash offer in 3 minutes
Find out how much your home could sell for in as little as 3 minutes with a no-obligation cash offer.
Estimated market value
$375,200
Get a cash offer in 3 minutes
Find out how much your home could sell for in as little as 3 minutes with a no-obligation cash offer.
Estimated market value
$375,200
- Florida
- Polk County
- Lake Alfred
- 33850
- 1555 HARTRIDGE COURT
Nearby cities
Nearby zip codes
Other Lake Alfred Topics
