The roof was replaced 2 years ago with a 50 year architectural shingle! This elegant, elevator-ready, 4-level townhome in Evans Farm with 4,589 finished square feet, features an open, airy layout with 4 bedrooms, 3 full baths, and 2 half baths. Boasting generously proportioned rooms and floor-to-ceiling windows, the spacious living room seamlessly passes through to the dining room, creating a flowing layout that is ideal for entertaining. The architect took advantage of angles to highlight the beautiful hardwood floors and elegant crown molding throughout. The eat-in gourmet kitchen is a chef's dream, featuring stainless steel appliances, granite countertops, abundant cabinet space, and a convenient layout that is perfect for cooking and entertaining.The adjacent family room is an inviting place to relax, with a cozy fireplace and a full wall of windows that overlook and segway nicely into the private courtyard with its indoor-outdoor living space, ideal for enjoying the beautiful weather and entertaining guests. The upper level includes three spacious bedrooms, including a luxurious primary suite with a gas fireplace in the sitting area, 2 walk-in closets, and an en-suite, over-sized primary bathroom with a soaking tub and separate shower. There are an additional 2 large bedrooms and 1 bathroom on this level. The laundry room is also conveniently accessed on the second floor. The top level offers the 4th bedroom and bathroom, which can also be used as an office, craft room, or playroom. The lower level of this home offers much more to discover, including a spacious recreation room. Divided into a large sitting area and craft area, you will discover matching hardwood entertainment and deluxe cocktail bars, replete with granite counters and offering a mini-fridge and separate wine refrigerator. Additionally, a separate room is available for a home gym with an adjacent half bath. Overall this level provides even more space to spread out for leisure or for more formal family gatherings. Quietly located near the crest of a hill in Evans Farm, with easy access to major highways and popular restaurants and theater, you will find the best life has to offer in this magnificent home. Evans Farm is a classic neighborhood featuring community events throughout the year exclusively for its residents. Welcome and enjoy!
Sold for $1,835,000
$1,835,000
1444 Harvest Crossing Dr, Mc Lean, VA 22101
4beds
4,847sqft
Townhouse
Built in 2002
2,316 Square Feet Lot
$1,890,100 Zestimate®
$379/sqft
$7,148 Estimated rent
Home value
$1,890,100
$1.80M - $1.98M
$7,148/mo
Zestimate® history
Owner options
List your home for rent
$7,148/mo
Rent Zestimate®
Find your next renter with Zillow Rental Manager. Plus, with online applications, you can quickly screen prospective tenants – for free.
$7,148/mo
Rent Zestimate®
Refinance and save
$9,687/mo
Est. payment
Refinancing to a lower rate could help reduce your monthly payments and save thousands over the life of the loan.
$9,687/mo
Est. payment
Explore your selling options
Work with a Zillow partner agent
Leverage their expertise and Zillow's premium Showcase listings to get your home seen by more buyers.
Get startedList with your own agent
Get your home in front of millions of buyers by listing it on Zillow.
Learn how to do itSell it yourself
Take full control of how buyers see your home on Zillow by listing For Sale by Owner (FSBO).
List your homeWhat's special
Gas fireplaceElevator - readyPrivate courtyardCozy fireplaceSeparate wine refrigeratorAdjacent family roomHardwood entertainment
Zillow last checked:
Listing updated:
Listed by:
Eric Stewart 800-900-9104,
Long & Foster Real Estate, Inc.
Bought with:
Jane Phillips, 0225104443
Compass
Source: Bright MLS,MLS#: VAFX2173010
Facts & features
Interior
Bedrooms & bathrooms
- Bedrooms: 4
- Bathrooms: 5
- Full bathrooms: 3
- 1/2 bathrooms: 2
- Main level bathrooms: 1
Rooms
- Room types: Living Room, Dining Room, Primary Bedroom, Bedroom 2, Bedroom 3, Bedroom 4, Kitchen, Family Room, Foyer, Breakfast Room, Laundry, Recreation Room, Bathroom 2, Bathroom 3, Bonus Room, Primary Bathroom, Half Bath
Basement
- Area: 1280
Heating
- Hot Water, Natural Gas
Cooling
- Central Air, Electric
Appliances
- Included: Gas Water Heater
- Laundry: Upper Level, Laundry Room
Features
- Breakfast Area, Bar, Built-in Features, Chair Railings, Crown Molding, Open Floorplan, Formal/Separate Dining Room, Eat-in Kitchen, Kitchen - Gourmet, Kitchen - Table Space, Recessed Lighting, Upgraded Countertops, Wainscotting, Walk-In Closet(s), Wine Storage, Tray Ceiling(s)
- Flooring: Hardwood, Carpet, Wood
- Windows: Palladian, Window Treatments
- Has basement: No
- Number of fireplaces: 2
- Fireplace features: Mantel(s), Glass Doors, Gas/Propane
Interior area
- Total structure area: 4,847
- Total interior livable area: 4,847 sqft
- Finished area above ground: 3,567
- Finished area below ground: 1,280
Property
Parking
- Total spaces: 2
- Parking features: Garage Faces Rear, Free, Attached
- Attached garage spaces: 2
Accessibility
- Accessibility features: Other
Features
- Levels: Four
- Stories: 4
- Patio & porch: Patio
- Pool features: None
Lot
- Size: 2,316 Square Feet
Details
- Additional structures: Above Grade, Below Grade
- Parcel number: 0303 42 0066
- Zoning: 305
- Special conditions: Standard
Construction
Type & style
- Home type: Townhouse
- Architectural style: Contemporary
- Property subtype: Townhouse
Materials
- Stone, Brick
- Foundation: Slab
- Roof: Architectural Shingle
Condition
- Excellent
- New construction: No
- Year built: 2002
Utilities & green energy
- Sewer: Public Septic
- Water: Public
Community & HOA
Community
- Subdivision: Evans Farm
HOA
- Has HOA: Yes
- Amenities included: Common Grounds, Community Center, Jogging Path
- Services included: Common Area Maintenance, Insurance, Security, Snow Removal, Trash, Reserve Funds, Management
- HOA fee: $415 monthly
- HOA name: EVANS FARM
Location
- Region: Mc Lean
Financial & listing details
- Price per square foot: $379/sqft
- Tax assessed value: $1,677,240
- Annual tax amount: $19,313
- Date on market: 5/8/2024
- Listing agreement: Exclusive Right To Sell
- Ownership: Fee Simple
Price history
| Date | Event | Price |
|---|---|---|
| 8/30/2024 | Sold | $1,835,000-0.8%$379/sqft |
Source:  Bright MLS #VAFX2173010 Report a problem Bright MLS #VAFX2173010 Report a problem | ||
| 5/15/2024 | Pending sale | $1,850,000$382/sqft |
Source:  Long & Foster Broker Feed #VAFX2173010 Report a problem Long & Foster Broker Feed #VAFX2173010 Report a problem | ||
| 5/8/2024 | Listed for sale | $1,850,000+56.9%$382/sqft |
Source: Bright MLS #VAFX2173010 Report a problem | ||
| 8/30/2002 | Sold | $1,179,343$243/sqft |
Source: Public Record Report a problem | ||
Public tax history
| Year | Property taxes | Tax assessment |
|---|---|---|
| 2025 | $20,123 +5.1% | $1,706,770 +5.3% |
| 2024 | $19,148 -0.9% | $1,620,640 -3.4% |
| 2023 | $19,313 +17% | $1,677,240 +18.5% |
| 2022 | $16,507 | $1,415,100 +8.9% |
| 2021 | -- | $1,299,850 0% |
| 2020 | $15,684 +1.7% | $1,299,950 +1.7% |
| 2019 | $15,421 +2.8% | $1,278,190 +2.8% |
| 2018 | $14,995 +1.9% | $1,242,860 |
| 2017 | $14,715 -2.4% | $1,242,860 -2.6% |
| 2016 | $15,079 -1.2% | $1,276,270 -4.8% |
| 2015 | $15,264 -1.3% | $1,340,120 -1.5% |
| 2014 | $15,462 | $1,360,450 +8.3% |
| 2013 | -- | $1,256,340 +5.6% |
| 2012 | -- | $1,190,040 -1.4% |
| 2011 | -- | $1,206,780 +6.7% |
| 2010 | -- | $1,131,040 -2.4% |
| 2009 | -- | $1,159,370 -8.1% |
| 2008 | -- | $1,262,110 -3.2% |
| 2007 | -- | $1,304,370 +35.9% |
| 2003 | -- | $959,975 +336.4% |
| 2002 | -- | $220,000 |
Find assessor info on the county website
Neighborhood: 22101
Nearby homes
- $1,646,5003 bd3 ba4.2k sqft1448 Harvest Crossing Dr, Mc Lean, VA 22101Off Market
- $2,041,9004 bd5 ba6.7k sqft1446 Harvest Crossing Dr, Mclean, VA 22101Off Market
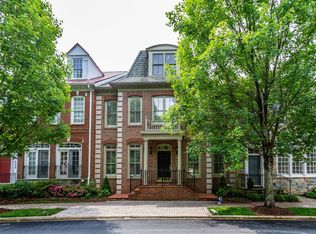
- $2,347,5004 bd6 ba5.6k sqft1442 Harvest Crossing Dr, Mclean, VA 22101Off Market

- $2,298,8005 bd5 ba4.6k sqft1450 Harvest Crossing Dr, Mc Lean, VA 22101Off Market
- $2,141,0005 bd4 ba4.6k sqft1484 Evans Farm Dr, Mc Lean, VA 22101Off Market
- $1,713,3003 bd3 ba3.5k sqft1486 Evans Farm Dr, Mclean, VA 22101Off Market
- $2,200,0003 bd5 ba6.6k sqft1488 Evans Farm Dr, Mc Lean, VA 22101Sold
- $1,966,2004 bd5 ba3.5k sqft1454 Harvest Crossing Dr, Mc Lean, VA 22101Off Market
Nearby schools
GreatSchools rating
- 9/10Sherman Elementary SchoolGrades: PK-6Distance: 1.2 mi
- 10/10Longfellow Middle SchoolGrades: 7-8Distance: 1.8 mi
- 9/10McLean High SchoolGrades: 9-12Distance: 0.7 mi
Schools provided by the listing agent
- Elementary: Kent Gardens
- Middle: Longfellow
- High: Mclean
- District: Fairfax County Public Schools
Source: Bright MLS. This data may not be complete. We recommend contacting the local school district to confirm school assignments for this home.
Get a cash offer in 3 minutes
Find out how much your home could sell for in as little as 3 minutes with a no-obligation cash offer.
Estimated market value
$1,890,100
Get a cash offer in 3 minutes
Find out how much your home could sell for in as little as 3 minutes with a no-obligation cash offer.
Estimated market value
$1,890,100
- Virginia
- Fairfax County
- McLean
- 22101
- 1444 Harvest Crossing Dr
Nearby cities
Nearby zip codes
Other McLean Topics
