Skip main navigation
Off market
  • $1,960,700

    1454 Harvest Crossing Dr, Mc Lean, VA 22101

    4beds
    3,567sqft
    Townhouse
    Built in 2002
    2,613 Square Feet Lot
    $1,960,700 Zestimate®
    $550/sqft
    $5,902 Estimated rent

    Home value

    $1,960,700

    $1.86M - $2.06M

    $5,902/mo

    Zestimate® history
    Loading
    Loading...

    Owner options

    List your home for rent

    $5,902/mo

    Rent Zestimate®

    Find your next renter with Zillow Rental Manager. Plus, with online applications, you can quickly screen prospective tenants – for free.

    Learn more

    $5,902/mo

    Rent Zestimate®

    Refinance and save

    $12,430/mo

    Est. payment

    Refinancing to a lower rate could help reduce your monthly payments and save thousands over the life of the loan.

    See today's rates

    $12,430/mo

    Est. payment

    Explore your selling options

    Work with a Zillow partner agent

    Leverage their expertise and Zillow's premium Showcase listings to get your home seen by more buyers.

    Get started

    List with your own agent

    Get your home in front of millions of buyers by listing it on Zillow.

    Learn how to do it

    Sell it yourself

    Take full control of how buyers see your home on Zillow by listing For Sale by Owner (FSBO).

    List your home

    What's special

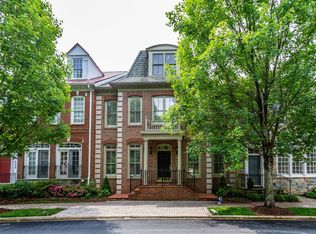
    Elegant 4-level stone and brick, elevator TownHome in beautiful Evans Farm, a gated community conveniently located walking distance to downtown McLean and just minutes to Tysons Corner and major commuter routes, the Silver Line Metro, restaurants, and shopping. With over 5000sf of living space, this 4 Bedroom, 4.5 Bath home features 10' ceilings, hardwood flooring, an elevator that accesses three of the four levels, beautiful built-ins and top quality finishes throughout. Upon entering through the Foyer, you are greeted by a formal living room and spacious grand dining room thoughtfully outlined in wainscotting, elaborate crown molding and architectural columns. As one passes the elegant curved stairway you enter in to the Family Room and impressive gourmet Kitchen and Breakfast Area framed with light-filled floor to ceiling windows plus fireplace. The Kitchen includes stainless steel appliances, a six-burner Viking gas range, expansive cooking prep space, granite counter tops, and extra cabinetry for display and storage. From the Kitchen one can access a brick Georgetown-styled Patio perfect for enjoying a summer morning coffee or a causal evening meal. The Primary Suite, framed by a tray ceiling, offers custom built-in cabinets with shelving and drawers, a large walk-in closet, and wood floors. The Primary Bath has updated white cabinets, dual sinks, a jacuzzi tub and separate shower stall. Two additional Bedrooms can be found on the second level along with a dual entry full Bath plus Laundry Room. The fourth Bedroom is located in the sizable loft area complete with full Bath. The spacious lower level has a well appointed room ideal for guests/home office/gym, plus fourth full Bathroom, a Recreation Room, and large walk-in storage closet with built-in cabinets. The entire home is outfitted with custom plantation blinds. The 2 car garage includes GarageTek organization and storage systems, plus epoxy flooring and an electric car charging station! All this plus more can be found in this home located within one of McLeans, and Fairfax County's, most premier communities. OPEN HOUSE SUNDAY 9/18/22 1-3PM

    This property is not currently displayed as for sale or rent on Zillow. This may be different from what's on other websites or public sources.

    Facts & features

    Interior

    Bedrooms & bathrooms
    • Bedrooms: 4
    • Bathrooms: 5
    • Full bathrooms: 4
    • 1/2 bathrooms: 1
    Heating
    • Forced air, Gas
    Cooling
    • Central
    Appliances
    • Included: Dishwasher, Dryer, Microwave, Refrigerator, Washer
    Features
    • Flooring: Hardwood
    • Has fireplace: Yes
    Interior area
    • Total interior livable area: 3,567 sqft

    Property

    Parking
    • Total spaces: 2
    • Parking features: Garage - Attached
    Features
    • Exterior features: Stone, Brick
    Lot
    • Size: 2,613 Square Feet
    Details
    • Parcel number: 0303420062

    Construction

    Type & style
    • Home type: Townhouse
    Materials
    • Stone
    • Roof: Other
    Condition
    • Year built: 2002

    Community & HOA

    HOA
    • Has HOA: Yes
    • HOA fee: $405 monthly
    Location
    • Region: Mc Lean

    Financial & listing details

    • Price per square foot: $550/sqft
    • Tax assessed value: $1,747,100
    • Annual tax amount: $20,598

    Price history

    DateEventPrice
    10/4/2022Sold$1,850,000+2.8%$519/sqft
    Source: Bright MLS #VAFX2094674 Report a problem
    9/17/2022Contingent$1,800,000$505/sqft
    Source: Bright MLS #VAFX2094674 Report a problem
    9/16/2022Listed for sale$1,800,000+0.3%$505/sqft
    Source: Bright MLS #VAFX2094674 Report a problem
    8/9/2022Listing removed--
    Source: Long & Foster Broker Feed Report a problem
    7/9/2022Pending sale$1,795,000$503/sqft
    Source: Bright MLS #VAFX2080600 Report a problem
    7/7/2022Listed for sale$1,795,000+34%$503/sqft
    Source: Bright MLS #VAFX2080600 Report a problem
    10/13/2016Sold$1,340,000$376/sqft
    Source: Public Record Report a problem
    9/15/2016Pending sale$1,340,000$376/sqft
    Source: Long & Foster Real Estate, Inc. #FX9765611 Report a problem
    9/15/2016Listed for sale$1,340,000-2.5%$376/sqft
    Source: Long & Foster Real Estate, Inc. #FX9765611 Report a problem
    11/14/2014Listing removed$4,500$1/sqft
    Source: LONG AND FOSTER Report a problem
    10/25/2014Listed for rent$4,500$1/sqft
    Source: Bethesda Gateway Sales #FX8481276 Report a problem
    10/25/2014Listing removed$1,375,000$385/sqft
    Source: Long & Foster Real Estate #FX8335646 Report a problem
    8/6/2014Price change$1,375,000-1.7%$385/sqft
    Source: Long & Foster Real Estate #FX8335646 Report a problem
    7/10/2014Price change$1,399,000-6.4%$392/sqft
    Source: Long & Foster Real Estate #FX8335646 Report a problem
    5/2/2014Listed for sale$1,495,000+1358%$419/sqft
    Source: Long and Foster Report a problem
    6/7/2002Sold$102,540$29/sqft
    Source: Public Record Report a problem

    Public tax history

    YearProperty taxesTax assessment
    2025$20,598 +5%$1,747,100 +5.2%
    2024$19,624 -0.9%$1,660,900 -3.4%
    2023$19,800 +17.1%$1,719,530 +18.6%
    2022$16,907 $1,449,420 +8.9%
    2021-- $1,331,120 0%
    2020$16,061 +1.4%$1,331,220 +1.4%
    2019$15,846 +2.9%$1,313,400 +2.9%
    2018$15,406 +1.9%$1,276,880
    2017$15,118 -1.2%$1,276,880 -1.4%
    2016$15,295 -1.3%$1,294,510 -4.8%
    2015$15,494 -1.5%$1,360,340 -1.7%
    2014$15,727 $1,383,790 +8.3%
    2013-- $1,277,950 +5.5%
    2012-- $1,211,290 -1.4%
    2011-- $1,228,940 +6.7%
    2010-- $1,151,750 -2.3%
    2009-- $1,178,800 -8.1%
    2008-- $1,282,820 -3%
    2007-- $1,323,060 +39.6%
    2003-- $947,885 +330.9%
    2002-- $220,000
    Find assessor info on the county website

    Neighborhood: 22101

    Nearby schools

    GreatSchools rating
    Schools provided by the listing agent
    • Elementary: KENT GARDENS
    • Middle: LONGFELLOW
    • High: MCLEAN
    • District: FAIRFAX COUNTY PUBLIC SCHOOLS

    Source: The MLS. This data may not be complete. We recommend contacting the local school district to confirm school assignments for this home.

    Get a cash offer in 3 minutes
    Find out how much your home could sell for in as little as 3 minutes with a no-obligation cash offer.
    Estimated market value
    $1,960,700
    Get a cash offer in 3 minutes
    Find out how much your home could sell for in as little as 3 minutes with a no-obligation cash offer.
    Estimated market value
    $1,960,700