Elegant & stylish 4 story townhouse in the sought after gated community of Evans Farm. Boasting almost 4,700 sqft, the main level features 10-foot ceilings, extensive architectural details, open floor plan, and a secluded Georgetown patio. The sun-filled formal living room opens to the dining room with striking chandelier. The chef's kitchen with Sub-zero refrigerator and Viking stove, has abundant storage and breakfast bar. The family room with gas fireplace and breakfast area overlook and open to the patio, perfect for al fresco dining/entertaining. Two upper levels with 4 bedrooms provide ample room for family, guests or multi-generational living. The primary suite features two walk-in closets, large sitting area, custom plantation shutters, and spacious bath with double sinks, built-in vanity, separate water closet, tub and shower. Two additional bedrooms w/shared bath and a laundry room complete this level. The loft level has bedroom w/skylight and large dormer, sitting area and full bath. A separate zoned HVAC keeps it cool in summer, warm in winter. The full basement has extensive storage, an oversized recreation room, full bath, and flex space, great for an exercise room, home office, etc. A framed elevator shaft serves the basement to the second level. Conveniently located just inside the Beltway and close to the major commuter routes of 495, I-66, the Tollroad, and GW Parkway, make for an easy commute throughout the region.
Sold for $1,695,000
$1,695,000
1456 Harvest Crossing Dr, Mc Lean, VA 22101
4beds
4,624sqft
Townhouse
Built in 2002
2,614 Square Feet Lot
$1,725,900 Zestimate®
$367/sqft
$7,066 Estimated rent
Home value
$1,725,900
$1.62M - $1.85M
$7,066/mo
Zestimate® history
Owner options
List your home for rent
$7,066/mo
Rent Zestimate®
Find your next renter with Zillow Rental Manager. Plus, with online applications, you can quickly screen prospective tenants – for free.
$7,066/mo
Rent Zestimate®
Refinance and save
$8,974/mo
Est. payment
Refinancing to a lower rate could help reduce your monthly payments and save thousands over the life of the loan.
$8,974/mo
Est. payment
Explore your selling options
Work with a Zillow partner agent
Leverage their expertise and Zillow's premium Showcase listings to get your home seen by more buyers.
Get startedList with your own agent
Get your home in front of millions of buyers by listing it on Zillow.
Learn how to do itSell it yourself
Take full control of how buyers see your home on Zillow by listing For Sale by Owner (FSBO).
List your homeWhat's special
Secluded georgetown patioOversized recreation roomExtensive architectural detailsOpen floor planBreakfast barLarge dormerBreakfast area
Zillow last checked:
Listing updated:
Listed by:
Gary Dopslaff 703-795-0697,
Washington Fine Properties, LLC,
Co-Listing Agent: Aaron Scruggs 703-403-8970,
Washington Fine Properties, LLC
Bought with:
Lisa Parcells, sp98371683
Washington Fine Properties, LLC
AMY DILLEY-DAVIS, 0225044081
Washington Fine Properties, LLC
Source: Bright MLS,MLS#: VAFX2264714
Facts & features
Interior
Bedrooms & bathrooms
- Bedrooms: 4
- Bathrooms: 5
- Full bathrooms: 4
- 1/2 bathrooms: 1
- Main level bathrooms: 1
Rooms
- Room types: Bedroom 2, Bedroom 3, Bedroom 1, Bathroom 1, Bathroom 2, Half Bath
Bedroom 1
- Level: Upper
Bedroom 1
- Level: Upper
Bedroom 2
- Level: Upper
Bedroom 3
- Level: Upper
Bathroom 1
- Level: Upper
Bathroom 1
- Level: Upper
Bathroom 1
- Level: Lower
Bathroom 2
- Level: Upper
Half bath
- Level: Main
Heating
- Forced Air, Electric, Natural Gas
Cooling
- Central Air, Electric
Appliances
- Included: Gas Water Heater
Features
- Basement: Full
- Number of fireplaces: 1
Interior area
- Total structure area: 4,624
- Total interior livable area: 4,624 sqft
- Finished area above ground: 3,567
- Finished area below ground: 1,057
Property
Parking
- Total spaces: 2
- Parking features: Garage Faces Rear, Garage Door Opener, Attached
- Attached garage spaces: 2
Accessibility
- Accessibility features: None
Features
- Levels: Four
- Stories: 4
- Pool features: None
Lot
- Size: 2,614 Square Feet
Details
- Additional structures: Above Grade, Below Grade
- Parcel number: 0303 42 0063
- Zoning: 305
- Special conditions: Standard
Construction
Type & style
- Home type: Townhouse
- Architectural style: Colonial
- Property subtype: Townhouse
Materials
- Mixed
- Foundation: Other
Condition
- New construction: No
- Year built: 2002
Utilities & green energy
- Sewer: Public Sewer
- Water: Public
Community & HOA
Community
- Subdivision: Evans Farm
HOA
- Has HOA: Yes
- Amenities included: Clubhouse
- Services included: Common Area Maintenance
- HOA fee: $410 monthly
Location
- Region: Mc Lean
Financial & listing details
- Price per square foot: $367/sqft
- Tax assessed value: $1,709,530
- Annual tax amount: $20,156
- Date on market: 9/19/2025
- Listing agreement: Exclusive Right To Sell
- Ownership: Fee Simple
Price history
| Date | Event | Price |
|---|---|---|
| 12/15/2025 | Sold | $1,695,000-1.7%$367/sqft |
Source:  Bright MLS #VAFX2264714 Report a problem Bright MLS #VAFX2264714 Report a problem | ||
| 10/24/2025 | Contingent | $1,725,000$373/sqft |
Source: Bright MLS #VAFX2264714 Report a problem | ||
| 9/19/2025 | Listed for sale | $1,725,000$373/sqft |
Source: Bright MLS #VAFX2264714 Report a problem | ||
| 9/9/2023 | Listing removed | $1,725,000$373/sqft |
Source: Bright MLS #VAFX2131756 Report a problem | ||
| 6/8/2023 | Price change | $1,725,000-2.8%$373/sqft |
Source: Bright MLS #VAFX2131756 Report a problem | ||
| 4/21/2023 | Listed for sale | $1,775,000+36%$384/sqft |
Source: Bright MLS #VAFX2119662 Report a problem | ||
| 9/30/2020 | Sold | $1,305,000$282/sqft |
Source:  Long & Foster Broker Feed #VAFX1113206_100 Report a problem Long & Foster Broker Feed #VAFX1113206_100 Report a problem | ||
| 8/7/2020 | Pending sale | $1,305,000$282/sqft |
Source: Long & Foster Real Estate, Inc. #VAFX1113206 Report a problem | ||
| 7/11/2020 | Price change | $1,305,000-1.5%$282/sqft |
Source: Long & Foster Real Estate, Inc. #VAFX1113206 Report a problem | ||
| 3/27/2020 | Listed for sale | $1,325,000+38.6%$287/sqft |
Source: Long & Foster Real Estate, Inc. #VAFX1113206 Report a problem | ||
| 7/10/2002 | Sold | $955,855$207/sqft |
Source: Public Record Report a problem | ||
Public tax history
| Year | Property taxes | Tax assessment |
|---|---|---|
| 2025 | $20,155 +5.1% | $1,709,530 +5.3% |
| 2024 | $19,179 -1.3% | $1,623,280 -3.8% |
| 2023 | $19,424 +17% | $1,686,820 +18.6% |
| 2022 | $16,595 | $1,422,650 +8.8% |
| 2021 | -- | $1,307,320 +2% |
| 2020 | $15,470 +1.7% | $1,282,240 +1.7% |
| 2019 | $15,218 +2.8% | $1,261,350 +2.8% |
| 2018 | $14,800 +1.9% | $1,226,670 |
| 2017 | $14,524 -2.4% | $1,226,670 -2.6% |
| 2016 | $14,880 -1.1% | $1,259,410 -4.7% |
| 2015 | $15,051 -1.1% | $1,321,430 -1.3% |
| 2014 | $15,216 | $1,338,880 +8.3% |
| 2013 | -- | $1,236,370 +5.6% |
| 2012 | -- | $1,170,410 -1.4% |
| 2011 | -- | $1,186,750 +6.7% |
| 2010 | -- | $1,112,320 -2.6% |
| 2009 | -- | $1,141,520 -8.1% |
| 2008 | -- | $1,242,730 -3.4% |
| 2007 | -- | $1,286,910 +41.7% |
| 2003 | -- | $908,090 +312.8% |
| 2002 | -- | $220,000 |
Find assessor info on the county website
Neighborhood: 22101
Nearby homes
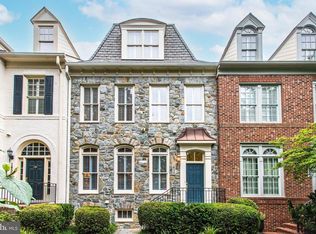
- $1,966,2004 bd5 ba3.5k sqft1454 Harvest Crossing Dr, Mc Lean, VA 22101Off Market
- $1,980,6003 bd5 ba5k sqft1458 Harvest Crossing Dr, Mclean, VA 22101Off Market

- $2,249,0005 bd5 ba4.9k sqft1452 Harvest Crossing Dr, Mclean, VA 22101Off Market

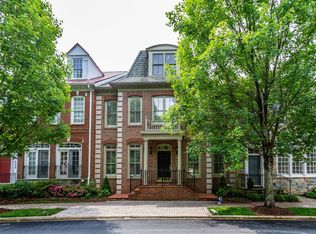
- $2,041,9004 bd5 ba6.7k sqft1446 Harvest Crossing Dr, Mclean, VA 22101Off Market
- $1,655,1003 bd3 ba4.2k sqft1448 Harvest Crossing Dr, Mc Lean, VA 22101Off Market
- $1,835,0004 bd5 ba4.8k sqft1444 Harvest Crossing Dr, Mc Lean, VA 22101Sold
- $2,347,5004 bd6 ba5.6k sqft1442 Harvest Crossing Dr, Mclean, VA 22101Off Market
- $2,298,8005 bd5 ba4.6k sqft1450 Harvest Crossing Dr, Mc Lean, VA 22101Off Market
Nearby schools
GreatSchools rating
- 9/10Sherman Elementary SchoolGrades: PK-6Distance: 1.2 mi
- 10/10Longfellow Middle SchoolGrades: 7-8Distance: 1.8 mi
- 9/10McLean High SchoolGrades: 9-12Distance: 0.7 mi
Schools provided by the listing agent
- Elementary: Franklin Sherman
- Middle: Longfellow
- High: Mclean
- District: Fairfax County Public Schools
Source: Bright MLS. This data may not be complete. We recommend contacting the local school district to confirm school assignments for this home.
Get a cash offer in 3 minutes
Find out how much your home could sell for in as little as 3 minutes with a no-obligation cash offer.
Estimated market value
$1,725,900
Get a cash offer in 3 minutes
Find out how much your home could sell for in as little as 3 minutes with a no-obligation cash offer.
Estimated market value
$1,725,900
- Virginia
- Fairfax County
- McLean
- 22101
- 1456 Harvest Crossing Dr
Nearby cities
Nearby zip codes
Other McLean Topics
