Skip main navigation
Off market
  • $762,300

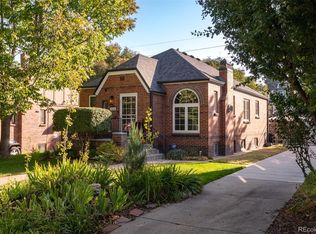
    1444 N Birch St, Denver, CO 80220

    3beds
    2,000sqft
    MultiFamily
    Built in 1939
    -- sqft lot
    $762,300 Zestimate®
    $381/sqft
    $3,057 Estimated rent

    Home value

    $762,300

    $717,000 - $808,000

    $3,057/mo

    Zestimate® history
    Loading
    Loading...

    Owner options

    List your home for rent

    $3,057/mo

    Rent Zestimate®

    Find your next renter with Zillow Rental Manager. Plus, with online applications, you can quickly screen prospective tenants – for free.

    Learn more

    $3,057/mo

    Rent Zestimate®

    Refinance and save

    $4,402/mo

    Est. payment

    Refinancing to a lower rate could help reduce your monthly payments and save thousands over the life of the loan.

    See today's rates

    $4,402/mo

    Est. payment

    Explore your selling options

    Work with a Zillow partner agent

    Leverage their expertise and Zillow's premium Showcase listings to get your home seen by more buyers.

    Get started

    List with your own agent

    Get your home in front of millions of buyers by listing it on Zillow.

    Learn how to do it

    Sell it yourself

    Take full control of how buyers see your home on Zillow by listing For Sale by Owner (FSBO).

    List your home

    What's special

    *Update 9/6/21* - Just returned from being away for a while, place is still available, send me a note if interested. Newly renovated home is 2 beds/1 bath with brand new kitchen, bath, and refinished oak hardwood flooring. Includes full-sized front-loading washer/dryer. Updated gas fireplace in light-filled living room. Professional landscaping with lovely side-yard deck, accessed from french doors in dining room. Energy efficient furnace and central A/C is supplemented by solar panels to reduce your monthly utility bills. Instantaneous water heater means you literally can't run out of hot water. Lovely tree-lined street has a walk score of 85 - walk to everything you need. Sprouts Farmers Market, coffee shops, restaurants, and bars. Just six blocks to City Park. Drive downtown in 13 minutes, get the bus downtown in 23 minutes, or bike downtown in 19 minutes. Near Rose Hospital, and walkable to 9th and Colorado development. Owner lives in the basement apartment with a separate entrance and no connection to the upper unit. No property management companies to deal with - just a normal, reasonable, human being. Wooden deck in the pictures is private to the unit. Owner is a guy in his mid 30's. Utility bills are split between the two units, and are a flat $150/month (less than half of the actual bills). Parking is available on the street with permit restrictions - meaning there are always abundant spaces available. Actual dimensions are: - Master bedroom, 11x14 - Second bedroom, 8x13 - Living room, 12x19 - Dining room, 11x13 - Kitchen, 11x12 Pets are allowed without any fees, but dogs are not allowed in the yard unattended (they can be on the deck unattended, just not the yard). No smoking inside the home. Rent must be paid electronically on auto-pay via Zillow Rental Manager (sorry no checks)

    This property is off market, which means it's not currently listed for sale or rent on Zillow. This may be different from what's available on other websites or public sources.

    Facts & features

    Interior

    Bedrooms & bathrooms
    • Bedrooms: 3
    • Bathrooms: 2
    • 3/4 bathrooms: 2
    Heating
    • Forced air, Heat pump, Electric, Gas, Solar
    Cooling
    • Central, Solar
    Appliances
    • Included: Dishwasher, Dryer, Garbage disposal, Microwave, Range / Oven, Refrigerator, Washer
    • Laundry: In Unit
    Features
    • Flooring: Hardwood
    • Basement: None
    • Has fireplace: Yes
    Interior area
    • Total interior livable area: 2,000 sqft

    Property

    Parking
    • Total spaces: 3
    • Parking features: Garage - Detached
    Features
    • Exterior features: Brick
    Lot
    • Size: 6,220 Square Feet
    Details
    • Parcel number: 0606204006000

    Construction

    Type & style
    • Home type: MultiFamily
    Materials
    • Roof: Asphalt
    Condition
    • Year built: 1939

    Community & HOA

    Location
    • Region: Denver

    Financial & listing details

    • Price per square foot: $381/sqft
    • Tax assessed value: $772,900
    • Annual tax amount: $3,726

    Price history

    DateEventPrice
    9/10/2021Listing removed--
    Source: Zillow Rental Manager Report a problem
    8/28/2021Listed for rent$2,500+19%$1/sqft
    Source: Zillow Rental Manager Report a problem
    2/24/2021Listing removed--
    Source: Owner Report a problem
    10/5/2020Listing removed$2,100$1/sqft
    Source: Owner Report a problem
    9/22/2020Listed for rent$2,100$1/sqft
    Source: Owner Report a problem
    5/3/2019Sold$674,000+0.7%$337/sqft
    Source: Public Record Report a problem
    2/21/2019Pending sale$669,000-0.7%$335/sqft
    Source: Modern Real Estate #6601518 Report a problem
    2/19/2019Sold$674,000+0.7%$337/sqft
    Source: Agent Provided Report a problem
    2/18/2019Listed for sale$669,000+28.7%$335/sqft
    Source: Modern Real Estate #6601518 Report a problem
    8/28/2017Sold$520,000+4%$260/sqft
    Source: Public Record Report a problem
    7/28/2017Listed for sale$499,959+213.8%$250/sqft
    Source: MB GREENFIELD AND ASSOCIATES INC #7320697 Report a problem
    12/16/2005Sold$159,300-51.4%$80/sqft
    Source: Public Record Report a problem
    5/6/2005Sold$328,000+178%$164/sqft
    Source: Public Record Report a problem
    2/10/1997Sold$118,000$59/sqft
    Source: Public Record Report a problem

    Public tax history

    YearProperty taxesTax assessment
    2024$3,726 +29.3%$48,090 -6.2%
    2023$2,882 +3.6%$51,270 +41.5%
    2022$2,782 +0.4%$36,240 -2.8%
    2021$2,770 +2.9%$37,280 -0.2%
    2020$2,693 -4.2%$37,337 -0.7%
    2019$2,812 $37,599 +3.4%
    2018$2,812 +0.3%$36,350
    2017$2,804 +12.7%$36,350 +14.2%
    2016$2,487 +13.5%$31,830
    2015$2,190 0%$31,830 +20.7%
    2014$2,191 +23.5%$26,370 -0.5%
    2008$1,773 +57.1%$26,510
    2007$1,129 +1.1%$26,510 +57.2%
    2006$1,116 +13.2%$16,860 -0.1%
    2003$986 +1.9%$16,870 +2.4%
    2002$968 $16,480 +26.5%
    2001-- $13,030
    Find assessor info on the county website

    Neighborhood: Hale

    Nearby schools

    GreatSchools rating
    Schools provided by the listing agent
    • Elementary: Palmer
    • Middle: Hill
    • High: East
    • District: Denver 1

    Source: The MLS. This data may not be complete. We recommend contacting the local school district to confirm school assignments for this home.

    Get a cash offer in 3 minutes
    Find out how much your home could sell for in as little as 3 minutes with a no-obligation cash offer.
    Estimated market value
    $762,300
    Get a cash offer in 3 minutes
    Find out how much your home could sell for in as little as 3 minutes with a no-obligation cash offer.
    Estimated market value
    $762,300