Skip main navigation
Sold for $632,500
  • $632,500

    1470 Birch Street, Denver, CO 80220

    4beds
    2,131sqft
    Single Family Residence
    Built in 1940
    6,220 Square Feet Lot
    $632,400 Zestimate®
    $297/sqft
    $4,193 Estimated rent

    Home value

    $632,400

    $601,000 - $664,000

    $4,193/mo

    Zestimate® history
    Loading
    Loading...

    Owner options

    List your home for rent

    $4,193/mo

    Rent Zestimate®

    Find your next renter with Zillow Rental Manager. Plus, with online applications, you can quickly screen prospective tenants – for free.

    Learn more

    $4,193/mo

    Rent Zestimate®

    Refinance and save

    $3,640/mo

    Est. payment

    Refinancing to a lower rate could help reduce your monthly payments and save thousands over the life of the loan.

    See today's rates

    $3,640/mo

    Est. payment

    Explore your selling options

    Work with a Zillow partner agent

    Leverage their expertise and Zillow's premium Showcase listings to get your home seen by more buyers.

    Get started

    List with your own agent

    Get your home in front of millions of buyers by listing it on Zillow.

    Learn how to do it

    Sell it yourself

    Take full control of how buyers see your home on Zillow by listing For Sale by Owner (FSBO).

    List your home

    What's special

    Beautiful brick fireplaceAmazing yardLight and bright windows
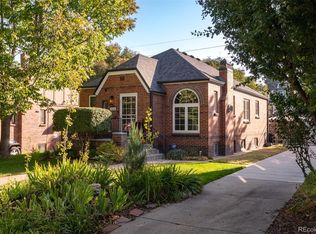
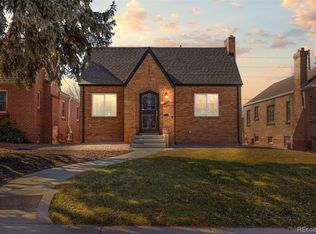
    Welcome home to this beautiful brick 4 bedroom, 2 bathroom home on a quiet, mature tree lined street. This is a great HOUSE HACKING opportunity where this address provides TWO separate living spaces to offer some income to offset your mortgage, if you decided to. You simply won't find another home quite like this one, with its character, amazing yard, 2 car detached garage, and the potential to have separate living, both very spacious and functional! You can live in one and rent the other either as a short/mid/long term rental! OR you can just have two fully functioning spaces both with kitchens, perfect for entertaining on either level. This home has it all from the moment you walk up and see the landscaping, amazing green grass and flowers both front/back yards, to the enclosed front porch, great for sipping coffee and having plants. When you walk in to the main home, your eyes will be drawn to the beautiful hardwood flooring throughout the upper level, light and bright windows, and great space. There is amazing blue, unique tile back splash that truly makes the kitchen pop! The bay kitchen window lets in a lot of natural light, perfect for growing your fresh herbs for cooking. The upper level of the home has 2 large bedrooms, 1 full bath, a beautiful brick fireplace, a large dining room off of the kitchen and a nice sized living room complete with a walk-out to the beautiful deck, perfect for relaxing and entertaining. All of the main systems have been upgraded, including a new roof ('24), new furnace, A/C and water heater ('21). There are TWO sets of washers/dryers! The basement has 2 bedrooms, a kitchen complete with a stove, refrigerator, kitchen sink a large amount of counter space. This really is a one-of-a-kind set up and in a great location. The opportunities are endless, given it's proximity to not only 9th and CO/Mayfair but also the Colfax corridor, which offers lots of amazing restaurants, shopping, movie theatre, grocery stores and concert venues! T

    Zillow last checked:

    Listing updated:

    Listed by:

    Andra Berzins 720-838-3765 berzins.michelle@gmail.com,

    Keller Williams Integrity Real Estate LLC

    Bought with:

    Emily Waller, 100036121

    The Group Inc - Centerra

    Source: REcolorado as distributed by MLS GRID,MLS#: 9429940MLS Logo

    Facts & features

    Interior

    Bedrooms & bathrooms
    • Bedrooms: 4
    • Bathrooms: 2
    • Full bathrooms: 1
    • 3/4 bathrooms: 1
    • Main level bathrooms: 1
    • Main level bedrooms: 2
    Bedroom
    • Level: Main
    Bedroom
    • Level: Main
    Bedroom
    • Level: Basement
    Bedroom
    • Level: Basement
    Bathroom
    • Level: Main
    Bathroom
    • Level: Basement
    Dining room
    • Level: Main
    Family room
    • Level: Main
    Family room
    • Level: Basement
    Kitchen
    • Level: Main
    Laundry
    • Level: Main
    Laundry
    • Level: Basement
    Living room
    • Level: Main
    Heating
    • Forced Air
    Cooling
    • Central Air
    Appliances
    • Included: Dishwasher, Disposal, Dryer, Microwave, Oven, Range, Refrigerator, Washer
    • Laundry: In Unit, Laundry Closet
    Features
    • Ceiling Fan(s)
    • Flooring: Carpet, Wood
    • Windows: Bay Window(s)
    • Basement: Finished
    • Number of fireplaces: 1
    • Fireplace features: Insert
    Interior area
    • Total structure area: 2,131
    • Total interior livable area: 2,131 sqft
    • Finished area above ground: 1,159
    • Finished area below ground: 810

    Property

    Parking
    • Total spaces: 2
    • Parking features: Garage
    • Garage spaces: 2
    Features
    • Levels: One
    • Stories: 1
    • Patio & porch: Deck
    • Exterior features: Lighting
    Lot
    • Size: 6,220 sqft
    • Features: Level
    Details
    • Parcel number: 606204003
    • Zoning: U-TU-C
    • Special conditions: Standard

    Construction

    Type & style
    • Home type: SingleFamily
    • Property subtype: Single Family Residence
    Materials
    • Brick
    • Roof: Composition
    Condition
    • Year built: 1940

    Utilities & green energy

    • Sewer: Public Sewer
    • Water: Public
    • Utilities for property: Cable Available, Electricity Connected, Internet Access (Wired), Natural Gas Connected, Phone Available

    Community & neighborhood

    Location
    • Region: Denver
    • Subdivision: Bellevue

    Other

    Other facts
    • Listing terms: Cash,Conventional,FHA,VA Loan
    • Ownership: Individual
    • Road surface type: Paved

    Price history

    DateEventPrice
    5/26/2026Sold$632,500-1.2%$297/sqft
    Source: REcolorado as distributed by MLS GRID #9429940 Report a problem
    5/1/2026Pending sale$640,000$300/sqft
    Source: REcolorado as distributed by MLS GRID #9429940 Report a problem
    4/6/2026Price change$640,000-1.5%$300/sqft
    Source: REcolorado as distributed by MLS GRID #9429940 Report a problem
    3/5/2026Listed for sale$650,000$305/sqft
    Source: REcolorado as distributed by MLS GRID #9429940 Report a problem
    10/31/2025Listing removed$650,000$305/sqft
    Source: REcolorado as distributed by MLS GRID #9429940 Report a problem
    9/5/2025Listed for sale$650,000$305/sqft
    Source: REcolorado as distributed by MLS GRID #9429940 Report a problem

    Public tax history

    Tax history is unavailable.

    Neighborhood: Hale

    Nearby schools

    GreatSchools rating
    Schools provided by the listing agent
    • Elementary: Palmer
    • Middle: Hill
    • High: East
    • District: Denver 1

    Source: REcolorado as distributed by MLS GRID. This data may not be complete. We recommend contacting the local school district to confirm school assignments for this home.

    Get a cash offer in 3 minutes
    Find out how much your home could sell for in as little as 3 minutes with a no-obligation cash offer.
    Estimated market value
    $632,400
    Get a cash offer in 3 minutes
    Find out how much your home could sell for in as little as 3 minutes with a no-obligation cash offer.
    Estimated market value
    $632,400