Impeccably designed and recently updated 2-bedroom, 2-bathroom condo located in the highly sought-after Old Town neighborhood! This residence offers convenient access to the best of Wells St. and the Sedgwick brown/purple line stop, making it an ideal urban retreat. Step into the newly renovated kitchen, adorned with a breakfast bar and with brand new fixtures, including a single, large basin sink with a polished Nickel faucet and elegant quartz countertops. The kitchen seamlessly flows into the dining and living area, which boasts a cozy fireplace, signature designer lighting, sleek new hardwood floors, and large windows that bathe the space in natural light. Beyond charming French doors lies the inviting primary bedroom, complete with an en-suite master bath featuring dual vanities and a generously sized, custom walk-in closet. Both bathrooms have been recently renovated and showcase contemporary and stylish fixtures. In-unit washer and dryer and a great balcony that provides the perfect setting for grilling and outdoor enjoyment. Additionally, a supplemental storage unit is included for added practicality. Pet friendly. Incredible new roof deck that offers breathtaking views. Gym in the building! Garage parking for an additional $25k. Don't miss the chance to call this amazing and recently updated condo your home - an oasis of comfort and elegance in the heart of Old Town.
Closed
$475,000
1444 N Orleans St APT 5C, Chicago, IL 60610
2beds
--sqft
Condominium, Single Family Residence
Built in 2002
-- sqft lot
$-- Zestimate®
$--/sqft
$3,279 Estimated rent
Home value
Not available
Estimated sales range
Not available
$3,279/mo
Zestimate® history
Owner options
List your home for rent
$3,279/mo
Rent Zestimate®
Find your next renter with Zillow Rental Manager. Plus, with online applications, you can quickly screen prospective tenants – for free.
$3,279/mo
Rent Zestimate®
Refinance and save
$3,940/mo
Est. payment
Refinancing to a lower rate could help reduce your monthly payments and save thousands over the life of the loan.
$3,940/mo
Est. payment
Explore your selling options
Work with a Zillow partner agent
Leverage their expertise and Zillow's premium Showcase listings to get your home seen by more buyers.
Get startedList with your own agent
Get your home in front of millions of buyers by listing it on Zillow.
Learn how to do itSell it yourself
Take full control of how buyers see your home on Zillow by listing For Sale by Owner (FSBO).
List your homeWhat's special
Cozy fireplaceSignature designer lightingNewly renovated kitchenIncredible new roof deckBrand new fixturesGarage parkingEn-suite master bath
Zillow last checked:
Listing updated:
Listed by:
Julie Harron 312-953-6408,
Jameson Sotheby's Int'l Realty
Bought with:
Julie Harron
Jameson Sotheby's Int'l Realty
Source: MRED as distributed by MLS GRID,MLS#: 11848966
Facts & features
Interior
Bedrooms & bathrooms
- Bedrooms: 2
- Bathrooms: 2
- Full bathrooms: 2
Rooms
- Room types: Balcony/Porch/Lanai
Primary bedroom
- Features: Flooring (Carpet), Window Treatments (Curtains/Drapes), Bathroom (Full)
- Level: Main
- Area: 180 Square Feet
- Dimensions: 15X12
Bedroom 2
- Features: Flooring (Carpet)
- Level: Main
- Area: 110 Square Feet
- Dimensions: 11X10
Balcony porch lanai
- Level: Main
- Area: 50 Square Feet
- Dimensions: 10X5
Dining room
- Features: Flooring (Hardwood), Window Treatments (Curtains/Drapes)
- Level: Main
- Dimensions: COMBO
Kitchen
- Features: Flooring (Hardwood)
- Level: Main
- Area: 70 Square Feet
- Dimensions: 10X7
Living room
- Features: Flooring (Hardwood), Window Treatments (Curtains/Drapes)
- Level: Main
- Area: 378 Square Feet
- Dimensions: 21X18
Heating
- Natural Gas, Forced Air
Cooling
- Central Air
Appliances
- Included: Range, Microwave, Dishwasher, Refrigerator, Washer, Dryer, Disposal, Stainless Steel Appliance(s)
- Laundry: Main Level, In Unit
Features
- Walk-In Closet(s)
- Flooring: Hardwood
- Basement: None
- Number of fireplaces: 1
- Fireplace features: Living Room
Interior area
- Total structure area: 0
Property
Parking
- Total spaces: 1
- Parking features: Garage Door Opener, On Site, Garage Owned, Attached, Garage
- Attached garage spaces: 1
- Has uncovered spaces: Yes
Accessibility
- Accessibility features: No Disability Access
Features
- Exterior features: Balcony
Details
- Additional parcels included: 17042001011099
- Parcel number: 17042001011003
- Special conditions: None
Construction
Type & style
- Home type: Condo
- Property subtype: Condominium, Single Family Residence
Materials
- Brick, Limestone
- Foundation: Other
- Roof: Other
Condition
- New construction: No
- Year built: 2002
- Major remodel year: 2022
Utilities & green energy
- Sewer: Public Sewer
- Water: Lake Michigan
Community & HOA
Community
- Subdivision: Royalton Towers
HOA
- Has HOA: Yes
- Amenities included: Door Person, Elevator(s), Exercise Room, Storage, Receiving Room
- Services included: Water, Insurance, Doorman, Exterior Maintenance, Scavenger, Snow Removal
- HOA fee: $541 monthly
Location
- Region: Chicago
Financial & listing details
- Tax assessed value: $271,870
- Annual tax amount: $6,041
- Date on market: 8/2/2023
- Listing terms: Conventional
- Ownership: Condo
Price history
| Date | Event | Price |
|---|---|---|
| 9/1/2023 | Sold | $475,000+5.6% |
Source:  MRED as distributed by MLS GRID #11848966 Report a problem MRED as distributed by MLS GRID #11848966 Report a problem | ||
| 8/21/2023 | Pending sale | $450,000 |
Source: MRED as distributed by MLS GRID #11848966 Report a problem | ||
| 8/8/2023 | Contingent | $450,000 |
Source: MRED as distributed by MLS GRID #11848966 Report a problem | ||
| 8/2/2023 | Listed for sale | $450,000+5.9% |
Source: MRED as distributed by MLS GRID #11848966 Report a problem | ||
| 5/26/2020 | Sold | $425,000+6.5% |
Source: MRED as distributed by MLS GRID #10628705 Report a problem | ||
| 5/26/2020 | Listed for sale | $399,000 |
Source: Compass #10628705 Report a problem | ||
| 2/13/2020 | Pending sale | $399,000 |
Source: Compass #10628705 Report a problem | ||
| 2/5/2020 | Listed for sale | $399,000+5% |
Source: Compass #10628705 Report a problem | ||
| 3/10/2017 | Sold | $380,000+3% |
Source: Baird & Warnerc #09292158_60610_5C Report a problem | ||
| 1/25/2017 | Pending sale | $369,000 |
Source: Baird & Warner #09292158 Report a problem | ||
| 10/27/2016 | Price change | $369,000-2.9% |
Source: Baird & Warner #09292158 Report a problem | ||
| 9/13/2016 | Price change | $380,000-4.8% |
Source: Baird & Warner #09292158 Report a problem | ||
| 8/15/2016 | Listed for sale | $399,000 |
Source: Baird & Warner #09292158 Report a problem | ||
| 7/25/2016 | Pending sale | $399,000 |
Source: Baird & Warner #09292158 Report a problem | ||
| 7/20/2016 | Listed for sale | $399,000+11.6% |
Source: Baird & Warner #09292158 Report a problem | ||
| 6/22/2011 | Sold | $357,500 |
Source: Baird & Warnerc #07754330_60610_5C Report a problem | ||
Public tax history
| Year | Property taxes | Tax assessment |
|---|---|---|
| 2016 | $4,945 +9.9% | $27,187 |
| 2015 | $4,501 -6.8% | $27,187 -5% |
| 2014 | $4,830 +2.3% | $28,603 |
| 2013 | $4,724 +0.8% | $28,603 |
| 2012 | $4,685 +13.2% | $28,603 +3.8% |
| 2011 | $4,139 -7.5% | $27,560 -6% |
| 2010 | $4,475 -5.3% | $29,320 -3.3% |
| 2009 | $4,728 +30.9% | $30,320 +20.4% |
| 2008 | $3,612 +1% | $25,182 |
| 2007 | $3,576 -1.1% | $25,182 |
| 2006 | $3,615 -12.1% | $25,182 +0% |
| 2005 | $4,115 | $25,181 |
Find assessor info on the county website
Neighborhood: Old Town
Nearby homes
- $227,8601 bd1 ba800 sqft1444 N Orleans St APT 6G, Chicago, IL 60610Off Market
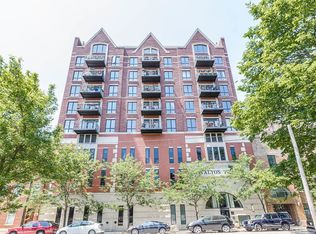
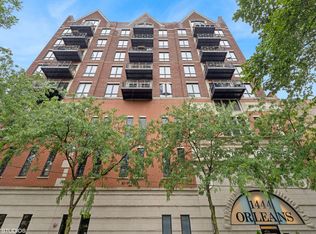
- $495,0002 bd2 ba-- sqft1444 N Orleans St APT 5D, Chicago, IL 60610Sold
- $431,6003 bd2 ba1.8k sqft1444 N Orleans St APT 5K, Chicago, IL 60610Off Market
- $408,0002 bd2 ba1.4k sqft1444 N Orleans St APT 6B, Chicago, IL 60610Sold

- $284,8202 bd2 ba1.2k sqft1444 N Orleans St APT 6D, Chicago, IL 60610Off Market
- $272,5001 bd1 ba800 sqft1444 N Orleans St APT 6E, Chicago, IL 60610Sold
- $185,5301 bd1 ba800 sqft1444 N Orleans St APT 6F, Chicago, IL 60610Off Market
- $435,9303 bd2 ba1.8k sqft1444 N Orleans St APT 6K, Chicago, IL 60610Off Market
Nearby schools
GreatSchools rating
- 2/10Manierre Elementary SchoolGrades: PK-8Distance: 0.1 mi
- 7/10Lincoln Park High SchoolGrades: 9-12Distance: 0.8 mi
Schools provided by the listing agent
- Elementary: Manierre Elementary School
- High: Lincoln Park High School
- District: 299
Source: MRED as distributed by MLS GRID. This data may not be complete. We recommend contacting the local school district to confirm school assignments for this home.


Get pre-qualified for a loan
At Zillow Home Loans, we can pre-qualify you in as little as 5 minutes with no impact to your credit score.An equal housing lender. NMLS #10287.
- Illinois
- Cook County
- Chicago
- 60610
- Old Town
- 1444 N Orleans St Apartment 5C
Nearby cities
Nearby neighborhoods
Nearby zip codes
Other Chicago Topics
