Skip main navigation
Closed
  • $408,000

    1444 N Orleans St APT 6B, Chicago, IL 60610

    2beds
    1,400sqft
    Condominium, Single Family Residence
    Built in 2003
    -- sqft lot
    $-- Zestimate®
    $291/sqft
    $3,791 Estimated rent

    Home value

    Not available

    Estimated sales range

    Not available

    $3,791/mo

    Zestimate® history
    Loading
    Loading...

    Owner options

    List your home for rent

    $3,791/mo

    Rent Zestimate®

    Find your next renter with Zillow Rental Manager. Plus, with online applications, you can quickly screen prospective tenants – for free.

    Learn more

    $3,791/mo

    Rent Zestimate®

    Refinance and save

    $3,651/mo

    Est. payment

    Refinancing to a lower rate could help reduce your monthly payments and save thousands over the life of the loan.

    See today's rates

    $3,651/mo

    Est. payment

    Explore your selling options

    Work with a Zillow partner agent

    Leverage their expertise and Zillow's premium Showcase listings to get your home seen by more buyers.

    Get started

    List with your own agent

    Get your home in front of millions of buyers by listing it on Zillow.

    Learn how to do it

    Sell it yourself

    Take full control of how buyers see your home on Zillow by listing For Sale by Owner (FSBO).

    List your home

    What's special

    Fitness centerCoffee shopsMail roomGleaming hardwood floorsSeparate showerPrivate balcony spaceSecondary closet
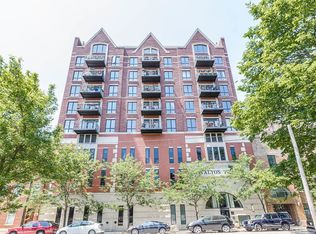
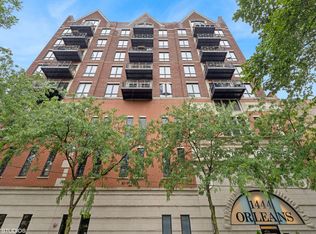
    Welcome to 1444 N Orleans Street, a beautiful CORNER unit with southwest exposure located in Royalton Towers in the heart of Old Town. This 2 bedroom, 2 bathroom open concept condo features gleaming hardwood floors in the living space, an abundance of natural light from the floor-to-ceiling windows, stainless steel appliances, granite counters, organized walk-in closets, and fireplace. Step out onto the private balcony space, a perfect spot for relaxing with a book, sipping your favorite beverage, or enjoying al fresco dining on warm Chicago evenings. Relax in the generously sized primary bedroom, walk-in closet, and secondary closet, your spa-like primary bathroom with a soaking tub, separate shower, and dual vanity. Split floor plan has the second bedroom down the hall, equipped with a large organized closet and floor-to-ceiling windows. In-unit side-by-side washer/dryer included. Deeded heated secured interior garage parking space is available for an additional $25k. Central HVAC. Additional storage unit located in front of garage space. Brand new common rooftop terrace with sweeping panoramic 360 degree views of the city! Building includes doorperson, mail room, bike storage room, and fitness center. Situated on Orleans Street, this condo is nestled in the heart of Old Town, a neighborhood celebrated for its buzzing atmosphere, eclectic boutiques, renowned dining options, and a strong sense of community. Just steps away from your door, you'll find an array of cafes, coffee shops, bistros, grocery stores, and specialty shops contributing to the neighborhood's unique and vibrant character. Walking distance to CTA Sedgwick Brown Line station, and everything Old Town has to offer! NOTE: Unit faces the Sedgwick side of the building and does not face CTA train tracks.

    Zillow last checked:

    Listing updated:

    Listed by:

    Michael Shin 312-266-7000,

    Coldwell Banker Realty,

    Ian Schwartz,

    Coldwell Banker Realty

    Bought with:

    Patrick Shino

    Fulton Grace Realty

    Source: MRED as distributed by MLS GRID,MLS#: 11871194MLS Logo

    Facts & features

    Interior

    Bedrooms & bathrooms
    • Bedrooms: 2
    • Bathrooms: 2
    • Full bathrooms: 2
    Rooms
    • Room types: Balcony/Porch/Lanai
    Primary bedroom
    • Features: Flooring (Carpet), Bathroom (Full)
    • Level: Main
    • Area: 187 Square Feet
    • Dimensions: 17X11
    Bedroom 2
    • Features: Flooring (Carpet)
    • Level: Main
    • Area: 110 Square Feet
    • Dimensions: 10X11
    Balcony porch lanai
    • Level: Main
    • Area: 32 Square Feet
    • Dimensions: 8X4
    Dining room
    • Level: Main
    • Dimensions: COMBO
    Kitchen
    • Features: Flooring (Hardwood)
    • Level: Main
    • Area: 100 Square Feet
    • Dimensions: 10X10
    Laundry
    • Level: Main
    • Area: 24 Square Feet
    • Dimensions: 6X4
    Living room
    • Features: Flooring (Hardwood)
    • Level: Main
    • Area: 266 Square Feet
    • Dimensions: 19X14
    Heating
    • Natural Gas, Forced Air
    Cooling
    • Central Air
    Appliances
    • Included: Range, Microwave, Dishwasher, Refrigerator, Wine Refrigerator
    • Laundry: In Unit, Laundry Closet
    Features
    • Basement: None
    • Number of fireplaces: 1
    • Fireplace features: Living Room
    Interior area
    • Total structure area: 0
    • Total interior livable area: 1,400 sqft

    Property

    Parking
    • Total spaces: 1
    • Parking features: Garage Door Opener, Heated Garage, On Site, Deeded, Attached, Garage
    • Attached garage spaces: 1
    • Has uncovered spaces: Yes
    Accessibility
    • Accessibility features: No Disability Access
    Features
    • Patio & porch: Roof Deck, Deck
    • Exterior features: Balcony
    Details
    • Additional parcels included: 17042001011063
    • Parcel number: 17042001011011
    • Special conditions: None

    Construction

    Type & style
    • Home type: Condo
    • Property subtype: Condominium, Single Family Residence
    Materials
    • Brick
    Condition
    • New construction: No
    • Year built: 2003

    Utilities & green energy

    • Sewer: Public Sewer
    • Water: Lake Michigan

    Community & HOA

    HOA
    • Has HOA: Yes
    • Amenities included: Door Person, Elevator(s), Exercise Room, Storage, Sundeck, Receiving Room, Security Door Lock(s), Service Elevator(s), Security
    • Services included: Water, Parking, Insurance, Security, Doorman, Exercise Facilities, Exterior Maintenance, Scavenger, Snow Removal
    • HOA fee: $754 monthly
    Location
    • Region: Chicago

    Financial & listing details

    • Price per square foot: $291/sqft
    • Tax assessed value: $353,050
    • Annual tax amount: $8,580
    • Date on market: 9/1/2023
    • Listing terms: Conventional
    • Ownership: Condo

    Price history

    DateEventPrice
    10/12/2023Sold$408,000+2%$291/sqft
    Source: MRED as distributed by MLS GRID #11871194 Report a problem
    9/15/2023Contingent$399,999$286/sqft
    Source: MRED as distributed by MLS GRID #11871194 Report a problem
    9/1/2023Listed for sale$399,999+10.7%$286/sqft
    Source: MRED as distributed by MLS GRID #11871194 Report a problem
    2/26/2021Listing removed--
    Source: BHHS Chicago Report a problem
    1/8/2021Listed for rent$2,900$2/sqft
    Source: MRED as distributed by MLS GRID #10965684 Report a problem
    12/28/2019Listing removed$2,900$2/sqft
    Source: Berkshire Hathaway HomeServices Chicago #10569155 Report a problem
    11/9/2019Price change$2,900-1.7%$2/sqft
    Source: Berkshire Hathaway HomeServices KoenigRubloff Realty Group #10569155 Report a problem
    8/8/2019Listed for rent$2,950+1.7%$2/sqft
    Source: Berkshire Hathaway HomeServices KoenigRubloff #10477711 Report a problem
    8/26/2017Listing removed$2,900$2/sqft
    Source: Berkshire Hathaway HomeServices KoenigRubloff Realty Group #09714751 Report a problem
    8/8/2017Listed for rent$2,900-1.7%$2/sqft
    Source: Berkshire Hathaway HomeServices KoenigRubloff #09714751 Report a problem
    3/26/2016Listing removed$2,950$2/sqft
    Source: Berkshire Hathaway HomeServices KoenigRubloff Realty Group #09152941 Report a problem
    3/2/2016Listed for rent$2,950$2/sqft
    Source: KoenigRubloff Realty Group #09152941 Report a problem
    6/30/2002Sold$361,250$258/sqft
    Source: Agent Provided Report a problem

    Public tax history

    YearProperty taxesTax assessment
    2016$6,571 +9.7%$35,305
    2015$5,989 -6.6%$35,305 -5%
    2014$6,415 +2.2%$37,144
    2013$6,277 +1%$37,144
    2012$6,218 +13.6%$37,144 +3.8%
    2011$5,472 -7.2%$35,790 -6%
    2010$5,900 +0.6%$38,075 -3.3%
    2009$5,862 +32.5%$39,374 +20.4%
    2008$4,426 +0.7%$32,700
    2007$4,395 -0.8%$32,700
    2006$4,429 -12.2%$32,700
    2005$5,044 $32,700
    Find assessor info on the county website

    Neighborhood: Old Town

    Nearby schools

    GreatSchools rating
    Schools provided by the listing agent
    • District: 299

    Source: MRED as distributed by MLS GRID. This data may not be complete. We recommend contacting the local school district to confirm school assignments for this home.

    Get pre-qualified for a loan
    At Zillow Home Loans, we can pre-qualify you in as little as 5 minutes with no impact to your credit score.

    An equal housing lender. NMLS #10287.