Skip main navigation
Closed
  • $405,000

    1444 Pheasants Glen Dr, Knoxville, TN 37923

    3beds
    2,216sqft
    Single Family Residence
    Built in 1991
    0.32 Acres Lot
    $458,000 Zestimate®
    $183/sqft
    $2,299 Estimated rent

    Home value

    $458,000

    $435,000 - $481,000

    $2,299/mo

    Zestimate® history
    Loading
    Loading...

    Owner options

    List your home for rent

    $2,299/mo

    Rent Zestimate®

    Find your next renter with Zillow Rental Manager. Plus, with online applications, you can quickly screen prospective tenants – for free.

    Learn more

    $2,299/mo

    Rent Zestimate®

    Refinance and save

    $2,385/mo

    Est. payment

    Refinancing to a lower rate could help reduce your monthly payments and save thousands over the life of the loan.

    See today's rates

    $2,385/mo

    Est. payment

    Explore your selling options

    Work with a Zillow partner agent

    Leverage their expertise and Zillow's premium Showcase listings to get your home seen by more buyers.

    Get started

    List with your own agent

    Get your home in front of millions of buyers by listing it on Zillow.

    Learn how to do it

    Sell it yourself

    Take full control of how buyers see your home on Zillow by listing For Sale by Owner (FSBO).

    List your home

    What's special

    Guest bedroomRec roomTrex deckNew trex deckExercise roomPrivate backyardSoaking tub
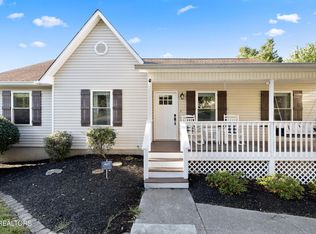
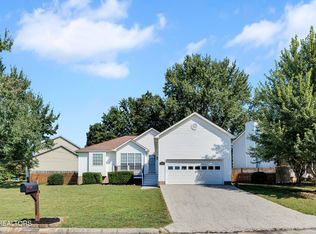
    This adorable two-story home with a finished basement is move in ready and beautifully decorated. As you enter the home you are greeted by stunning hardwood floors that continue into the dining room, living room and the staircase to the 2nd level. The spacious entryway opens into the light filled living room with a fireplace and offers plenty of space to accommodate gatherings with family and friends. Just off the living room, you'll find an updated powder and laundry closet. The stylish updated kitchen features tiled floors, beautiful cabinetry, solid surface countertops, tiled backsplash, plus a new dishwasher, range with a microwave overhead, and refrigerator. The breakfast nook is surrounded by windows overlooking the private backyard and a great place to start the day. The cozy dining room is steps off the kitchen and the perfect place for holiday meals. The upstairs offers three bedrooms, and two bathrooms, including the primary bedroom ensuite with a large walk-in closet, an office nook, and spa bathroom with separate walk-in shower, soaking tub, and large vanity. The finished basement if the perfect place for a rec room, 2nd office, exercise room, etc. There's plenty of storage throughout, and two car basement garage. Morning coffee or outdoor meals will be enjoyed by all on the new TREX deck (2020) located off the living room and overlooking an oversized fenced backyard. Additional updates and property information include new carpet on the basement stairs, and new (2022) lux vinyl in the basement. TREX deck in 2020, dishwasher 2023, ceiling fan in guest bedroom 2021, plus the roof (2012), HVAC (2015), water heater (2017). The buyers and buyer's agent to satisfy all information provided with the appropriate professionals.

    Zillow last checked:

    Listing updated:

    Listed by:

    Debby Hill,

    BHHS Dean-Smith Realty,

    Artie Hill 865-414-4702,

    BHHS Dean-Smith Realty

    Bought with:

    Non Member Non Member

    Non-Member Office

    Source: East Tennessee Realtors,MLS#: 1244490MLS Logo

    Facts & features

    Interior

    Bedrooms & bathrooms
    • Bedrooms: 3
    • Bathrooms: 3
    • Full bathrooms: 2
    • 1/2 bathrooms: 1
    Heating
    • Central, Heat Pump, Electric
    Cooling
    • Central Air, Ceiling Fan(s)
    Appliances
    • Included: Dishwasher, Disposal, Microwave, Range, Refrigerator
    Features
    • Walk-In Closet(s), Kitchen Island
    • Flooring: Other, Carpet, Vinyl, Tile
    • Basement: Walk-Out Access,Finished
    • Number of fireplaces: 1
    • Fireplace features: Gas Log
    Interior area
    • Total structure area: 2,216
    • Total interior livable area: 2,216 sqft

    Property

    Parking
    • Total spaces: 2
    • Parking features: Garage Door Opener, Basement
    • Garage spaces: 2
    Features
    • Exterior features: Prof Landscaped
    • Has view: Yes
    • View description: Trees/Woods
    Lot
    • Size: 0.32 Acres
    • Dimensions: 57.72 x 198.10 x IRR
    • Features: Private, Wooded, Irregular Lot
    Details
    • Parcel number: 105KE008

    Construction

    Type & style
    • Home type: SingleFamily
    • Architectural style: Traditional
    • Property subtype: Single Family Residence
    Materials
    • Vinyl Siding, Frame
    Condition
    • Year built: 1991

    Utilities & green energy

    • Sewer: Public Sewer
    • Water: Public

    Community & HOA

    Community
    • Security: Smoke Detector(s)
    • Subdivision: Pheasants Glen
    Location
    • Region: Knoxville

    Financial & listing details

    • Price per square foot: $183/sqft
    • Tax assessed value: $266,800
    • Annual tax amount: $1,037
    • Date on market: 10/31/2023

    Price history

    DateEventPrice
    12/28/2023Sold$405,000$183/sqft
    Source: East Tennessee Realtors #1244490 Report a problem
    11/22/2023Pending sale$405,000$183/sqft
    Source: East Tennessee Realtors #1244490 Report a problem
    10/31/2023Listed for sale$405,000+87.1%$183/sqft
    Source: East Tennessee Realtors #1244490 Report a problem
    5/7/2018Sold$216,500-2.7%$98/sqft
    Source: East Tennessee Realtors #1035026 Report a problem
    4/11/2018Pending sale$222,500$100/sqft
    Source: Coldwell Banker Wallace and Wallace Realtors #1035026 Report a problem
    4/2/2018Listed for sale$222,500$100/sqft
    Source: Coldwell Banker Wallace and Wallace Realtors #1035026 Report a problem
    3/29/2018Pending sale$222,500$100/sqft
    Source: Coldwell Banker Wallace and Wallace Realtors #1035026 Report a problem
    3/23/2018Listed for sale$222,500+95.2%$100/sqft
    Source: Coldwell Banker Wallace and Wallace Realtors #1035026 Report a problem
    5/3/2001Sold$114,000+8.6%$51/sqft
    Source: Public Record Report a problem
    8/31/1999Sold$105,000+9.5%$47/sqft
    Source: Public Record Report a problem
    5/5/1994Sold$95,900$43/sqft
    Source: Public Record Report a problem

    Public tax history

    YearProperty taxesTax assessment
    2025$1,037 $66,700
    2024$1,037 $66,700
    2023$1,037 $66,700
    2022$1,037 +1.4%$66,700 +38.2%
    2021$1,023 $48,275 -75%
    2020$1,023 $193,100
    2019$1,023 $193,100
    2018$1,023 $193,100 +300%
    2017$1,023 -2.2%$48,275
    2016$1,046 --
    2015$1,046 --
    2014$1,046 +0%--
    2013$1,046 +21.2%--
    2012$863 --
    2011$863 $36,575
    2010$863 $36,575
    2009$863 +0.9%$36,575 +15%
    2008$855 -51.1%$31,800
    2007$1,749 $31,800
    2006$1,749 $31,800
    2005$1,749 -2.5%$31,800 +6.5%
    2004$1,794 +6.2%$29,850
    2003$1,690 $29,850
    2002-- $29,850
    2001-- $29,850 +3%
    2000-- $28,975
    Find assessor info on the county website

    Neighborhood: 37923

    Nearby schools

    GreatSchools rating
    Schools provided by the listing agent
    • Elementary: Cedar Bluff Primary
    • Middle: Cedar Bluff
    • High: Hardin Valley Academy

    Source: East Tennessee Realtors. This data may not be complete. We recommend contacting the local school district to confirm school assignments for this home.

    Get a cash offer in 3 minutes
    Find out how much your home could sell for in as little as 3 minutes with a no-obligation cash offer.
    Estimated market value
    $458,000
    Get a cash offer in 3 minutes
    Find out how much your home could sell for in as little as 3 minutes with a no-obligation cash offer.
    Estimated market value
    $458,000