OPEN HOUSE Friday from 1-4 Not to be missed: a lovely one level living Cascadia home with a spacious basement, thoughtful upgrades throughout and storage space! This home features hardwood floors throughout the main level with a cozy fireplace in the great room with a cathedral ceiling, gourmet kitchen with mountain and sunset views, an office/second bedroom with a full bathroom and a primary bedroom with a spacious bathroom with a tiled shower. Upstairs are two bedrooms and the walkout basement features a huge Rec Room with rough-in plumbing ready for a wet bar or kitchen. Also another bedroom, full bathroom exercise room, storage space and a fenced in backyard with a stone patio for relaxing. EV charger in the Garage too! Ideally situated in the much desired Cascadia neighborhood with a community pool and special amenities, this home also includes yard care. Highly efficient home with a HERS rating of 56.
Closed
$799,000
1444 Terrace Ln, Charlottesville, VA 22911
4beds
4,004sqft
Townhouse, Duplex, Multi Family
Built in 2018
6,534 Square Feet Lot
$817,400 Zestimate®
$200/sqft
$3,566 Estimated rent
Home value
$817,400
$777,000 - $858,000
$3,566/mo
Zestimate® history
Owner options
List your home for rent
$3,566/mo
Rent Zestimate®
Find your next renter with Zillow Rental Manager. Plus, with online applications, you can quickly screen prospective tenants – for free.
$3,566/mo
Rent Zestimate®
Refinance and save
$5,650/mo
Est. payment
Refinancing to a lower rate could help reduce your monthly payments and save thousands over the life of the loan.
$5,650/mo
Est. payment
Explore your selling options
Work with a Zillow partner agent
Leverage their expertise and Zillow's premium Showcase listings to get your home seen by more buyers.
Get startedList with your own agent
Get your home in front of millions of buyers by listing it on Zillow.
Learn how to do itSell it yourself
Take full control of how buyers see your home on Zillow by listing For Sale by Owner (FSBO).
List your homeWhat's special
Zillow last checked:
Listing updated:
Listed by:
JESSICA RUSSO 434-996-3176,
NEST REALTY GROUP
Bought with:
Unrepresented Buyer
UnrepresentedBuyer
Source: CAAR,MLS#: 658877 Originating MLS: Charlottesville Area Association of Realtors
Originating MLS: Charlottesville Area Association of RealtorsFacts & features
Interior
Bedrooms & bathrooms
- Bedrooms: 4
- Bathrooms: 4
- Full bathrooms: 4
- Main level bathrooms: 2
- Main level bedrooms: 1
Rooms
- Room types: Bathroom, Bedroom, Dining Room, Exercise Room, Full Bath, Foyer, Great Room, Kitchen, Laundry, Recreation, Study
Primary bedroom
- Level: First
Bedroom
- Level: Basement
Bedroom
- Level: Second
Primary bathroom
- Level: First
Bathroom
- Level: Second
Bathroom
- Level: First
Bathroom
- Level: Basement
Dining room
- Level: First
Exercise room
- Level: Basement
Foyer
- Level: First
Great room
- Level: First
Kitchen
- Level: First
Laundry
- Level: First
Recreation
- Level: Basement
Study
- Level: First
Heating
- Central, Heat Pump
Cooling
- Central Air
Appliances
- Included: Dishwasher, Gas Cooktop, Disposal, Microwave, Refrigerator, Tankless Water Heater, Dryer, Washer
- Laundry: Washer Hookup, Dryer Hookup, Sink
Features
- Double Vanity, Primary Downstairs, Walk-In Closet(s), Breakfast Bar, Entrance Foyer, Programmable Thermostat, Recessed Lighting, Vaulted Ceiling(s)
- Flooring: Carpet, Ceramic Tile, Hardwood
- Windows: Low-Emissivity Windows, Screens, Vinyl
- Basement: Full,Finished,Sump Pump,Walk-Out Access
- Number of fireplaces: 1
- Fireplace features: One, Gas
- Common walls with other units/homes: End Unit
Interior area
- Total structure area: 4,668
- Total interior livable area: 4,004 sqft
- Finished area above ground: 2,442
- Finished area below ground: 1,562
Property
Parking
- Total spaces: 2
- Parking features: Asphalt, Attached, Garage Faces Front, Garage, Garage Door Opener
- Attached garage spaces: 2
Accessibility
- Accessibility features: Grab Bars, Accessible Doors, Accessible Entrance, Accessible Hallway(s)
Features
- Levels: Three Or More
- Stories: 3
- Patio & porch: Deck, Front Porch, Patio, Porch, Stone
- Exterior features: Fence
- Pool features: Community, Pool, Association
- Fencing: Partial
- Has view: Yes
- View description: Mountain(s)
Lot
- Size: 6,534 Square Feet
- Features: Level
Details
- Parcel number: 078H0000224300
- Zoning description: R Residential
Construction
Type & style
- Home type: Townhouse
- Property subtype: Townhouse, Duplex, Multi Family
- Attached to another structure: Yes
Materials
- Brick, HardiPlank Type, Stick Built
- Foundation: Slab
- Roof: Composition,Shingle
Condition
- New construction: No
- Year built: 2018
Utilities & green energy
- Sewer: Public Sewer
- Water: Public
- Utilities for property: Cable Available, Fiber Optic Available, High Speed Internet Available
Green energy
- Green verification: HERS Index Score
Community & HOA
Community
- Features: Pool
- Security: Security System, Surveillance System
- Subdivision: CASCADIA
HOA
- Has HOA: Yes
- Amenities included: Clubhouse, Playground, Pool
- Services included: Association Management, Common Area Maintenance, Clubhouse, Maintenance Grounds, Playground, Pool(s), Snow Removal, Trash
- HOA fee: $450 quarterly
Location
- Region: Charlottesville
Financial & listing details
- Price per square foot: $200/sqft
- Tax assessed value: $760,800
- Annual tax amount: $6,162
- Date on market: 11/21/2024
- Cumulative days on market: 5 days
- Exclusions: Primary bedroom TV and mount, brass coat rack in garage, upstairs guest bedroom curtain and rods (room with queen bed), dining chandelier
Price history
| Date | Event | Price |
|---|---|---|
| 1/13/2025 | Sold | $799,000$200/sqft |
Source:  CAAR #658877 Report a problem CAAR #658877 Report a problem | ||
| 11/27/2024 | Pending sale | $799,000$200/sqft |
Source: CAAR #658877 Report a problem | ||
| 11/20/2024 | Listed for sale | $799,000+48.9%$200/sqft |
Source: CAAR #658877 Report a problem | ||
| 12/7/2018 | Sold | $536,643$134/sqft |
Source: Public Record Report a problem | ||
Public tax history
| Year | Property taxes | Tax assessment |
|---|---|---|
| 2025 | $6,802 +10.4% | $760,800 +5.4% |
| 2024 | $6,162 +8.3% | $721,600 +8.3% |
| 2023 | $5,690 +9.7% | $666,300 +9.7% |
| 2022 | $5,188 +10.6% | $607,500 +10.6% |
| 2021 | $4,693 +0.8% | $549,500 +0.8% |
| 2020 | $4,656 -0.7% | $545,200 -0.7% |
| 2019 | $4,688 +272.5% | $548,900 +265.9% |
| 2018 | $1,259 +140% | $150,000 +20% |
| 2017 | $524 | $125,000 |
Find assessor info on the county website
Neighborhood: 22911
Nearby homes
- $1,027,3004 bd5 ba4.4k sqft1450 Terrace Ln, Charlottesville, VA 22911Off Market

- $502,4003 bd4 ba2.2k sqft1674 Delphi Dr, Charlottesville, VA 22911Off Market

- $489,0004 bd4 ba2.2k sqft1676 Delphi Dr, Charlottesville, VA 22911Sold
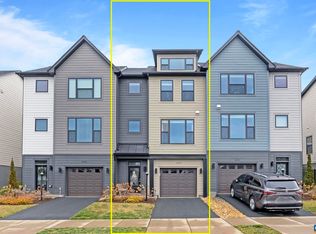
- $475,0004 bd4 ba2.2k sqft1670 Delphi Dr, Charlottesville, VA 22911Sold
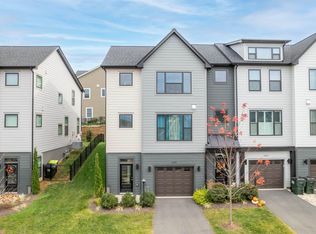
- $480,0003 bd3 ba1.7k sqft1678 Delphi Dr, Charlottesvle, VA 22911Off Market
- $470,0003 bd4 ba2.2k sqft1668 Delphi Dr, Charlottesville, VA 22911Sold
- $731,4003 bd3 ba2.4k sqft1436 Terrace Ln, Charlottesville, VA 22911Off Market
- $526,7004 bd3 ba2.2k sqft1680 Delphi Dr #1, Charlottesville, VA 22911Off Market
Nearby schools
GreatSchools rating
- 8/10Stone Robinson Elementary SchoolGrades: PK-5Distance: 3.3 mi
- 4/10Jackson P Burley Middle SchoolGrades: 6-8Distance: 2.3 mi
- 6/10Monticello High SchoolGrades: 9-12Distance: 3.7 mi
Schools provided by the listing agent
- Elementary: Stone-Robinson
- Middle: Burley
- High: Albemarle
Source: CAAR. This data may not be complete. We recommend contacting the local school district to confirm school assignments for this home.
Get a cash offer in 3 minutes
Find out how much your home could sell for in as little as 3 minutes with a no-obligation cash offer.
Estimated market value
$817,400
Get a cash offer in 3 minutes
Find out how much your home could sell for in as little as 3 minutes with a no-obligation cash offer.
Estimated market value
$817,400
- Virginia
- Albemarle County
- Charlottesville
- 22911
- 1444 Terrace Ln
