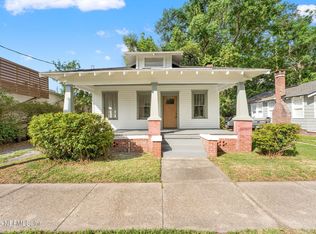
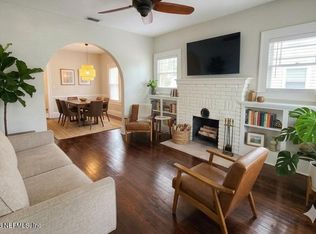
Welcome to this beautifully refreshed 1928 bungalow in historic Avondale! Enjoy refinished original hardwood floors, abundant natural light, and thoughtful updates throughout. The stunning kitchen features shaker cabinetry, premium countertops, and modern fixtures that blend charm with style. This home is truly move-in ready! Location shines: nestled on a tree-lined street in sought-after St. Johns Heights/Avondale, you're steps from Orsay, coffee shops, boutique shopping, and the vibrant lifestyle that defines this iconic Jacksonville neighborhood. This charming 2-bed, 1-bath home offers character, quality finishes, and an unbeatable walkable location—perfect as a primary residence or smart investment. Don't miss your chance to own a piece of Avondale history!
Active
$298,000
1444 WOLFE Street, Jacksonville, FL 32205
2beds
832sqft
Single Family Residence
Built in 1928
6,534 Square Feet Lot
$289,200 Zestimate®
$358/sqft
$-- HOA
What's special
- 23 days
- 585
- 22
Likely to sell faster than
Zillow last checked:
Listing updated:
Listed by:
JACQUELINE LEE MALDONADO HERR 904-467-6265,
904 REALTY LLC 904-352-6999
Source: realMLS,MLS#: 2166028
Facts & features
Interior
Bedrooms & bathrooms
- Bedrooms: 2
- Bathrooms: 1
- Full bathrooms: 1
Heating
- Central
Cooling
- Central Air
Appliances
- Included: Electric Oven, Microwave, Refrigerator
Interior area
- Total interior livable area: 832 sqft
Property
Parking
- Parking features: On Street
- Has uncovered spaces: Yes
Features
- Levels: One
- Stories: 1
Lot
- Size: 6,534 Square Feet
Details
- Parcel number: 0921400000
Construction
Type & style
- Home type: SingleFamily
- Property subtype: Single Family Residence
Condition
- New construction: No
- Year built: 1928
Utilities & green energy
- Water: Public
- Utilities for property: Electricity Connected, Sewer Connected, Water Connected
Community & HOA
Community
- Subdivision: St Johns Heights
HOA
- Has HOA: No
Location
- Region: Jacksonville
Financial & listing details
- Price per square foot: $358/sqft
- Tax assessed value: $269,033
- Annual tax amount: $5,126
- Date on market: 9/22/2026
- Listing terms: Cash,Conventional,FHA,VA Loan
Estimated market value
$289,200
$275,000 - $304,000
$1,328/mo
Price history
| Date | Event | Price |
|---|---|---|
| 9/22/2026 | Listed for sale | $298,000$358/sqft |
Source:  realMLS #2166028 Report a problem realMLS #2166028 Report a problem | ||
| 9/22/2026 | Listing removed | $298,000$358/sqft |
Source: realMLS #2161764 Report a problem | ||
| 9/17/2026 | Listed for sale | $298,000$358/sqft |
Source: realMLS #2161764 Report a problem | ||
| 9/4/2026 | Pending sale | $298,000$358/sqft |
Source: realMLS #2161764 Report a problem | ||
| 8/25/2026 | Listed for sale | $298,000-0.7%$358/sqft |
Source: realMLS #2161764 Report a problem | ||
| 7/7/2026 | Listing removed | $299,999$361/sqft |
Source:  Stellar MLS #C7524946 Report a problem Stellar MLS #C7524946 Report a problem | ||
| 4/16/2026 | Listed for sale | $299,999$361/sqft |
Source: Stellar MLS #C7524946 Report a problem | ||
| 3/6/2026 | Listing removed | $299,999$361/sqft |
Source: Stellar MLS #C7522051 Report a problem | ||
| 2/17/2026 | Listed for sale | $299,999+10.7%$361/sqft |
Source: Stellar MLS #C7522051 Report a problem | ||
| 7/26/2021 | Sold | $271,000+2.3%$326/sqft |
Source: realMLS #1113522 Report a problem | ||
| 6/7/2021 | Pending sale | $265,000$319/sqft |
Source:  RE/MAX International #1113522 Report a problem RE/MAX International #1113522 Report a problem | ||
| 6/7/2021 | Contingent | $265,000$319/sqft |
Source: realMLS #1113522 Report a problem | ||
| 6/3/2021 | Listed for sale | $265,000+89.3%$319/sqft |
Source: realMLS #1113522 Report a problem | ||
| 4/9/2021 | Sold | $140,000+59.1%$168/sqft |
Source: Public Record Report a problem | ||
| 6/27/2002 | Sold | $88,000+46.7%$106/sqft |
Source: Public Record Report a problem | ||
| 2/6/2001 | Sold | $60,000+130.8%$72/sqft |
Source: Public Record Report a problem | ||
| 3/20/1996 | Sold | $26,000$31/sqft |
Source: Public Record Report a problem | ||
Public tax history
| Year | Property taxes | Tax assessment |
|---|---|---|
| 2025 | $5,127 +2720.1% | $269,033 +5.8% |
| 2024 | $182 | $254,166 +3% |
| 2023 | $182 | $246,764 +2.5% |
| 2022 | $182 -94% | $240,839 +48.8% |
| 2021 | $3,015 +1.2% | $161,901 +1.9% |
| 2020 | $2,980 +99.8% | $158,919 +38.5% |
| 2019 | $1,491 +2.1% | $114,702 +2.2% |
| 2018 | $1,461 | $112,238 +2.1% |
| 2017 | $1,461 +1.7% | $109,930 +2.1% |
| 2016 | $1,437 +1% | $107,669 +0.7% |
| 2015 | $1,422 -0.9% | $106,921 +0.8% |
| 2014 | $1,435 | $106,073 +1.5% |
| 2013 | -- | $104,506 +1.7% |
| 2012 | -- | $102,760 +3% |
| 2011 | -- | $99,767 +1.5% |
| 2010 | -- | $98,293 +2.7% |
| 2009 | -- | $95,709 +5.7% |
| 2006 | -- | $90,566 +3% |
| 2005 | $1,169 | $87,928 +3% |
| 2004 | -- | $85,367 +1.9% |
| 2003 | $1,140 | $83,775 +35.8% |
| 2002 | -- | $61,675 +1.1% |
| 2001 | -- | $60,975 +26.8% |
| 2000 | -- | $48,075 +35.2% |
| 1999 | -- | $35,550 |
Find assessor info on the county website
Monthly payment
Est. payment
Payment breakdown
Explore the cost of this home by adjusting the details. Changes won't be saved.Climate risks
Neighborhood: Avondale


Similar homes
- $340,0002 bd2 ba1.1k sqft1607 PINEGROVE Avenue, Jacksonville, FL 32205For Sale
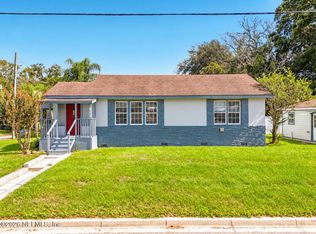 MLS ID #2166674, COBY LEE HUNTER SALE. realMLS
 - $325,0003 bd1 ba1.1k sqft4511 FRENCH Street, Jacksonville, FL 32205For Sale
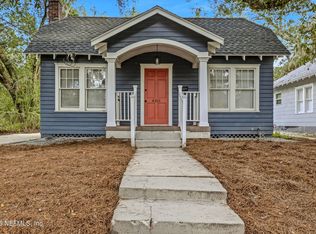 MLS ID #2158273, LISA NGUYEN. realMLS
 - $275,0003 bd2 ba1.1k sqft4818 Post St, Jacksonville, FL 32205For Sale
 MLS ID #1086091, Rachel N Feiss. Space Coast AOR
 - $234,9903 bd1 ba1k sqft3122 POST Street, Jacksonville, FL 32205For Sale
 MLS ID #2144376, JUSTIN WALLACE. realMLS
