Skip main navigation
Sold for $1,022,900
  • Listed by: NextHome Real Estate Rockstars • Charity Jones • Contact: 661-262-9224
    Bought with: LAMERICA Real Estate
    $1,022,900

    14441 Benefit St APT 1, Sherman Oaks, CA 91423

    3beds
    1,758sqft
    Townhouse
    Built in 1989
    6,805 Square Feet Lot
    $1,019,400 Zestimate®
    $582/sqft
    $4,949 Estimated rent

    Home value

    $1,019,400

    $917,000 - $1.13M

    $4,949/mo

    Zestimate® history
    Loading
    Loading...

    Owner options

    List your home for rent

    $4,949/mo

    Rent Zestimate®

    Find your next renter with Zillow Rental Manager. Plus, with online applications, you can quickly screen prospective tenants – for free.

    Learn more

    $4,949/mo

    Rent Zestimate®

    Refinance and save

    $6,977/mo

    Est. payment

    Refinancing to a lower rate could help reduce your monthly payments and save thousands over the life of the loan.

    See today's rates

    $6,977/mo

    Est. payment

    Explore your selling options

    Work with a Zillow partner agent

    Leverage their expertise and Zillow's premium Showcase listings to get your home seen by more buyers.

    Get started

    List with your own agent

    Get your home in front of millions of buyers by listing it on Zillow.

    Learn how to do it

    Sell it yourself

    Take full control of how buyers see your home on Zillow by listing For Sale by Owner (FSBO).

    List your home

    What's special

    Shared gardenCozy fireplacePrivate balconyModern cabinetryRenovated en-suite bathroomLuxurious primary suitePrivate rooftop deck
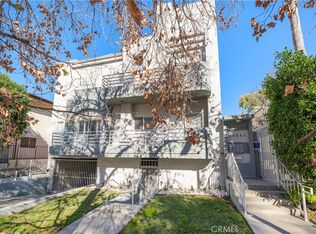
    Welcome to this exceptional townhome, ideally situated South of the Boulevard in the heart of Sherman Oaks. Offering 1,758 square feet of beautifully designed living space, this 3-bedroom, 2.5-bathroom residence seamlessly combines comfort, style, and convenience. Upon entry, you're greeted by an expansive, light-filled living area featuring a cozy fireplace, multiple seating areas, and a built-in bar complete with a wine refrigerator-perfect for entertaining! The remodeled kitchen impresses with sleek quartz countertops, newer stainless-steel appliances, and modern cabinetry. The luxurious primary suite offers a true retreat, highlighted by its own fireplace, a custom walk-in closet, and a private balcony. The recently renovated en-suite bathroom showcases dual vanities, a walk-in shower, and a large soaking tub. The perfect spot for relaxing after a long day! Two additional spacious bedrooms and a full bathroom are located on the second level. Ascend to the private rooftop deck and take in breathtaking mountain views, an ideal spot for outdoor dining or quiet evenings. The home also includes a private 2-car garage with direct access, built-in storage, and an EV charging outlet. Additional features include an interior laundry area and access to the community’s charming outdoor space with seating and a shared garden. This rare end unit is part of a boutique 4-unit complex, offering privacy and tranquility in a highly desirable neighborhood. Just steps away from Ventura Boulevard’s renowned dining, shopping, and entertainment, this townhome delivers the ultimate in modern urban living. With its premium upgrades, ideal layout, and unbeatable location, this is a spectacular opportunity you won’t want to miss!

    Zillow last checked:

    Listing updated:

    Listed by:

    Charity Jones DRE #02015936 818-515-2464,

    NextHome Real Estate Rockstars

    Bought with:

    Richard Albert, DRE #01884303

    LAMERICA Real Estate

    Source: CRMLS,MLS#: SR25096364MLS LogoOriginating MLS: California Regional MLS

    Facts & features

    Interior

    Bedrooms & bathrooms
    • Bedrooms: 3
    • Bathrooms: 3
    • Full bathrooms: 3
    • Main level bathrooms: 1
    Rooms
    • Room types: Bedroom, Entry/Foyer, Kitchen, Laundry, Living Room, Primary Bathroom, Primary Bedroom, Other, Dining Room
    Primary bedroom
    • Features: Primary Suite
    Bedroom
    • Features: All Bedrooms Up
    Bathroom
    • Features: Bathroom Exhaust Fan, Bathtub, Dual Sinks, Quartz Counters, Remodeled, Soaking Tub, Separate Shower, Tub Shower, Upgraded, Walk-In Shower
    Kitchen
    • Features: Kitchen/Family Room Combo, Quartz Counters, Remodeled, Updated Kitchen
    Other
    • Features: Walk-In Closet(s)
    Heating
    • Central
    Cooling
    • Central Air
    Appliances
    • Included: Dishwasher, Disposal, Gas Oven, Gas Range, Gas Water Heater, Ice Maker, Microwave, Refrigerator, Range Hood, Vented Exhaust Fan, Water To Refrigerator, Dryer, Washer
    • Laundry: Washer Hookup, Gas Dryer Hookup, Inside, Laundry Room
    Features
    • Built-in Features, Balcony, Breakfast Area, Ceiling Fan(s), Crown Molding, Separate/Formal Dining Room, Open Floorplan, Quartz Counters, Recessed Lighting, Storage, Tile Counters, Bar, All Bedrooms Up, Primary Suite, Walk-In Closet(s)
    • Flooring: Tile, Vinyl
    • Doors: Double Door Entry, Mirrored Closet Door(s), Sliding Doors
    • Windows: Double Pane Windows, Plantation Shutters
    • Has fireplace: Yes
    • Fireplace features: Living Room, Primary Bedroom
    • Common walls with other units/homes: 1 Common Wall
    Interior area
    • Total interior livable area: 1,758 sqft

    Property

    Parking
    • Total spaces: 2
    • Parking features: Direct Access, Underground, Garage, Garage Door Opener, Private
    • Attached garage spaces: 2
    Features
    • Levels: Three Or More
    • Stories: 3
    • Entry location: Front Door
    • Patio & porch: Front Porch, Open, Patio, Porch, Rooftop
    • Pool features: None
    • Spa features: None
    • Has view: Yes
    • View description: City Lights, Hills, Mountain(s), Neighborhood, Trees/Woods
    Lot
    • Size: 6,805 Square Feet
    Details
    • Parcel number: 2266006076
    • Zoning: LARD1.5
    • Special conditions: Standard

    Construction

    Type & style
    • Home type: Townhouse
    • Property subtype: Townhouse
    • Attached to another structure: Yes
    Condition
    • Updated/Remodeled,Turnkey
    • New construction: No
    • Year built: 1989

    Utilities & green energy

    • Electric: 220 Volts in Garage
    • Sewer: Public Sewer
    • Water: Public
    • Utilities for property: Cable Available, Electricity Connected, Natural Gas Connected, Sewer Connected, Water Connected

    Community & HOA

    Community
    • Features: Park, Street Lights, Sidewalks
    • Security: Prewired, Security System, Carbon Monoxide Detector(s), Smoke Detector(s)
    HOA
    • Has HOA: Yes
    • Amenities included: Controlled Access, Maintenance Grounds, Hot Water, Insurance, Pets Allowed, Security, Trash, Water
    • Services included: Earthquake Insurance, Sewer
    • HOA fee: $500 monthly
    • HOA name: Benefit HOA
    • HOA phone: 818-515-2464
    Location
    • Region: Sherman Oaks

    Financial & listing details

    • Price per square foot: $582/sqft
    • Tax assessed value: $920,499
    • Annual tax amount: $12,218
    • Date on market: 5/1/2025
    • Cumulative days on market: 37 days
    • Listing terms: Cash,Cash to New Loan,Conventional,1031 Exchange,Submit
    • Inclusions: All Appliances, Washer, Dryer, Security System

    Price history

    DateEventPrice
    7/9/2025Sold$1,022,900$582/sqft
    Source: CRMLS #SR25096364 Report a problem
    6/10/2025Pending sale$1,022,900$582/sqft
    Source: NextHome #SR25096364 Report a problem
    6/9/2025Contingent$1,022,900$582/sqft
    Source: CRMLS #SR25096364 Report a problem
    6/5/2025Price change$1,022,900-1.6%$582/sqft
    Source: CRMLS #SR25096364 Report a problem
    5/1/2025Listed for sale$1,039,900+28.5%$592/sqft
    Source: NextHome #SR25096364 Report a problem
    1/30/2018Sold$809,000-1.2%$460/sqft
    Source: CLAW #17292572 Report a problem
    12/8/2017Pending sale$819,000$466/sqft
    Source: Hollywood Hills #17292572 Report a problem
    11/29/2017Listed for sale$819,000+32.1%$466/sqft
    Source: Keller Williams Hollywood Hills #17292572 Report a problem
    12/4/2013Sold$620,000-1.4%$353/sqft
    Source: Public Record Report a problem
    10/30/2013Pending sale$629,000$358/sqft
    Source: Berkshire Hathaway HomeService #SR13105903 Report a problem
    10/13/2013Price change$629,000-1.6%$358/sqft
    Source: Berkshire Hathaway HomeService #SR13105903 Report a problem
    6/7/2013Listed for sale$639,000-11.3%$363/sqft
    Source: Prudential Calif.Realty #SR13105903 Report a problem
    3/15/2007Sold$720,000$410/sqft
    Source: Public Record Report a problem

    Public tax history

    YearProperty taxesTax assessment
    2025$12,218 +11.4%$920,499 +2%
    2024$10,968 +2%$902,451 +2%
    2023$10,753 +4.9%$884,756 +2%
    2022$10,248 +1.3%$867,409 +2%
    2021$10,118 -1%$850,402 +1%
    2020$10,220 $841,683 +2%
    2019$10,220 +26.5%$825,180 +23.5%
    2018$8,079 $667,964 +2%
    2017$8,079 +2.3%$654,868 +2%
    2016$7,899 +2.4%$642,029 +1.5%
    2015$7,712 -2.8%$632,387 +2%
    2014$7,932 $620,000 +44.2%
    2012-- $430,000 -21.7%
    2011-- $549,100
    2010-- $549,100 +14.8%
    2009-- $478,200 -19.5%
    2008-- $594,200 +28.8%
    2007-- $461,383 +2%
    2006-- $452,337
    2005-- $452,337 +4%
    2004-- $434,774 +16.1%
    2003-- $374,400 +22.4%
    2002-- $305,900 +16.9%
    2000-- $261,600
    Find assessor info on the county website

    Neighborhood: Sherman Oaks

    Nearby schools

    GreatSchools rating
    Get a cash offer in 3 minutes
    Find out how much your home could sell for in as little as 3 minutes with a no-obligation cash offer.
    Estimated market value
    $1,019,400
    Get a cash offer in 3 minutes
    Find out how much your home could sell for in as little as 3 minutes with a no-obligation cash offer.
    Estimated market value
    $1,019,400