Skip main navigation
Sold for $1,045,000
  • Listed by: Compass • Colleen Martin • Contact: 818-445-0106
    Bought with: Compass
    $1,045,000

    14441 Benefit St APT 4, Sherman Oaks, CA 91423

    3beds
    2,015sqft
    Townhouse
    Built in 1989
    6,805 Square Feet Lot
    $1,059,000 Zestimate®
    $519/sqft
    $5,223 Estimated rent

    Home value

    $1,059,000

    $974,000 - $1.14M

    $5,223/mo

    Zestimate® history
    Loading
    Loading...

    Owner options

    List your home for rent

    $5,223/mo

    Rent Zestimate®

    Find your next renter with Zillow Rental Manager. Plus, with online applications, you can quickly screen prospective tenants – for free.

    Learn more

    $5,223/mo

    Rent Zestimate®

    Refinance and save

    $7,140/mo

    Est. payment

    Refinancing to a lower rate could help reduce your monthly payments and save thousands over the life of the loan.

    See today's rates

    $7,140/mo

    Est. payment

    Explore your selling options

    Work with a Zillow partner agent

    Leverage their expertise and Zillow's premium Showcase listings to get your home seen by more buyers.

    Get started

    List with your own agent

    Get your home in front of millions of buyers by listing it on Zillow.

    Learn how to do it

    Sell it yourself

    Take full control of how buyers see your home on Zillow by listing For Sale by Owner (FSBO).

    List your home

    What's special

    Lovely built-insSecond fireplaceComfortable furnitureWell-maintained groundsPrimary suiteCharming plant gardenRooftop patio
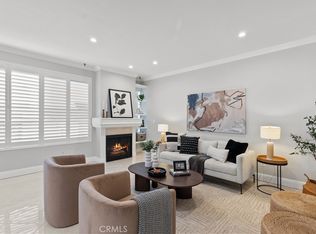
    Discover urban elegance in this meticulously maintained Sherman Oaks townhouse, offering 2,015 square feet of thoughtfully designed living space. The three-bedroom, two-and-a-half-bathroom residence combines modern comfort with practical sophistication. Located at the back of this friendly 4-unit building, you will enjoy quiet and peaceful living. Upon entering, you will notice the gorgeous engineered hardwood floors, the large light and bright living spaces, a fireplace, and the lovely built-ins throughout. The eat-in chef’s kitchen has plenty of space and storage with a newer refrigerator. Walk upstairs one level to your primary suite and 2 additional rooms perfect for family, guests, or a home office. The spacious primary suite features a second fireplace, a newly remodeled walk-in shower, and a spa tub. Head up to the rooftop patio for gorgeous mountain and neighborhood views. Step out back and enjoy the community's shared outdoor space, complete with comfortable furniture and a charming plant garden perfect for gathering with neighbors or enjoying quiet moments outdoors. The well-maintained grounds create an inviting atmosphere for residents and guests alike. Located in a highly walkable neighborhood, this unique townhouse puts you steps away from Sherman Oaks' finest offerings. The vibrant Ventura Boulevard corridor presents an array of shopping destinations and celebrated restaurants. Families will appreciate the proximity to Sherman Oaks Charter Elementary School, known for its educational excellence. This turnkey residence offers the perfect blend of private comfort and community connection, all while maintaining easy access to Los Angeles' most desirable destinations. The thoughtful updates, combined with the property's prime location, make this townhouse an ideal choice for those seeking a contemporary urban lifestyle with all the conveniences of home. Additional conveniences include a newer washing machine, brand new HVAC system, and an attached 2-car garage with plenty of storage space.

    Zillow last checked:

    Listing updated:

    Listed by:

    Colleen Martin DRE #01886814 818-445-0106,

    Compass

    Bought with:

    Colleen Martin, DRE #01886814

    Compass

    Source: CRMLS,MLS#: SR25018240MLS LogoOriginating MLS: California Regional MLS

    Facts & features

    Interior

    Bedrooms & bathrooms
    • Bedrooms: 3
    • Bathrooms: 3
    • Full bathrooms: 2
    • 1/2 bathrooms: 1
    • Main level bathrooms: 1
    Rooms
    • Room types: Bedroom, Family Room, Kitchen, Laundry, Living Room, Primary Bedroom, Other
    Primary bedroom
    • Features: Primary Suite
    Bedroom
    • Features: All Bedrooms Up
    Bathroom
    • Features: Bathroom Exhaust Fan, Bathtub, Dual Sinks, Granite Counters, Jetted Tub, Tub Shower, Walk-In Shower
    Kitchen
    • Features: Granite Counters
    Other
    • Features: Walk-In Closet(s)
    Heating
    • Central
    Cooling
    • Central Air
    Appliances
    • Included: Dishwasher, Freezer, Gas Cooktop, Disposal, Gas Oven, Microwave, Refrigerator, Range Hood, Water To Refrigerator, Dryer, Washer
    • Laundry: Inside, Laundry Closet
    Features
    • Built-in Features, Balcony, Ceiling Fan(s), Crown Molding, Eat-in Kitchen, Granite Counters, Pantry, Recessed Lighting, All Bedrooms Up, Primary Suite, Walk-In Closet(s)
    • Flooring: Carpet, Vinyl, Wood
    • Has fireplace: Yes
    • Fireplace features: Living Room, Primary Bedroom
    • Common walls with other units/homes: 1 Common Wall,End Unit,No One Above,No One Below
    Interior area
    • Total interior livable area: 2,015 sqft

    Property

    Parking
    • Total spaces: 2
    • Parking features: Direct Access, Garage
    • Attached garage spaces: 2
    Features
    • Levels: Three Or More
    • Stories: 3
    • Entry location: 1
    • Patio & porch: Patio, Rooftop
    • Pool features: None
    • Spa features: None
    • Has view: Yes
    • View description: Mountain(s), Neighborhood
    Lot
    • Size: 6,805 Square Feet
    Details
    • Parcel number: 2266006079
    • Zoning: LARD1.5
    • Special conditions: Standard

    Construction

    Type & style
    • Home type: Townhouse
    • Property subtype: Townhouse
    • Attached to another structure: Yes
    Condition
    • Turnkey
    • New construction: No
    • Year built: 1989

    Utilities & green energy

    • Sewer: Public Sewer
    • Water: Public
    • Utilities for property: Cable Available, Electricity Connected, Natural Gas Connected, Phone Available, Sewer Available, Sewer Connected, Water Connected

    Community & HOA

    Community
    • Features: Curbs, Sidewalks
    • Security: Carbon Monoxide Detector(s), Key Card Entry, Smoke Detector(s)
    HOA
    • Has HOA: Yes
    • Amenities included: Hot Water, Insurance, Trash, Water
    • Services included: Earthquake Insurance
    • HOA fee: $500 monthly
    • HOA name: .
    Location
    • Region: Sherman Oaks

    Financial & listing details

    • Price per square foot: $519/sqft
    • Tax assessed value: $846,408
    • Annual tax amount: $10,240
    • Date on market: 1/25/2025
    • Cumulative days on market: 13 days
    • Listing terms: Cash,Cash to New Loan
    • Road surface type: Paved

    Price history

    DateEventPrice
    2/27/2025Sold$1,045,000-4.1%$519/sqft
    Source: CRMLS #SR25018240 Report a problem
    2/18/2025Pending sale$1,089,999$541/sqft
    Source: CRMLS #SR25018240 Report a problem
    2/10/2025Contingent$1,089,999$541/sqft
    Source: CRMLS #SR25018240 Report a problem
    1/25/2025Listed for sale$1,089,999+52.4%$541/sqft
    Source: CRMLS #SR25018240 Report a problem
    12/29/2015Sold$715,000-1.4%$355/sqft
    Source: Public Record Report a problem
    9/9/2015Price change$724,900-8.2%$360/sqft
    Source: Keller Williams - Studio City #SR15167460 Report a problem
    8/2/2015Listed for sale$789,800$392/sqft
    Source: Keller Williams - Studio City #SR15167460 Report a problem

    Public tax history

    YearProperty taxesTax assessment
    2025$10,240 +1.2%$846,408 +2%
    2024$10,114 +2%$829,813 +2%
    2023$9,917 +4.9%$813,543 +2%
    2022$9,451 +1.3%$797,592 +2%
    2021$9,329 -1%$781,954 +1%
    2020$9,422 $773,937 +2%
    2019$9,422 +4.7%$758,762 +2%
    2018$9,002 $743,885 +2%
    2017$9,002 +2.3%$729,300 +2%
    2016$8,802 +1.4%$715,000 +89.5%
    2015$8,676 +89.2%$377,247 +2%
    2014$4,585 $369,859 +2.5%
    2012-- $360,970 +2%
    2011-- $353,893 +0.8%
    2010-- $351,249 -0.2%
    2009-- $352,084 +2%
    2008-- $345,181 +2%
    2007-- $338,414 +2%
    2006-- $331,779
    2005-- $331,779 +4%
    2004-- $318,898 +1.9%
    2003-- $313,054 +2%
    2002-- $306,917 +4%
    2000-- $295,000
    Find assessor info on the county website

    Neighborhood: Sherman Oaks

    Nearby schools

    GreatSchools rating
    Get a cash offer in 3 minutes
    Find out how much your home could sell for in as little as 3 minutes with a no-obligation cash offer.
    Estimated market value
    $1,059,000
    Get a cash offer in 3 minutes
    Find out how much your home could sell for in as little as 3 minutes with a no-obligation cash offer.
    Estimated market value
    $1,059,000