Skip main navigation
Sold for $1,359,626
  • $1,359,626

    14441 S Abigail Pl, Kennewick, WA 99338

    4beds
    3,442sqft
    Single Family Residence
    Built in 2025
    1.1 Acres Lot
    $1,362,200 Zestimate®
    $395/sqft
    $4,984 Estimated rent

    Home value

    $1,362,200

    $1.28M - $1.44M

    $4,984/mo

    Zestimate® history
    Loading
    Loading...

    Owner options

    List your home for rent

    $4,984/mo

    Rent Zestimate®

    Find your next renter with Zillow Rental Manager. Plus, with online applications, you can quickly screen prospective tenants – for free.

    Learn more

    $4,984/mo

    Rent Zestimate®

    Refinance and save

    $8,212/mo

    Est. payment

    Refinancing to a lower rate could help reduce your monthly payments and save thousands over the life of the loan.

    See today's rates

    $8,212/mo

    Est. payment

    Explore your selling options

    Work with a Zillow partner agent

    Leverage their expertise and Zillow's premium Showcase listings to get your home seen by more buyers.

    Get started

    List with your own agent

    Get your home in front of millions of buyers by listing it on Zillow.

    Learn how to do it

    Sell it yourself

    Take full control of how buyers see your home on Zillow by listing For Sale by Owner (FSBO).

    List your home

    What's special

    Covered patioAccordion doorsPrimary bedroomHeated floorsLarge walk-in closetFully tiled showerThoughtfully crafted exterior
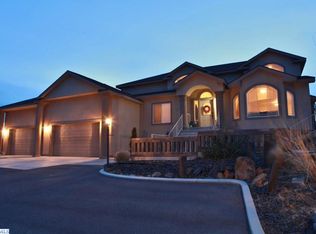
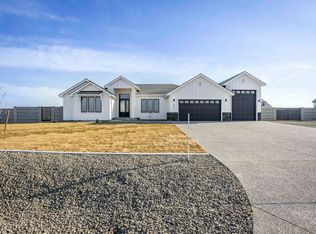
    MLS# 282902 Introducing the Clark Fork floor plan by 47 North Custom Homes! This stunning new construction property offers a perfect blend of luxury, space, and modern living. Spanning an impressive 3,443 square feet, this two-story residence features 4 generously sized bedrooms plus a den/office, along with a loft upstairs that serves as a second living area. With 3 beautifully designed bathrooms, this home provides comfort and privacy for everyone. Step outside to discover the thoughtfully crafted exterior, featuring durable stucco that enhances both style and functionality. The expansive 1.1-acre lot is fully landscaped in both the front and back, providing plenty of room for outdoor activities and perfect for gatherings. Enjoy lounging on the spacious second-story deck, or relax under the covered patio with accordion doors that seamlessly connect the primary bedroom and living room, making it an ideal setting for entertaining or unwinding after a long day. Primary bathroom includes large walk-in closet, fully tiled shower, & heated floors. For those with recreational vehicles, the huge RV garage with a bay leading to the backyard ensures that your toys are protected and easily accessible. The home also boasts an impressive 4-car garage, offering abundant space for vehicles, storage, or even a workshop. Schedule a tour today and experience the ideal blend of comfort and convenience!

    Zillow last checked:

    Listing updated:

    Listed by:

    Jordan Barnhill,

    Century 21-Tri-Cities

    Bought with:

    Vicki Monteagudo, 23952

    Century 21-Tri-Cities

    Source: PACMLS,MLS#: 282902MLS Logo

    Facts & features

    Interior

    Bedrooms & bathrooms
    • Bedrooms: 4
    • Bathrooms: 3
    • Full bathrooms: 3
    Dining room
    • Area: 120
    • Dimensions: 12 x 10
    Kitchen
    • Area: 300
    • Dimensions: 15 x 20
    Living room
    • Area: 306
    • Dimensions: 17 x 18
    Office
    • Area: 156
    • Dimensions: 12 x 13
    Heating
    • Forced Air, Furnace
    Cooling
    • Central Air, Heat Pump
    Appliances
    • Included: Dishwasher, Disposal, Range/Oven
    Features
    • Raised Ceiling(s), Storage
    • Flooring: Laminate, Tile
    • Windows: Double Pane Windows, Windows - Vinyl
    • Basement: None
    • Number of fireplaces: 2
    • Fireplace features: 2, Gas, Master Bedroom, Living Room
    Interior area
    • Total structure area: 3,442
    • Total interior livable area: 3,442 sqft

    Property

    Parking
    • Total spaces: 4
    • Parking features: Attached, Garage Door Opener, Golf Cart Garage, RV Parking - Covered, Tandem, 4 car
    • Attached garage spaces: 4
    Features
    • Levels: 2 Story
    • Stories: 2
    • Patio & porch: Deck/Covered, Patio/Covered
    Lot
    • Size: 1.10 Acres
    • Features: Plat Map - Recorded
    Details
    • Zoning description: Residential

    Construction

    Type & style
    • Home type: SingleFamily
    • Property subtype: Single Family Residence
    Materials
    • Stucco
    • Foundation: Crawl Space
    • Roof: Comp Shingle
    Condition
    • Under Construction
    • New construction: Yes
    • Year built: 2025

    Utilities & green energy

    • Water: Public
    • Utilities for property: Sewer Connected

    Community & neighborhood

    Location
    • Region: Kennewick
    • Subdivision: Cottonwood Creek Ph4

    Other

    Other facts
    • Listing terms: Cash,Conventional,VA Loan
    • Road surface type: Paved

    Price history

    DateEventPrice
    12/29/2025Sold$1,359,626+8.9%$395/sqft
    Source: PACMLS #282902 Report a problem
    4/1/2025Listed for sale$1,249,000$363/sqft
    Source: PACMLS #282902 Report a problem

    Public tax history

    Tax history is unavailable.

    Neighborhood: 99338

    Nearby schools

    GreatSchools rating
    Get pre-qualified for a loan
    At Zillow Home Loans, we can pre-qualify you in as little as 5 minutes with no impact to your credit score.

    An equal housing lender. NMLS #10287.

    Sell for more on Zillow
    Get a Zillow Showcase℠ listing at no additional cost and you could sell for .
    $1,362,200
    2% more
    +$27,244
    With Zillow Showcase(estimated)
    $1,389,444