Skip main navigation
Off market
  • $488,300

    14442 Beachmere Dr, Chester, VA 23831

    4beds
    2,843sqft
    Detached
    Built in 2013
    0.51 Acres Lot
    $488,300 Zestimate®
    $172/sqft
    $3,227 Estimated rent

    Home value

    $488,300

    $464,000 - $513,000

    $3,227/mo

    Zestimate® history
    Loading
    Loading...

    Owner options

    List your home for rent

    $3,227/mo

    Rent Zestimate®

    Find your next renter with Zillow Rental Manager. Plus, with online applications, you can quickly screen prospective tenants – for free.

    Learn more

    $3,227/mo

    Rent Zestimate®

    Refinance and save

    $2,917/mo

    Est. payment

    Refinancing to a lower rate could help reduce your monthly payments and save thousands over the life of the loan.

    See today's rates

    $2,917/mo

    Est. payment

    Explore your selling options

    Work with a Zillow partner agent

    Leverage their expertise and Zillow's premium Showcase listings to get your home seen by more buyers.

    Get started

    List with your own agent

    Get your home in front of millions of buyers by listing it on Zillow.

    Learn how to do it

    Sell it yourself

    Take full control of how buyers see your home on Zillow by listing For Sale by Owner (FSBO).

    List your home

    What's special

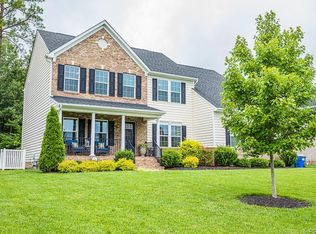
    This beautiful 2-Story Transitional sits on a large half acre lot with 4 bedrooms, 3.5 baths & almost 2,900 SF of pristine living space. The exterior offers two-car side entry garage with double width paved driveway, irrigation system and large rear deck overlooking the large rear yard. The turnkey interior boasts a large & welcoming family room with hardwood flooring, gas fireplace, recessed lighting and opens to the bright eat-in kitchen with granite countertops, stainless steel appliances, granite countertops, island with breakfast bar, pantry, tile backsplash and large breakfast nook. There is also a bright formal dining room with hardwood floors and a first floor full bathroom. The 2nd floor features the Owner's Suite with carpet, walk-in closet & luxury en suite bath with tile flooring, double vanity sink, soaking tub & separate tile shower. The three additional bedrooms are nicely sized for your family or guests with carpet and large closets. There is another full bath and laundry room on the second level. This home has been well maintained & ready for you to move right in! Conveniently located near interstates, schools, restaurants, shopping & more!

    This property is off market, which means it's not currently listed for sale or rent on Zillow. This may be different from what's available on other websites or public sources.

    Facts & features

    Interior

    Bedrooms & bathrooms
    • Bedrooms: 4
    • Bathrooms: 3
    • Full bathrooms: 3
    • Main level bathrooms: 1
    Heating
    • Forced air, Gas
    Cooling
    • Central
    Appliances
    • Included: Dishwasher, Microwave
    • Laundry: Washer Hookup, Dryer Hookup
    Features
    • Kitchen Island, Pantry, Double Vanity, Recessed Lighting, Walk-In Closet(s), Eat-in Kitchen, Sunken Tub
    • Flooring: Tile, Carpet, Hardwood
    • Doors: Insulated Doors
    • Windows: Screens
    • Basement: None
    • Attic: Pull Down Stairs
    • Has fireplace: Yes
    • Fireplace features: Gas
    Interior area
    • Structure area source: Per Tax
    • Total interior livable area: 2,843 sqft

    Property

    Parking
    • Total spaces: 2
    • Parking features: Garage - Attached
    Features
    • Patio & porch: Deck, Porch, Rear Porch
    • Exterior features: Vinyl, Brick
    • Frontage length: 0.0000
    Lot
    • Size: 0.51 Acres
    Details
    • Parcel number: 785640959900000
    • Zoning: R15
    • Zoning description: R15
    • Other equipment: Irrigation System

    Construction

    Type & style
    • Home type: SingleFamily
    • Architectural style: TRANSITIONAL
    • Property subtype: Detached
    Materials
    • Wood
    • Roof: Other
    Condition
    • Year built: 2013

    Utilities & green energy

    • Sewer: Public Sewer
    • Water: Public Water
    • Utilities for property: Cable Available

    Community & neighborhood

    Security
    • Security features: Smoke Detector(s)
    Location
    • Region: Chester

    HOA & financial

    HOA
    • Has HOA: Yes
    • HOA fee: $12 monthly
    • Amenities included: Association
    • Services included: Common Area

    Other

    Other facts
    • Flooring: Wood, Tile, Carpet-W-W
    • Sewer: Public Sewer
    • Heating: Forced Air, Natural Gas, 2 Zoned Heat
    • Appliances: Dishwasher, Disposal, Exhaust Fan, Microwave, Gas Water Heater, Oven, Electric Cooking, Stove, Smooth Top Cooking
    • FireplaceYN: true
    • Roof: Shingle, Dimensional
    • AttachedGarageYN: true
    • HeatingYN: true
    • Utilities: Cable Available
    • PatioAndPorchFeatures: Deck, Porch, Rear Porch
    • CoolingYN: true
    • GarageYN: 1
    • AssociationYN: 1
    • FireplaceFeatures: Gas
    • FireplacesTotal: 1
    • RoomsTotal: 8
    • CommunityFeatures: Common Area
    • Zoning: R15
    • ConstructionMaterials: Frame, Vinyl Siding, Brick, Drywall
    • InteriorFeatures: Kitchen Island, Pantry, Double Vanity, Recessed Lighting, Walk-In Closet(s), Eat-in Kitchen, Sunken Tub
    • Basement: Crawl Space
    • MainLevelBathrooms: 1
    • FarmLandAreaUnits: Square Feet
    • DoorFeatures: Insulated Doors
    • Cooling: Central Air, 2 Zoned AC
    • YearBuiltDetails: Actual
    • AssociationFeeIncludes: Common Area
    • LaundryFeatures: Washer Hookup, Dryer Hookup
    • ExteriorFeatures: Lighting
    • AssociationAmenities: Association
    • SecurityFeatures: Smoke Detector(s)
    • ParkingFeatures: Paved, Double Width
    • ArchitecturalStyle: TRANSITIONAL
    • Attic: Pull Down Stairs
    • WaterSource: Public Water
    • PropertySubType: Detached
    • ZoningDescription: R15
    • WindowFeatures: Screens
    • FrontageLength: 0.0000
    • BuildingAreaSource: Per Tax
    • IrrigationSource: Irrigated
    • BelowGradeFinishedAreaSource: Per Tax
    • OtherEquipment: Irrigation System
    • CoListAgentEmail: john@tmtrva.com
    • CoListAgentFullName: John K Thiel
    • MlsStatus: Pending
    • TaxAnnualAmount: 2917.00

    Price history

    DateEventPrice
    3/15/2021Sold$375,950+1.6%$132/sqft
    Source: CVRMLS #2101643 Report a problem
    1/25/2021Pending sale$369,950$130/sqft
    Source: Long & Foster REALTORS #2101643 Report a problem
    1/21/2021Listed for sale$369,950+17.1%$130/sqft
    Source: Long & Foster REALTORS #2101643 Report a problem
    10/3/2013Sold$316,000-0.6%$111/sqft
    Source: CVRMLS #1228669 Report a problem
    7/19/2013Price change$317,950-3%$112/sqft
    Source: Coldwell Banker Virginia Colony #1228669 Report a problem
    6/22/2013Price change$327,950+0.6%$115/sqft
    Source: Coldwell Banker Virginia Colony #1228669 Report a problem
    5/21/2013Price change$325,950+0.6%$115/sqft
    Source: Coldwell Banker Virginia Colony #1228669 Report a problem
    5/4/2013Price change$323,950+0.3%$114/sqft
    Source: Coldwell Banker Virginia Colony #1228669 Report a problem
    4/5/2013Price change$323,059+0.7%$114/sqft
    Source: Coldwell Banker Virginia Colony #1228669 Report a problem
    12/4/2012Listed for sale$320,750+20.6%$113/sqft
    Source: Virginia Colony Realty #1228669 Report a problem
    10/4/2012Listing removed$265,950$94/sqft
    Source: NO COMPANY PROVIDED #1129683 Report a problem
    9/28/2012Listed for sale$265,950+3.1%$94/sqft
    Source: NO COMPANY PROVIDED #1129683 Report a problem
    3/24/2012Listing removed$257,950$91/sqft
    Source: Coldwell Banker Virginia Colony #1129683 Report a problem
    1/19/2012Listed for sale$257,950+344.7%$91/sqft
    Source: Coldwell Banker Virginia Colony #1129683 Report a problem
    11/30/2011Sold$58,000$20/sqft
    Source: Public Record Report a problem

    Public tax history

    YearProperty taxesTax assessment
    2025$3,820 +2.2%$429,200 +3.3%
    2024$3,738 +6.2%$415,300 +7.4%
    2023$3,520 +2.7%$386,800 +3.8%
    2022$3,429 +9.8%$372,700 +13.4%
    2021$3,123 +3.9%$328,700 +3.9%
    2020$3,006 +3%$316,400 +3%
    2019$2,917 +0.6%$307,100 +2.4%
    2018$2,899 +2.5%$299,900
    2017$2,829 $299,900 +2.7%
    2016$2,829 $292,100
    2015$2,829 -1.4%$292,100 -1.4%
    2014$2,869 $296,300 +377.9%
    2013-- $62,000
    2012-- $62,000 -4.6%
    2011-- $65,000 -15.6%
    2010-- $77,000
    2009-- $77,000
    2008-- $77,000
    2007-- --

    Find assessor info on the county website

    Neighborhood: 23831

    Nearby schools

    GreatSchools rating
    Schools provided by the listing agent
    • Elementary: Wells
    • Middle: Carver
    • High: Matoaca

    Source: The MLS. This data may not be complete. We recommend contacting the local school district to confirm school assignments for this home.

    Get a cash offer in 3 minutes
    Find out how much your home could sell for in as little as 3 minutes with a no-obligation cash offer.
    Estimated market value
    $488,300
    Get a cash offer in 3 minutes
    Find out how much your home could sell for in as little as 3 minutes with a no-obligation cash offer.
    Estimated market value
    $488,300