Skip main navigation
Off market
  • $504,600

    14512 Beachmere Dr, Chester, VA 23831

    5beds
    3,345sqft
    Detached
    Built in 2012
    0.4 Acres Lot
    $504,600 Zestimate®
    $151/sqft
    $3,453 Estimated rent

    Home value

    $504,600

    $479,000 - $530,000

    $3,453/mo

    Zestimate® history
    Loading
    Loading...

    Owner options

    List your home for rent

    $3,453/mo

    Rent Zestimate®

    Find your next renter with Zillow Rental Manager. Plus, with online applications, you can quickly screen prospective tenants – for free.

    Learn more

    $3,453/mo

    Rent Zestimate®

    Refinance and save

    $2,986/mo

    Est. payment

    Refinancing to a lower rate could help reduce your monthly payments and save thousands over the life of the loan.

    See today's rates

    $2,986/mo

    Est. payment

    Explore your selling options

    Work with a Zillow partner agent

    Leverage their expertise and Zillow's premium Showcase listings to get your home seen by more buyers.

    Get started

    List with your own agent

    Get your home in front of millions of buyers by listing it on Zillow.

    Learn how to do it

    Sell it yourself

    Take full control of how buyers see your home on Zillow by listing For Sale by Owner (FSBO).

    List your home

    What's special

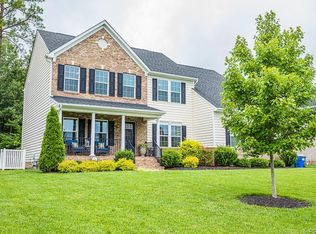
    Here's what YOU have been waiting for!!! What a beauty in the Stoney Glen subdivision. This stunning, well maintained home is sure to add the WOW to your visit. Upon arrival, you'll be amazed at the immaculate curb appeal and majestic elevation! The open air and high ceilings in the entry way and foyer allows for tons of natural light. Beautiful hardwood floors are present through-out the the first level. In addition, you'll fall in love with the the detail of the wainscoting and the crown molding on the lower level. Enjoy a book and a cup of café in the sunroom adj. to the kitchen or in front of the fireplace in the family room. In the kitchen you will find beautiful granite counter-tops, recessed lighting and a grand island with tons of cabinet space. This home does not limit entertaining to the inside of the home. Out back, you can enjoy the summer breeze on your screened in porch or host a BBQ on the attached un-screened deck area! This home have all the bells and whittles. Some other features include a Master Ensuite with tub and shower combo, Loft area on second level, 2 car garage, and more! Don't miss out on this gem in this amazing community!

    This property is off market, which means it's not currently listed for sale or rent on Zillow. This may be different from what's available on other websites or public sources.

    Facts & features

    Interior

    Bedrooms & bathrooms
    • Bedrooms: 5
    • Bathrooms: 3
    • Full bathrooms: 2
    • 1/2 bathrooms: 1
    • Main level bathrooms: 1
    Heating
    • Forced air, Heat pump, Gas
    Cooling
    • Central
    Appliances
    • Included: Dishwasher, Garbage disposal, Range / Oven
    • Laundry: Washer Hookup
    Features
    • Kitchen Island, Pantry, Recessed Lighting, High Ceilings, Dining Area, Breakfast Nook, Eat-in Kitchen, Formal Dining Room, Tray Ceiling(s)
    • Flooring: Carpet, Hardwood
    • Basement: None
    • Attic: Access Panel
    • Has fireplace: Yes
    Interior area
    • Structure area source: Per Owner
    • Total interior livable area: 3,345 sqft

    Property

    Parking
    • Total spaces: 2
    • Parking features: Garage - Attached
    Features
    • Patio & porch: Deck, Screened
    • Exterior features: Vinyl, Brick
    • Pool features: Community
    • Frontage length: 0.0000
    Lot
    • Size: 0.40 Acres
    Details
    • Parcel number: 786640136500000
    • Zoning: R15
    • Zoning description: R15

    Construction

    Type & style
    • Home type: SingleFamily
    • Architectural style: Colonial
    • Property subtype: Detached
    Materials
    • Wood
    • Roof: Asphalt
    Condition
    • Year built: 2012

    Utilities & green energy

    • Sewer: Public Sewer
    • Water: Public Water
    Green energy
    • Green verification: ENERGY STAR Certified Homes

    Community & neighborhood

    Location
    • Region: Chester

    HOA & financial

    HOA
    • Has HOA: Yes
    • HOA fee: $12 monthly
    • Amenities included: Association
    • Services included: Snow Removal, Comm Ar Mnt

    Other

    Other facts
    • Sewer: Public Sewer
    • Heating: Forced Air, Natural Gas, Heat Pump
    • Appliances: Dishwasher, Disposal, Tankless Water Heater, Oven, Electric Cooking
    • Roof: Asphalt, Shingle, Dimensional
    • AttachedGarageYN: true
    • HeatingYN: true
    • PatioAndPorchFeatures: Deck, Screened
    • CoolingYN: true
    • GarageYN: 1
    • AssociationYN: 1
    • CommunityFeatures: Playground
    • AssociationFeeIncludes: Snow Removal, Comm Ar Mnt
    • Zoning: R15
    • ConstructionMaterials: Frame, Vinyl Siding, Brick Veneer, Drywall
    • Cooling: Heat Pump, Central Air
    • ArchitecturalStyle: Colonial
    • InteriorFeatures: Kitchen Island, Pantry, Recessed Lighting, High Ceilings, Dining Area, Breakfast Nook, Eat-in Kitchen, Formal Dining Room, Tray Ceiling(s)
    • PoolPrivateYN: True
    • GreenBuildingVerificationType: ENERGY STAR Certified Homes
    • MainLevelBathrooms: 1
    • FarmLandAreaUnits: Square Feet
    • YearBuiltDetails: Actual
    • LaundryFeatures: Washer Hookup
    • PoolFeatures: Community
    • AssociationAmenities: Association
    • WaterSource: Public Water
    • PropertySubType: Detached
    • ZoningDescription: R15
    • FrontageLength: 0.0000
    • Attic: Access Panel
    • Flooring: Carpet-Part, Wood-Part
    • ParkingFeatures: Double Width
    • BuildingAreaSource: Per Owner
    • BelowGradeFinishedAreaSource: Per Owner
    • MlsStatus: Pending
    • TaxAnnualAmount: 2929.00

    Price history

    DateEventPrice
    12/1/2020Sold$375,000$112/sqft
    Source: CVRMLS #2030417 Report a problem
    10/16/2020Pending sale$375,000$112/sqft
    Source: ICON Realty Group #2030417 Report a problem
    10/12/2020Listed for sale$375,000+16%$112/sqft
    Source: ICON Realty Group #2030417 Report a problem
    10/25/2012Sold$323,415+457.6%$97/sqft
    Source: Public Record Report a problem
    7/18/2012Sold$58,000-79.3%$17/sqft
    Source: Public Record Report a problem
    5/9/2012Listed for sale$279,840+6%$84/sqft
    Source: RE/MAX ACTION REAL ESTATE #1211958 Report a problem
    3/20/2012Listing removed$263,990$79/sqft
    Source: RE/MAX ACTION REAL ESTATE #1129841 Report a problem
    1/18/2012Price change$263,990-2.9%$79/sqft
    Source: RE/MAX ACTION REAL ESTATE #1129841 Report a problem
    11/18/2011Listed for sale$271,990$81/sqft
    Source: RE/MAX ACTION REAL ESTATE #1129841 Report a problem

    Public tax history

    YearProperty taxesTax assessment
    2025$3,906 +0.2%$438,900 +1.3%
    2024$3,898 +8%$433,100 +9.2%
    2023$3,608 +3.6%$396,500 +4.8%
    2022$3,481 +9.2%$378,400 +12.8%
    2021$3,187 +4.8%$335,500 +4.8%
    2020$3,042 +3.9%$320,200 +3.9%
    2019$2,929 +0.6%$308,300 +2.4%
    2018$2,910 +2.4%$301,100
    2017$2,842 $301,100 +2.6%
    2016$2,842 $293,400
    2015$2,842 -2.2%$293,400 -2.2%
    2014$2,906 $300,100 +4.8%
    2013-- $286,300 +361.8%
    2012-- $62,000 -4.6%
    2011-- $65,000 -15.6%
    2010-- $77,000
    2009-- $77,000
    2008-- $77,000
    2007-- --

    Find assessor info on the county website

    Neighborhood: 23831

    Nearby schools

    GreatSchools rating
    Schools provided by the listing agent
    • Elementary: Wells
    • Middle: Carver
    • High: Matoaca
    • District: CHESTERFIELD CO PBLC SCHS

    Source: The MLS. This data may not be complete. We recommend contacting the local school district to confirm school assignments for this home.

    Get a cash offer in 3 minutes
    Find out how much your home could sell for in as little as 3 minutes with a no-obligation cash offer.
    Estimated market value
    $504,600
    Get a cash offer in 3 minutes
    Find out how much your home could sell for in as little as 3 minutes with a no-obligation cash offer.
    Estimated market value
    $504,600