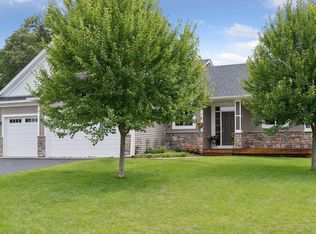
This stunning two-story home in Andover with custom cabinetry throughout offers a perfect blend of space and comfort. The main level features a den, spacious living room with a cozy gas fireplace, and a large kitchen with a gas cooktop, double ovens, and walk-in pantry. A convenient half bath and oversized laundry room complete this level, with direct access to the impressive heated 3-car garage boasting polyurea floors, a floor drain, and a utility sink. Upstairs, you’ll find a spacious sitting area ideal for a TV lounge or reading nook, a full bath, and four generous bedrooms. The highlight is the luxurious primary suite, complete with an enormous spa-like bath featuring an oversized walk-in shower with dual shower heads, a dual-sink vanity, and access to a large walk-in closet. The lower level is built for entertaining with a large family room, versatile bonus space, a 3/4 bath with a rain shower, a fifth bedroom with walk-in closet including a built-in dresser, and an expansive utility/storage room perfect for seasonal items. Step outside to your beautifully landscaped yard, complete with a large concrete patio, a 10x16 shed, professionally built fire pit, and a beautiful hot tub with a pergola overhead, an ideal space to relax or entertain.
Closed
$584,900
14444 Flintwood St NW, Andover, MN 55304
5beds
3,594sqft
Single Family Residence
Built in 2011
1,481 Square Feet Lot
$588,400 Zestimate®
$163/sqft
$3,277 Estimated rent
Home value
$588,400
$541,000 - $641,000
$3,277/mo
Zestimate® history
Owner options
List your home for rent
$3,277/mo
Rent Zestimate®
Find your next renter with Zillow Rental Manager. Plus, with online applications, you can quickly screen prospective tenants – for free.
$3,277/mo
Rent Zestimate®
Refinance and save
$3,642/mo
Est. payment
Refinancing to a lower rate could help reduce your monthly payments and save thousands over the life of the loan.
$3,642/mo
Est. payment
Explore your selling options
Work with a Zillow partner agent
Leverage their expertise and Zillow's premium Showcase listings to get your home seen by more buyers.
Get startedList with your own agent
Get your home in front of millions of buyers by listing it on Zillow.
Learn how to do itSell it yourself
Take full control of how buyers see your home on Zillow by listing For Sale by Owner (FSBO).
List your homeWhat's special
Zillow last checked:
Listing updated:
Listed by:
Michelle A Anderson 763-568-0038,
RE/MAX Results,
Zachary T Anderson 763-568-1351
Bought with:
Scott S. Lanahan
Coldwell Banker Realty
Source: NorthstarMLS as distributed by MLS GRID,MLS#: 6778689
Facts & features
Interior
Bedrooms & bathrooms
- Bedrooms: 5
- Bathrooms: 4
- Full bathrooms: 1
- 3/4 bathrooms: 2
- 1/2 bathrooms: 1
Bedroom
- Level: Upper
- Area: 210 Square Feet
- Dimensions: 15x14
Bedroom 2
- Level: Upper
- Area: 168 Square Feet
- Dimensions: 12x14
Bedroom 3
- Level: Upper
- Area: 132 Square Feet
- Dimensions: 12x11
Bedroom 4
- Level: Upper
- Area: 156 Square Feet
- Dimensions: 12x13
Bedroom 5
- Level: Lower
- Area: 156 Square Feet
- Dimensions: 12x13
Other
- Level: Lower
- Area: 84 Square Feet
- Dimensions: 12x7
Bonus room
- Level: Lower
- Area: 108 Square Feet
- Dimensions: 12x9
Den
- Level: Main
- Area: 117 Square Feet
- Dimensions: 13x9
Dining room
- Level: Main
- Area: 208 Square Feet
- Dimensions: 16x13
Family room
- Level: Lower
- Area: 225 Square Feet
- Dimensions: 15x15
Foyer
- Level: Main
- Area: 56 Square Feet
- Dimensions: 8x7
Kitchen
- Level: Main
- Area: 192 Square Feet
- Dimensions: 16x12
Laundry
- Level: Main
- Area: 112 Square Feet
- Dimensions: 14x8
Living room
- Level: Main
- Area: 270 Square Feet
- Dimensions: 15x18
Heating
- Forced Air
Cooling
- Central Air
Appliances
- Included: Cooktop, Dishwasher, Double Oven, Dryer, Microwave, Refrigerator, Wall Oven, Washer
- Laundry: Laundry Room, Main Level, Sink
Features
- Basement: Egress Window(s),Finished,Full
- Number of fireplaces: 1
- Fireplace features: Gas, Living Room
Interior area
- Total structure area: 3,594
- Total interior livable area: 3,594 sqft
- Finished area above ground: 2,556
- Finished area below ground: 1,038
Property
Parking
- Total spaces: 3
- Parking features: Attached, Asphalt, Heated Garage, Insulated Garage
- Attached garage spaces: 3
- Details: Garage Dimensions (33x26)
Accessibility
- Accessibility features: None
Features
- Levels: Two
- Stories: 2
- Patio & porch: Front Porch, Patio
- Fencing: Chain Link
Lot
- Size: 1,481 Square Feet
- Dimensions: 89 x 139 x 85 x 165
- Features: Tree Coverage - Medium
Details
- Additional structures: Storage Shed
- Foundation area: 1278
- Parcel number: 253224420022
- Zoning description: Residential-Single Family
Construction
Type & style
- Home type: SingleFamily
- Property subtype: Single Family Residence
Materials
- Block
Condition
- New construction: No
- Year built: 2011
Utilities & green energy
- Electric: Circuit Breakers
- Gas: Natural Gas
- Sewer: City Sewer/Connected
- Water: City Water/Connected
Community & HOA
Community
- Subdivision: Hickory Meadows
HOA
- Has HOA: No
Location
- Region: Andover
Financial & listing details
- Price per square foot: $163/sqft
- Tax assessed value: $601,600
- Annual tax amount: $5,942
- Date on market: 8/29/2025
- Cumulative days on market: 7 days
- Road surface type: Paved
Price history
| Date | Event | Price |
|---|---|---|
| 10/22/2025 | Sold | $584,900+1.7%$163/sqft |
Source:  NorthstarMLS as distributed by MLS GRID #6778689 Report a problem NorthstarMLS as distributed by MLS GRID #6778689 Report a problem | ||
| 9/10/2025 | Pending sale | $574,900$160/sqft |
Source: NorthstarMLS as distributed by MLS GRID #6778689 Report a problem | ||
| 9/3/2025 | Listed for sale | $574,900+31.3%$160/sqft |
Source: NorthstarMLS as distributed by MLS GRID #6778689 Report a problem | ||
| 6/24/2015 | Listing removed | $437,700$122/sqft |
Source: Counselor Realty #4606819 Report a problem | ||
| 6/4/2015 | Listed for sale | $437,700+34.7%$122/sqft |
Source: Counselor Realty #4606819 Report a problem | ||
| 11/6/2014 | Sold | $325,000$90/sqft |
Source: Public Record Report a problem | ||
| 5/4/2012 | Sold | $325,000+442.6%$90/sqft |
Source: Public Record Report a problem | ||
| 8/25/2011 | Sold | $59,900$17/sqft |
Source: Public Record Report a problem | ||
Public tax history
| Year | Property taxes | Tax assessment |
|---|---|---|
| 2025 | $5,966 +10.3% | $601,600 +6.6% |
| 2024 | $5,408 -0.1% | $564,100 +1.4% |
| 2023 | $5,411 +4.8% | $556,300 -2.2% |
| 2022 | $5,165 +4.2% | $568,600 +18.3% |
| 2021 | $4,955 -1.9% | $480,800 +8.8% |
| 2019 | $5,051 +5.8% | $442,000 +8% |
| 2018 | $4,775 +11.3% | $409,200 +12.7% |
| 2017 | $4,292 +11.4% | $363,000 +11.9% |
| 2016 | $3,854 -4.2% | $324,500 |
| 2015 | $4,023 +3.6% | $324,500 +19.9% |
| 2014 | $3,883 -0.2% | $270,600 |
| 2013 | $3,891 +397.2% | -- |
| 2012 | $783 -3.8% | -- |
| 2011 | $814 +21.5% | -- |
| 2010 | $670 | -- |
Find assessor info on the county website
Neighborhood: 55304
Nearby homes
- $560,0004 bd4 ba2.4k sqft14428 Flintwood St NW, Andover, MN 55304Off Market
- $496,0003 bd3 ba1.6k sqft14456 Flintwood St NW, Andover, MN 55304Off Market
- $505,0004 bd3 ba2.8k sqft14441 Goldenrod St NW, Andover, MN 55304Sold
- $527,7004 bd4 ba3.2k sqft14433 Goldenrod St NW, Andover, MN 55304Off Market
- $544,4003 bd2 ba2.2k sqft14453 Goldenrod St NW, Andover, MN 55304Off Market
- $565,0004 bd3 ba2.6k sqft14431 Flintwood St NW, Andover, MN 55304Off Market
- $604,300-- bd-- ba2.7k sqft14464 Flintwood St NW, Andover, MN 55304Off Market
- $475,0004 bd3 ba2.2k sqft14449 Flintwood St NW, Andover, MN 55304Sold
Nearby schools
GreatSchools rating
- 10/10Andover Elementary SchoolGrades: K-5Distance: 1.9 mi
- 7/10Oak View Middle SchoolGrades: 6-8Distance: 2.1 mi
- 8/10Andover Senior High SchoolGrades: 9-12Distance: 2.3 mi
Get a cash offer in 3 minutes
Find out how much your home could sell for in as little as 3 minutes with a no-obligation cash offer.
Estimated market value
$588,400
Get a cash offer in 3 minutes
Find out how much your home could sell for in as little as 3 minutes with a no-obligation cash offer.
Estimated market value
$588,400
- Minnesota
- Anoka County
- Andover
- 55304
- 14444 Flintwood St NW
Nearby cities
Nearby zip codes
Other Andover Topics
