Skip main navigation
Active
  • Price cut: $10K (4/28)
    $140,000

    14446 Des Plaines St, Harvey, IL 60426

    4beds
    1,600sqft
    : 
    Loading
    Get pre-qualified
    Single Family Residence
    Built in 1930
    3,125 Square Feet Lot
    $138,600 Zestimate®
    $88/sqft
    $-- HOA

    What's special

    Living spaceDining roomHardwood floors
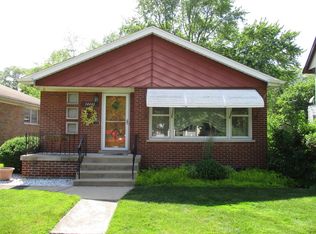
    ENDLESS OPPORTUNITIES! REHAB INTO A BEAUTIFUL SINGLE-FAMILY HOME OR SECURE THE ZONING TO CONVERT IT INTO A FANTASTIC 2FLAT WITH A DUPLEX DOWN! This versatile property offers space, flexibility, and huge potential for the right buyer. With 7 total bedrooms and 3 full bathrooms, this home provides multiple living configurations and investment possibilities. The first floor features 3 bedrooms, 1 full bath, a living room, dining room, kitchen, and a Screenedin porch, all hardwood floors. The second floor includes 2 bedrooms, 1 full bath, a kitchen, living space, and hardwood floors - plus its own gas meter, electrical meter, and gas line, making it ideal for conversion. With proper zoning approval from the city, this property could become a legal 2flat. The basement offers 2 additional bedrooms, kitchen, 1 full bath, and a living area with concrete flooring. The first floor could easily be converted into a duplex down for even more usable space. Or rehab this home into a beautiful 7 bedroom, 3 full-bath single-family home with an in-law suite. The possibilities here are truly endless. With a total of 7 bedrooms and 3 full bathrooms, this property is perfect for investors, multigenerational living, or anyone looking to maximize rental income.
    185 days
    |
    246
    |
    25
    |

    Zillow last checked:

    Listing updated:

    Listed by:

    Victoria Waliczek 312-480-1711,

    Coldwell Banker Realty

    Source: MRED as distributed by MLS GRID,MLS#: 12547844MLS Logo

    Loading...

      Facts & features

      Interior

      Bedrooms & bathrooms
      • Bedrooms: 4
      • Bathrooms: 3
      • Full bathrooms: 3
      Rooms
      • Room types: No additional rooms
      Primary bedroom
      • Level: Main
      • Area: 156 Square Feet
      • Dimensions: 13X12
      Bedroom 2
      • Level: Main
      • Area: 144 Square Feet
      • Dimensions: 12X12
      Bedroom 3
      • Level: Second
      • Area: 132 Square Feet
      • Dimensions: 12X11
      Bedroom 4
      • Level: Second
      • Area: 110 Square Feet
      • Dimensions: 11X10
      Dining room
      • Level: Main
      • Area: 180 Square Feet
      • Dimensions: 15X12
      Kitchen
      • Level: Main
      • Area: 156 Square Feet
      • Dimensions: 12X13
      Living room
      • Level: Main
      • Area: 168 Square Feet
      • Dimensions: 14X12
      Heating
      • Natural Gas
      Cooling
      • Window Unit(s)
      Appliances
      • Laundry: Gas Dryer Hookup
      Features
      • Flooring: Hardwood
      • Basement: Finished,Full
      Interior area
      • Total structure area: 0
      • Total interior livable area: 1,600 sqft

      Property

      Parking
      • Total spaces: 2
      • Parking features: Yes, Garage Owned, Detached, Garage
      • Garage spaces: 2
      Accessibility
      • Accessibility features: No Disability Access
      Features
      • Stories: 2
      Lot
      • Size: 3,125 Square Feet
      • Dimensions: 25X125
      Details
      • Parcel number: 29082110420000
      • Special conditions: None

      Construction

      Type & style
      • Home type: SingleFamily
      • Property subtype: Single Family Residence
      Materials
      • Frame
      • Roof: Asphalt
      Condition
      • New construction: No
      • Year built: 1930
      • Major remodel year: 2025

      Utilities & green energy

      • Sewer: Public Sewer
      • Water: Lake Michigan

      Community & HOA

      Community
      • Features: Park
      HOA
      • Services included: None
      Location
      • Region: Harvey

      Financial & listing details

      • Price per square foot: $88/sqft
      • Tax assessed value: $81,250
      • Annual tax amount: $5,645
      • Date on market: 1/15/2026
      • Ownership: Fee Simple

        Estimated market value

        $138,600

        $132,000 - $146,000

        $2,707/mo

        Price history

        DateEventPrice
        4/28/2026Price change$140,000-6.7%$88/sqft
        Source: MRED as distributed by MLS GRID #12547844 Report a problem
        2/20/2026Price change$150,000-25%$94/sqft
        Source: MRED as distributed by MLS GRID #12547844 Report a problem
        2/7/2026Price change$199,900-11.2%$125/sqft
        Source: MRED as distributed by MLS GRID #12547844 Report a problem
        1/26/2026Price change$225,000-10%$141/sqft
        Source: MRED as distributed by MLS GRID #12547844 Report a problem
        1/15/2026Listed for sale$250,000+1983.3%$156/sqft
        Source: MRED as distributed by MLS GRID #12547844 Report a problem
        6/15/2011Sold$12,000-7.7%$8/sqft
        Source: MRED as distributed by MLS GRID #07749588 Report a problem
        3/11/2011Price change$13,000$8/sqft
        Source: foreclosure.com Report a problem
        3/3/2011Listed for sale--
        Source: foreclosure.com Report a problem

        Public tax history

        YearProperty taxesTax assessment
        2024-- $8,125 +0%
        2023$5,310 +54.5%$8,123 +92.3%
        2022$3,436 +3.5%$4,225
        2021$3,319 -2.7%$4,225
        2020$3,411 -14.1%$4,225 -17.4%
        2019$3,970 +2.5%$5,116
        2018$3,874 +2.3%$5,116
        2017$3,785 +17.9%$5,116 +3.1%
        2016$3,211 +98.7%$4,960
        2015$1,616 -1.6%$4,960
        2014$1,642 -17.7%$4,960 -12.2%
        2013$1,995 +0.9%$5,647
        2012$1,977 -3.2%$5,647
        2011$2,042 -16%$5,647 -16.2%
        2010$2,431 +8.2%$6,740
        2009$2,246 +24.5%$6,740 -0.2%
        2008$1,804 -11.1%$6,753 -1.5%
        2007$2,029 +155%$6,853
        2006$796 +10.5%$6,853
        2005$720 -10.1%$6,853 +79.7%
        2004$800 -3.2%$3,814
        2003$827 +5.9%$3,814
        2002$781 +52.4%$3,814 +8.5%
        2001$513 +43.1%$3,515
        2000$358 +5.3%$3,515
        1999$340 $3,515
        Find assessor info on the county website

        Monthly payment

        Est. payment

        Payment breakdown

        Explore the cost of this home by adjusting the details. Changes won't be saved.
        All calculations are estimates and provided by Zillow, Inc. for informational purposes only. Actual amounts may vary.
        HOA fees may include property taxes on listings classified as Co-Ops. Contact the listing agent and/or owner for fee details.
        Mortgage interest rates are dependent on a number of factors, including credit score, down payment, and repayment length. Interest rate data provided by Zillow Group Marketplace, Inc. as of 1/1/1970 from various mortgage lenders with which we have lead or other similar arrangements; the Estimated Payment is an average of those rates.
        See how much you could borrow to make a competitive offer.

        Climate risks

        Neighborhood: 60426

        Getting around

        42 / 100
        Car-Dependent
        49 / 100
        Some Transit
        46 / 100
        Somewhat Bikeable

        Nearby schools

        GreatSchools rating
        Schools provided by the listing agent
        • District: 152

        Source: MRED as distributed by MLS GRID. This data may not be complete. We recommend contacting the local school district to confirm school assignments for this home.

        A local agent can set up tours, give advice and negotiate with sellers.

        A local lender can help you make sure your offer is ready when you are.

        Browse local experts

        Similar homes