A rare opportunity to own one of the tallest and most distinctive homes on the block. Built over 100 years ago and lovingly owner-occupied for the past 30 years, this two-story historic home blends timeless character with solid upkeep and major upside potential. Set on an exceptionally large triple-lot property (3 separate tax PINs), this home boasts a huge backyard perfect for entertaining, expansion, gardening, or future development. The spacious outdoor deck is in good condition and ready for gatherings, while the private driveway adds convenience. The roof is only about 3 years old and the furnace is new. Inside, you'll find vintage charm including a classic cast-iron clawfoot bathtub featuring porcelain enamel and graceful curved edges - a true nod to the home's historic character. Pictures don't fully capture the scale and presence of this property.The current owner intended to complete renovations and has estimates available but is offering the chance for a new owner or investor to bring their vision to life. With light improvements, the property presents strong resale potential. Sale contingent upon seller securing a new home. Whether you're an investor, rehabber, or buyer seeking historic charm with room to grow, this property offers space, character, and upside that must be seen to appreciate
Active
Price cut: $15K (5/11)
$185,000
14438 Des Plaines St, Harvey, IL 60426
3beds
1,536sqft
:
Get pre-qualified$1,456/mo
Single Family Residence
Built in 1894
4,375 Square Feet Lot
$-- Zestimate®
$120/sqft
$-- HOA
What's special
Two-story historic homeVintage charmPrivate driveway adds convenienceExceptionally large triple-lot propertyTimeless character
- --
- on Zillow |
- 35
- views |
- 0
- saves |
Zillow last checked:
Listing updated:
Listed by:
Vivian Arotoma 331-238-9614,
Century 21 Circle
Source: MRED as distributed by MLS GRID,MLS#: 12574659
Facts & features
Interior
Bedrooms & bathrooms
- Bedrooms: 3
- Bathrooms: 2
- Full bathrooms: 1
- 1/2 bathrooms: 1
Rooms
- Room types: Attic
Primary bedroom
- Level: Second
- Area: 168 Square Feet
- Dimensions: 12X14
Bedroom 2
- Level: Second
- Area: 90 Square Feet
- Dimensions: 9X10
Bedroom 3
- Level: Second
- Area: 90 Square Feet
- Dimensions: 9X10
Other
- Level: Third
- Area: 600 Square Feet
- Dimensions: 20X30
Dining room
- Level: Main
- Area: 120 Square Feet
- Dimensions: 10X12
Kitchen
- Level: Main
- Area: 120 Square Feet
- Dimensions: 10X12
Laundry
- Level: Main
- Area: 120 Square Feet
- Dimensions: 10X12
Living room
- Level: Main
- Area: 192 Square Feet
- Dimensions: 12X16
Heating
- Steam, Floor Furnace
Cooling
- None
Appliances
- Laundry: In Kitchen
Features
- Basement: Unfinished,Full
- Attic: Pull Down Stair
Interior area
- Total structure area: 0
- Total interior livable area: 1,536 sqft
Property
Parking
- Total spaces: 2
- Parking features: Concrete, Gravel, Garage Faces Side, Yes
- Has garage: Yes
Accessibility
- Accessibility features: No Disability Access
Features
- Stories: 2
Lot
- Size: 4,375 Square Feet
Details
- Additional parcels included: 29082110640000,29082110380000
- Parcel number: 29082110390000
- Special conditions: None
Construction
Type & style
- Home type: SingleFamily
- Property subtype: Single Family Residence
Materials
- Vinyl Siding
Condition
- New construction: No
- Year built: 1894
Utilities & green energy
- Sewer: Public Sewer
- Water: Public
Community & HOA
HOA
- Services included: None
Location
- Region: Harvey
Financial & listing details
- Price per square foot: $120/sqft
- Tax assessed value: $10,850
- Annual tax amount: $1,433
- Date on market: 2/23/2026
- Ownership: Fee Simple
Estimated market value
Not available
Estimated sales range
Not available
Not available
Price history
| Date | Event | Price |
|---|---|---|
| 5/11/2026 | Price change | $185,000-7.5%$120/sqft |
Source:  MRED as distributed by MLS GRID #12574659 Report a problem MRED as distributed by MLS GRID #12574659 Report a problem | ||
| 3/23/2026 | Price change | $200,000-16.7%$130/sqft |
Source: MRED as distributed by MLS GRID #12574659 Report a problem | ||
| 2/23/2026 | Listed for sale | $240,000$156/sqft |
Source: MRED as distributed by MLS GRID #12574659 Report a problem | ||
Public tax history
| Year | Property taxes | Tax assessment |
|---|---|---|
| 2024 | -- | $1,085 +0.2% |
| 2023 | $275 | $1,083 +88.7% |
| 2022 | -- | $574 |
| 2021 | $255 -45% | $574 |
| 2020 | $463 +974.7% | $574 -14.7% |
| 2019 | $43 | $673 |
| 2018 | -- | $673 |
| 2017 | -- | $673 +6% |
| 2016 | $249 +7.7% | $635 |
| 2015 | $232 -1.3% | $635 |
| 2014 | $235 -8.2% | $635 -7% |
| 2013 | $255 +1.4% | $683 |
| 2012 | $252 -1.8% | $683 |
| 2011 | $256 +19.3% | $683 -13.7% |
| 2010 | $215 +9.2% | $791 |
| 2009 | $197 -6.5% | $791 -16.3% |
| 2008 | $211 +3.7% | $945 +7.1% |
| 2007 | $203 +8.5% | $882 |
| 2006 | $187 +2.3% | $882 |
| 2005 | $183 -0.1% | $882 +32.2% |
| 2004 | $183 -0.9% | $667 |
| 2003 | $185 +6.1% | $667 |
| 2002 | $174 -20.6% | $667 +16.6% |
| 2001 | $219 +11.3% | $572 |
| 2000 | $197 +13.6% | $572 |
| 1999 | $174 | $572 |
Find assessor info on the county website
Monthly payment
Est. payment
Payment breakdown
Explore the cost of this home by adjusting the details. Changes won't be saved.Climate risks
Neighborhood: 60426
Nearby schools
GreatSchools rating
- 5/10Bryant Elementary SchoolGrades: PK-5Distance: 0.4 mi
- 5/10Brooks Middle SchoolGrades: 6-8Distance: 0.6 mi
- 2/10Thornton Township High SchoolGrades: 9-12Distance: 0.8 mi
Schools provided by the listing agent
- District: 152
Source: MRED as distributed by MLS GRID. This data may not be complete. We recommend contacting the local school district to confirm school assignments for this home.
- $10,940-- bd-- ba-- sqft14438 Des Plaines St, Harvey, IL 60426Off Market
- $69,1604 bd1 ba1.5k sqft14436 Des Plaines St, Harvey, IL 60426Off Market
- $197,7004 bd2 ba1.2k sqft14440 Des Plaines St, Harvey, IL 60426Off Market
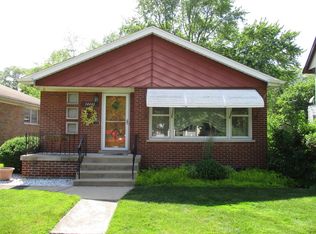
- $130,6003 bd-- ba2k sqft14434 Des Plaines St, Harvey, IL 60426Off Market
- $143,2003 bd1 ba1.1k sqft14444 Des Plaines St, Harvey, IL 60426Off Market
- $140,0004 bd3 ba1.6k sqft14446 Des Plaines St, Harvey, IL 60426For Sale
- $102,1003 bd1 ba1.5k sqft14446 Des Plaines St, Harvey, IL 60426Off Market
- $92,8003,125 Square Feet14432 Des Plaines St, Harvey, IL 60426Off Market
A local agent can set up tours, give advice and negotiate with sellers.
Similar homes
- $--3 bd1 ba1.3k sqft15941 Lathrop Ave, Harvey, IL 60426Auction
 Auction.com 1
 - $--3 bd1 ba1.1k sqft146 W 150th St, Harvey, IL 60426Auction
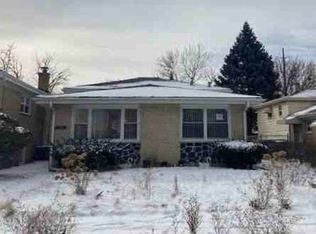 ServiceLink Auction
 - $139,9903 bd1 ba1.3k sqft16249 Damen Ave, Markham, IL 60428New
 MLS ID #12712749, Mitchell Blyumin, Frontage Realty. MRED as distributed by MLS GRID
 - $--3 bd2 ba1.2k sqft14917 Lincoln Ave, Dolton, IL 60419AuctionXome
- $179,9002 bd3 ba2.2k sqft7403 Woodmar Ave, Hammond, IN 46323For Sale
 MLS ID #842671, Joseph Rogowski, McColly Real Estate. NIRA as distributed by MLS GRID
 - $249,9003 bd2 ba1.6k sqft10638 S Eberhart Ave, Chicago, IL 60628NewMLS ID #12712422, Cheryl Gordon, Elite Executives Realtors. MRED as distributed by MLS GRID
- $195,0003 bd2 ba1.1k sqft431 Hoxie Ave, Calumet City, IL 60409ActiveMLS ID #12664791, Andy Rabadi, Village Realty, Inc.. MRED as distributed by MLS GRID
- $190,0003 bd2 ba1.2k sqft16521 Evans Ave, South Holland, IL 60473ActiveMLS ID #12542761, Dwain Montgomery, Coldwell Banker Realty. MRED as distributed by MLS GRID
- $169,9004 bd2 ba1.7k sqft8504 S Prairie Ave, Chicago, IL 60619ActiveMLS ID #12709640, Lindsey T Evans, Liberty Pointe Realty LLC. MRED as distributed by MLS GRID
- $189,9003 bd2 ba1.1k sqft13223 S Buffalo Ave, Chicago, IL 60633ActiveMLS ID #12702873, Basil Kawash, REMAX Legends. MRED as distributed by MLS GRID
- $189,9993 bd2 ba1.1k sqft16421 Evans Ave, South Holland, IL 60473ActiveMLS ID #12636771, Edgar Ojeda, LL Realty. MRED as distributed by MLS GRID
- $175,0003 bd2 ba1.1k sqft10812 S Vernon Ave, Chicago, IL 60628ActiveMLS ID #12671639, Briana Ofei, Century 21 IMPACT. MRED as distributed by MLS GRID
- $175,0003 bd2 ba2k sqft14032 S Burnham Ave, Chicago, IL 60633Price ChangeMLS ID #12689104, Olga Kampmeier, Keller Williams Realty Signature. MRED as distributed by MLS GRID
- $160,0003 bd2 ba1k sqft14230 University Ave, Dolton, IL 60419ActiveMLS ID #12660125, Shauna Jackson, KM Realty Group, LLC. MRED as distributed by MLS GRID
- $175,0003 bd2 ba2k sqft14032 Burnham Ave, Burnham, IL 60633For SaleMLS ID #202603822, Olga Kampmeier. NorthWest Illinois Alliance of REALTORS®
- $--3 bd2 ba1.4k sqft286 Spruce Ln, Chicago Heights, IL 60411AuctionAuction.com 1
- $202,5004 bd1 ba1.1k sqft14728 Langley Ave, Dolton, IL 60419ActiveMLS ID #12685330, Carestella Abrams, Hometown Real Estate Group. MRED as distributed by MLS GRID
- $160,0002 bd1 ba1.4k sqft11326 S Union Ave, Chicago, IL 60628ActiveMLS ID #12663376, Norma Lawson, EXIT Strategy Realty. MRED as distributed by MLS GRID
- $155,0003 bd3 ba1.5k sqft11722 S Parnell Ave, Chicago, IL 60628ActiveMLS ID #12608793, Adekunle Ibitayo, Real People Realty. MRED as distributed by MLS GRID
- $215,0004 bd2 ba1.8k sqft16236 S Lathrop Ave, Markham, IL 60428ActiveMLS ID #12606786, Shiree Booker, Realty One Group Heartland. MRED as distributed by MLS GRID
