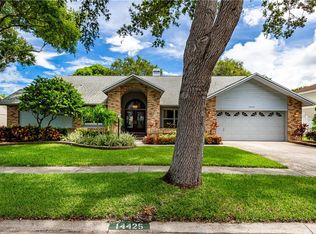
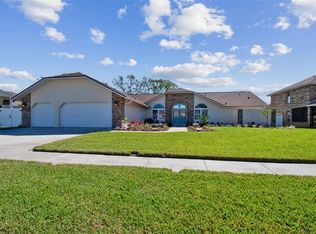
UNBELIEVABLE NEW PRICE FOR A BRAND NEW HOME!!! Welcome to 14447 Mark Drive Largo Florida! Brand-new construction in the highly desirable Collins Estates neighborhood of Largo, Florida—this exceptional 5,000+ square foot residence offers the perfect blend of luxury, functionality, and peace of mind, located in a non-evacuation flood zone. Designed with a spacious split floor plan, the home features four oversized bedrooms, including a true dual primary suite layout ideal for multi-generational living or extended guests, along with five full bathrooms and one half bath. Soaring 10-foot ceilings in all bedrooms and dramatic 16-foot vaulted ceilings in the main living areas—including the living room, family room, dining area, and rear primary suite—create a bright, open, and airy feel throughout. The chef’s kitchen is a standout, showcasing custom cabinetry, elegant Cambria countertops, and seamless flow into the living spaces, while a convenient butler’s pantry and combined laundry room connect directly to the oversized three-car garage with epoxy-coated flooring and oversized doors. Large-format ceramic tile runs throughout the entire home for durability and easy maintenance, complemented by dual-zone AC systems for efficient climate control. Step outside to your private retreat featuring a custom saltwater pool with an attached cabana, surrounded by mature tropical landscaping for added privacy and curb appeal. Each bedroom includes expansive walk-in closets with the potential for custom build-outs to suit the buyer’s needs. This newly built home delivers high-end finishes, thoughtful design, and resort-style living in one of Largo’s most sought-after communities—perfectly suited for today’s modern lifestyle. Builder is offering a NEW HOME WARRANTY!
Sold for $1,450,000
Zillow last checked:
Listing updated:
Bought with:
Anthony Pallazola, 3025859
RE/MAX ACTION FIRST OF FLORIDA
Source: Stellar MLS,MLS#: TB8491552 Originating MLS: Suncoast Tampa
Originating MLS: Suncoast Tampa
Price history
| Date | Event | Price |
|---|---|---|
| 8/4/2026 | Sold | $1,450,000-3%$289/sqft |
Source:  Stellar MLS #TB8491552 Report a problem Stellar MLS #TB8491552 Report a problem | ||
| 7/12/2026 | Contingent | $1,495,000$298/sqft |
Source: Stellar MLS #TB8491552 Report a problem | ||
| 7/9/2026 | Price change | $1,495,000-5.1%$298/sqft |
Source: Stellar MLS #TB8491552 Report a problem | ||
| 4/17/2026 | Price change | $1,575,000-3.1%$314/sqft |
Source: Stellar MLS #TB8491552 Report a problem | ||
| 3/28/2026 | Listed for sale | $1,625,000$324/sqft |
Source: Stellar MLS #TB8491552 Report a problem | ||
| 3/25/2026 | Listing removed | $1,625,000$324/sqft |
Source: Stellar MLS #TB8449167 Report a problem | ||
| 3/2/2026 | Listed for sale | $1,625,000$324/sqft |
Source: Stellar MLS #TB8449167 Report a problem | ||
| 12/4/2025 | Pending sale | $1,625,000$324/sqft |
Source: Stellar MLS #TB8449167 Report a problem | ||
| 11/19/2025 | Listed for sale | $1,625,000+333.3%$324/sqft |
Source: Stellar MLS #TB8449167 Report a problem | ||
| 1/2/2025 | Sold | $375,000-59.3%$75/sqft |
Source: Public Record Report a problem | ||
| 2/28/2023 | Sold | $921,500-5.5%$184/sqft |
Source: Public Record Report a problem | ||
| 1/20/2023 | Pending sale | $975,000$194/sqft |
Source: Stellar MLS #U8184693 Report a problem | ||
| 1/16/2023 | Price change | $975,000-2.5%$194/sqft |
Source: Stellar MLS #U8184693 Report a problem | ||
| 12/10/2022 | Listed for sale | $999,900+84.5%$199/sqft |
Source: Stellar MLS #U8184693 Report a problem | ||
| 2/11/2015 | Sold | $542,000-4.1%$108/sqft |
Source: Public Record Report a problem | ||
| 9/22/2014 | Listing removed | $565,000$113/sqft |
Source: Realty Executives Adamo & Assoc. #U7708885 Report a problem | ||
| 9/4/2014 | Listed for sale | $565,000+1.8%$113/sqft |
Source: Realty Executives Adamo & Assoc. #U7708885 Report a problem | ||
| 8/18/2005 | Sold | $555,000+85%$111/sqft |
Source: Public Record Report a problem | ||
| 3/17/1999 | Sold | $300,000+13.2%$60/sqft |
Source: Public Record Report a problem | ||
| 6/4/1996 | Sold | $265,000$53/sqft |
Source: Public Record Report a problem | ||

Get a cash offer in 3 minutes
Find out how much your home could sell for in as little as 3 minutes with a no-obligation cash offer.
Estimated market value
$1,449,400
