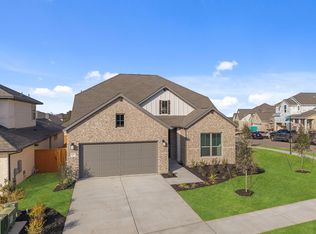
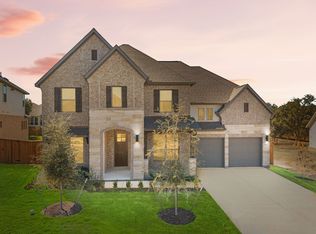
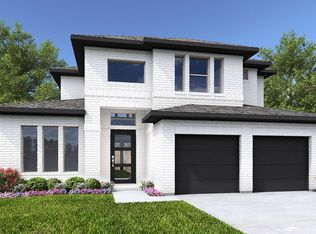
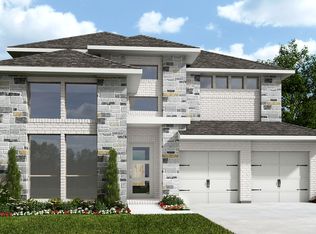
This Zavalla floor plan, with a northeast-facing orientation, is a spacious, versatile two-story home that combines comfort and style. Featuring 4 bedrooms and 3.5 bathrooms, this layout is ideal. The main floor boasts an open-concept living area, perfect for hosting gatherings. The first level also offers a private study, 8' doors, and a 19' ceilings. The primary bedroom is on the first level, providing a private retreat, while a second bedroom downstairs offers additional convenience. Two more bedrooms are located upstairs, ensuring privacy. This home includes a Texas-covered patio with a gas stub for easy outdoor cooking, ideal for relaxation and entertaining. The large backyard has approximately 60' from the patio to the lot line, providing plenty of space for outdoor activities. The upgraded elevation features a light grey, cool-toned exterior with light grey brick and stone, complemented by dark wood accents. Inside, espresso cabinets throughout and elegant quartz countertops add a touch of luxury. The home also includes a two-car garage for ample storage and parking. The Zavalla floor plan blends elegance, functionality, and ample space to suit your lifestyle - visit today! This home is located within the Leander Independent School District. *Features and elevations may vary.
This property is off market, which means it's not currently listed for sale or rent on Zillow. This may be different from what's available on other websites or public sources.