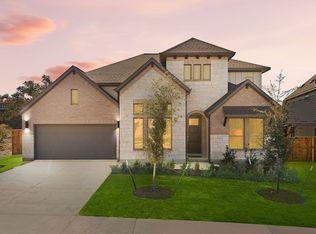
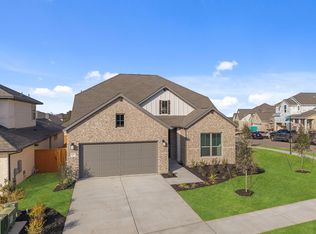
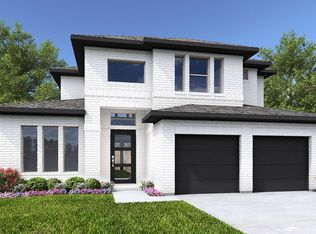
This two-story, Winters floor plan includes four bedrooms and four and a half bathrooms, blending comfort and functionality. The main level features an open-concept design, connecting the gourmet kitchen, great room, and dining area. The entrance and great room boast soaring 19' ceilings, adding grandeur to the space. A first-floor primary suite includes a spa-inspired bathroom with a free-standing tub and a massive walk-in closet. The secondary suite downstairs offers privacy for guests, complete with a shower with a glass door. Upstairs, each bedroom has access to a well-appointed bathroom. A versatile, extra large, game room adds space for entertainment. The home also includes a mudroom off the garage for added convenience. With over 20 windows on the rear walls of the home, it offers abundant natural light. The upgraded elevation features a combination of stone, brick, and stucco. The three-car garage provides ample storage, and the layout ensures optimal flow and accessibility. Schedule your tour today! This home is located within the Leander Independent School District.
This property is off market, which means it's not currently listed for sale or rent on Zillow. This may be different from what's available on other websites or public sources.