NEW PRICE – $10,000 REDUCTION FOR A SMOOTH AND QUICK SALE! NEW MAJOR UPDATE: Brand-New Roof and AC! This well-located Tarpon Springs home offers an excellent opportunity to own in a prime coastal area, combining location, value, and important recent upgrades. Step into your dream Florida home, where coastal living meets modern comfort—conveniently located less than one mile from Sunset Beach and just 2.5 miles from Fred Howard Park and the iconic Sponge Docks, with easy access to shopping, dining, and local favorites. Fully remodeled in 2018 it combines timeless coastal charm with contemporary updates, creating a truly exceptional living space. Whether you're looking for a full-time residence or a relaxing vacation retreat, this home checks every box. Inside, you'll find 4 spacious bedrooms, 2 fully updated bathrooms, and 1,870 square feet of thoughtfully designed living space. The generously sized primary bedrooms easily accommodate king-sized beds, while luxury vinyl plank flooring, stylish lighting, modern fixtures, fresh interior and exterior paint, newer windows and sliders, and a stunning quartz kitchen add to the home's fresh, contemporary feel. Step out to your screened lanai and enjoy peaceful mornings or lively evenings overlooking your fully fenced quarter-acre backyard—perfect for entertaining or simply unwinding. There's even ample space to park your boat or RV in the spacious side yard. With no HOA, a high-and-dry location, this home offers peace of mind and exceptional value. Just steps from the sand, trails, and water, this is your chance to live the Florida lifestyle at its finest!
Sold for $354,500
$354,500
1445 COBURN DRIVE, TARPON SPRINGS, FL 34689
4beds
1,870sqft
Single Family Residence
Built in 1958
10,263 Square Feet Lot
$353,000 Zestimate®
$190/sqft
$2,787 Estimated rent
Home value
$353,000
$321,000 - $385,000
$2,787/mo
Zestimate® history
Owner options
List your home for rent
$2,787/mo
Rent Zestimate®
Find your next renter with Zillow Rental Manager. Plus, with online applications, you can quickly screen prospective tenants – for free.
$2,787/mo
Rent Zestimate®
Refinance and save
$2,444/mo
Est. payment
Refinancing to a lower rate could help reduce your monthly payments and save thousands over the life of the loan.
$2,444/mo
Est. payment
Explore your selling options
Work with a Zillow partner agent
Leverage their expertise and Zillow's premium Showcase listings to get your home seen by more buyers.
Get startedList with your own agent
Get your home in front of millions of buyers by listing it on Zillow.
Learn how to do itSell it yourself
Take full control of how buyers see your home on Zillow by listing For Sale by Owner (FSBO).
List your homeWhat's special
Modern fixturesStylish lightingScreened lanaiBrand-new roofStunning quartz kitchenLuxury vinyl plank flooringNewer windows and sliders
Zillow last checked:
Listing updated:
Listed by:
Magdalena Paszkowski 727-364-7212,
HOMEFRONT REALTY 727-641-4444
Bought with:
Bianca Demeo, 3608299
ANCHOR REAL ESTATE
Source: Stellar MLS,MLS#: TB8399023 Originating MLS: Suncoast Tampa
Originating MLS: Suncoast Tampa
Facts & features
Interior
Bedrooms & bathrooms
- Bedrooms: 4
- Bathrooms: 2
- Full bathrooms: 2
Rooms
- Room types: Attic, Family Room, Utility Room, Storage Rooms
Primary bedroom
- Features: Ceiling Fan(s), Built-in Closet
- Level: First
- Area: 144 Square Feet
- Dimensions: 12x12
Bathroom 1
- Features: Built-in Closet
- Level: First
- Area: 121 Square Feet
- Dimensions: 11x11
Bathroom 2
- Features: Built-in Closet
- Level: First
- Area: 108 Square Feet
- Dimensions: 9x12
Bathroom 4
- Features: Built-in Closet
- Level: First
- Area: 144 Square Feet
- Dimensions: 12x12
Dining room
- Level: First
- Area: 190 Square Feet
- Dimensions: 10x19
Kitchen
- Features: Pantry
- Level: First
- Area: 130 Square Feet
- Dimensions: 13x10
Living room
- Level: First
- Area: 264 Square Feet
- Dimensions: 12x22
Heating
- Central
Cooling
- Central Air
Appliances
- Included: Dishwasher, Electric Water Heater, Microwave, Range, Refrigerator
- Laundry: Inside, Laundry Room
Features
- Ceiling Fan(s), Crown Molding, Eating Space In Kitchen, Primary Bedroom Main Floor, Solid Surface Counters, Solid Wood Cabinets, Thermostat
- Flooring: Luxury Vinyl
- Doors: Sliding Doors
- Windows: Blinds, Double Pane Windows, Drapes, Rods, Window Treatments, Hurricane Shutters
- Has fireplace: No
Interior area
- Total structure area: 1,870
- Total interior livable area: 1,870 sqft
Property
Parking
- Parking features: Guest, Parking Pad
- Has uncovered spaces: Yes
Features
- Levels: One
- Stories: 1
- Patio & porch: Covered, Screened
- Exterior features: Private Mailbox, Rain Gutters, Sidewalk
- Fencing: Vinyl
Lot
- Size: 10,263 Square Feet
- Dimensions: 75 x 137
- Features: Flood Insurance Required, Oversized Lot
Details
- Parcel number: 152715819360000150
- Special conditions: None
Construction
Type & style
- Home type: SingleFamily
- Property subtype: Single Family Residence
Materials
- Block, Stucco
- Foundation: Slab
- Roof: Shingle
Condition
- New construction: No
- Year built: 1958
Utilities & green energy
- Sewer: Septic Tank
- Water: Public
- Utilities for property: BB/HS Internet Available, Electricity Connected, Public, Street Lights, Water Connected
Community & HOA
Community
- Features: Golf Carts OK
- Pet fee: $0 monthly
- Subdivision: SILER SHORES
HOA
- Has HOA: No
Location
- Region: Tarpon Springs
Financial & listing details
- Price per square foot: $190/sqft
- Tax assessed value: $343,955
- Annual tax amount: $4,912
- Date on market: 6/23/2025
- Cumulative days on market: 241 days
- Listing terms: Cash,Conventional,FHA,VA Loan
- Ownership: Fee Simple
- Total actual rent: 0
- Electric utility on property: Yes
- Road surface type: Paved
Price history
| Date | Event | Price |
|---|---|---|
| 4/1/2026 | Sold | $354,500+1.3%$190/sqft |
Source:  Stellar MLS #TB8399023 Report a problem Stellar MLS #TB8399023 Report a problem | ||
| 2/20/2026 | Pending sale | $350,000$187/sqft |
Source: Stellar MLS #TB8399023 Report a problem | ||
| 2/12/2026 | Price change | $350,000-2.8%$187/sqft |
Source: Stellar MLS #TB8399023 Report a problem | ||
| 10/18/2025 | Price change | $360,000-2.7%$193/sqft |
Source: Stellar MLS #TB8399023 Report a problem | ||
| 9/26/2025 | Price change | $370,000-1.3%$198/sqft |
Source: Stellar MLS #TB8399023 Report a problem | ||
| 9/8/2025 | Price change | $375,000-3.6%$201/sqft |
Source: Stellar MLS #TB8399023 Report a problem | ||
| 8/28/2025 | Price change | $389,000-1.5%$208/sqft |
Source: Stellar MLS #TB8399023 Report a problem | ||
| 8/19/2025 | Price change | $395,000-1%$211/sqft |
Source: Stellar MLS #TB8399023 Report a problem | ||
| 7/17/2025 | Price change | $399,000-6.1%$213/sqft |
Source: Stellar MLS #TB8399023 Report a problem | ||
| 6/23/2025 | Listed for sale | $425,000+157.6%$227/sqft |
Source: Stellar MLS #TB8399023 Report a problem | ||
| 10/9/2018 | Listing removed | $1,800$1/sqft |
Source: Legacy Properties Report a problem | ||
| 9/13/2018 | Price change | $1,800-5.3%$1/sqft |
Source: Legacy Properties Report a problem | ||
| 9/4/2018 | Listed for rent | $1,900$1/sqft |
Source: Legacy Properties Report a problem | ||
| 7/13/2018 | Sold | $165,000-13.2%$88/sqft |
Source: Public Record Report a problem | ||
| 6/1/2018 | Pending sale | $190,000$102/sqft |
Source: RE/MAX BAY TO BAY #U8003975 Report a problem | ||
| 6/1/2018 | Listed for sale | $190,000$102/sqft |
Source: RE/MAX BAY TO BAY #U8003975 Report a problem | ||
| 6/1/2018 | Pending sale | $190,000$102/sqft |
Source: RE/MAX BAY TO BAY #U8003975 Report a problem | ||
| 5/11/2018 | Listed for sale | $190,000$102/sqft |
Source: RE/MAX BAY TO BAY #U8003975 Report a problem | ||
Public tax history
| Year | Property taxes | Tax assessment |
|---|---|---|
| 2025 | $5,117 +10.9% | $235,347 +10% |
| 2024 | $4,614 +12.7% | $213,952 +10% |
| 2023 | $4,093 +13.7% | $194,502 +10% |
| 2022 | $3,599 +13.5% | $176,820 +10% |
| 2021 | $3,173 -5.8% | $160,745 -4.5% |
| 2020 | $3,368 +2.5% | $168,376 +3.3% |
| 2019 | $3,287 | $162,962 +13.3% |
| 2018 | $3,287 +12.2% | $143,807 +66.3% |
| 2017 | $2,931 +225.3% | $86,494 +2.1% |
| 2016 | $901 -1.6% | $84,715 +0.7% |
| 2015 | $916 +1.1% | $84,126 +0.8% |
| 2014 | $906 +1.5% | $83,458 +1.5% |
| 2013 | $893 +2.8% | $82,225 +1.7% |
| 2012 | $868 | $80,851 +6.9% |
| 2011 | -- | $75,622 -0.4% |
| 2010 | -- | $75,906 +2.7% |
| 2009 | -- | $73,910 +0.1% |
| 2008 | $687 | $73,836 +3% |
| 2007 | -- | $71,685 -38.3% |
| 2005 | -- | $116,100 +27.4% |
| 2004 | $895 +2.5% | $91,100 +16.8% |
| 2003 | $873 +5.6% | $78,000 -3.7% |
| 2002 | $827 | $81,000 +0.6% |
| 2001 | $827 +5.6% | $80,500 +23.7% |
| 2000 | $783 | $65,100 |
Find assessor info on the county website
Neighborhood: 34689
Nearby homes
- $357,8003 bd2 ba1.3k sqft1439 Coburn Dr, Tarpon Springs, FL 34689Off Market
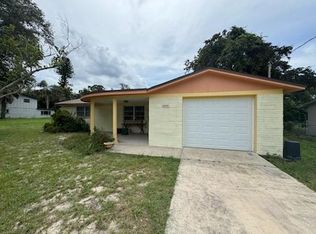
- $517,3004 bd3 ba2.8k sqft1449 Coburn Dr, Tarpon Springs, FL 34689Off Market

- $663,7006 bd4 ba2.8k sqft1455 Coburn Dr, Tarpon Springs, FL 34689Off Market
- $384,6004 bd3 ba2.3k sqft1435 Coburn Dr, Tarpon Springs, FL 34689Off Market
- $421,5003 bd3 ba1.5k sqft1442 Coburn Dr, Tarpon Springs, FL 34689Off Market
- $375,5003 bd2 ba1.5k sqft1440 Coburn Dr, Tarpon Springs, FL 34689Off Market
- $155,0002 bd2 ba1k sqft300 S Florida Ave APT 200B, Tarpon Springs, FL 34689Sold
- $225,0002 bd2 ba1k sqft300 S Florida Ave APT 200J, Tarpon Springs, FL 34689For Sale
Nearby schools
GreatSchools rating
- 9/10Sunset Hills Elementary SchoolGrades: PK-5Distance: 0.5 mi
- 6/10Tarpon Springs Middle SchoolGrades: 6-8Distance: 0.6 mi
- 6/10Tarpon Springs High SchoolGrades: PK,9-12Distance: 0.3 mi
Schools provided by the listing agent
- Elementary: Sunset Hills Elementary-PN
- Middle: Tarpon Springs Middle-PN
- High: Tarpon Springs High-PN
Source: Stellar MLS. This data may not be complete. We recommend contacting the local school district to confirm school assignments for this home.
Get a cash offer in 3 minutes
Find out how much your home could sell for in as little as 3 minutes with a no-obligation cash offer.
Estimated market value
$353,000
Get a cash offer in 3 minutes
Find out how much your home could sell for in as little as 3 minutes with a no-obligation cash offer.
Estimated market value
$353,000
- Florida
- Pinellas County
- Tarpon Springs
- 34689
- 1445 COBURN DRIVE
Nearby cities
Nearby zip codes
Other Tarpon Springs Topics
