Fully Furnished and Turn Key Ready! Desirable second-floor location featuring soaring cathedral ceilings that create a bright, open feel. High and dry with added peace of mind and no flood concerns. Live the Florida Dream in this Beautiful Second Floor Condo in Desirable Gulf Front Community of Sunset Shores! Ready to Move in now in Tarpon Springs! Gorgeous Spacious 2 Bedrooms and 2 Baths! Turn Key Ready! No flood zone. This Meticulously Maintained unit comes Tastefully Fully Furnished with Tropical Theme! Lots of Natural Light in Living and Dining Room! Sliders that lead into a Private Screened in Lanai to enjoy your morning coffee and so many extras! Inside Laundry and Assigned Carport. This Waterfront Gulf Community features a Sparkling Swimming Pool overlooking the Gulf and Fishing Dock to watch the Sunset. Kayak and Canoe Launch for all your Adventures! Fitness Center, Tennis and Pickleball Courts! Bike or walk to Beaches, Schools and Pinellas County Trail! Minutes from Schools, Shopping, Restaurants, Beaches and the Famous Sponge Docks! Quick Commute to Tampa and Airports! This Building is in an X No Flood Zone and has not had any damage from any storms or floods. Call Today for your private tour!
For sale
Price cut: $14K (7/11)
$225,000
300 S FLORIDA AVENUE #200J, TARPON SPRINGS, FL 34689
2beds
1,015sqft
:
Get pre-qualified$2,349/mo
Condominium
Built in 1984
-- sqft lot
$212,600 Zestimate®
$222/sqft
$783/mo HOA
What's special
Fully furnishedWaterfront gulf communityAssigned carportInside laundrySecond floor condoKayak and canoe launchCathedral ceilings
- 453 days |
- 266 |
- 11 |
Zillow last checked:
Listing updated:
Listed by:
Linda Karpathios 727-488-5453,
COLDWELL BANKER REALTY 727-781-3700
Source: Stellar MLS,MLS#: TB8384604 Originating MLS: Suncoast Tampa
Originating MLS: Suncoast Tampa
Facts & features
Interior
Bedrooms & bathrooms
- Bedrooms: 2
- Bathrooms: 2
- Full bathrooms: 2
Rooms
- Room types: Family Room, Dining Room, Utility Room
Primary bedroom
- Features: Walk-In Closet(s)
- Level: First
- Area: 168 Square Feet
- Dimensions: 14x12
Dining room
- Level: First
- Area: 110 Square Feet
- Dimensions: 10x11
Kitchen
- Level: First
- Area: 90 Square Feet
- Dimensions: 10x9
Living room
- Level: First
- Area: 169 Square Feet
- Dimensions: 13x13
Heating
- Central, Electric
Cooling
- Central Air
Appliances
- Included: Dishwasher, Disposal, Dryer, Electric Water Heater, Exhaust Fan, Microwave, Range, Range Hood, Refrigerator, Washer
- Laundry: Inside, Laundry Closet
Features
- Cathedral Ceiling(s), Ceiling Fan(s), Thermostat, Vaulted Ceiling(s)
- Flooring: Carpet, Tile
- Doors: Sliding Doors
- Has fireplace: Yes
- Fireplace features: Electric, Living Room
- Furnished: Yes
- Common walls with other units/homes: Corner Unit
Interior area
- Total structure area: 1,015
- Total interior livable area: 1,015 sqft
Video & virtual tour
Property
Parking
- Total spaces: 1
- Parking features: Assigned, Deeded, Guest
- Carport spaces: 1
Features
- Levels: One
- Stories: 1
- Patio & porch: Covered, Enclosed, Patio, Porch, Rear Porch
- Exterior features: Irrigation System, Sidewalk, Storage
- Pool features: Gunite, Heated, Lighting
- Has view: Yes
- View description: Garden, Trees/Woods
- Waterfront features: Gulf/Ocean Front, Waterfront, Gulf/Ocean Access, Fishing Pier
Lot
- Size: 1.48 Acres
- Features: Cleared, City Lot
- Residential vegetation: Mature Landscaping, Trees/Landscaped
Details
- Parcel number: 152715882252000010
- Special conditions: None
Construction
Type & style
- Home type: Condo
- Property subtype: Condominium
Materials
- Block, Stucco, Wood Frame
- Foundation: Block, Slab
- Roof: Concrete,Other
Condition
- New construction: No
- Year built: 1984
Utilities & green energy
- Sewer: Public Sewer
- Water: Public
- Utilities for property: Cable Available, Cable Connected, Electricity Available, Electricity Connected, Sewer Available, Sewer Connected, Sprinkler Recycled, Street Lights, Water Available, Water Connected
Community & HOA
Community
- Features: Dock, Fishing, Gulf/Ocean Front, Water Access, Waterfront, Buyer Approval Required, Clubhouse, Community Mailbox, Deed Restrictions, Fitness Center, Pool, Sidewalks, Tennis Court(s)
- Security: Smoke Detector(s)
- Pet fee: $0 monthly
- Subdivision: SUNSET SHORES OF TARPON A CONDO
HOA
- Has HOA: Yes
- Amenities included: Clubhouse, Fitness Center, Pool, Tennis Court(s)
- Services included: Community Pool, Reserve Fund, Insurance, Maintenance Structure, Maintenance Grounds, Pest Control, Pool Maintenance, Recreational Facilities, Sewer, Trash, Water
- HOA fee: $783 monthly
- HOA name: Sentry Management Cari Knaus
- HOA phone: 727-942-1906
Location
- Region: Tarpon Springs
Financial & listing details
- Price per square foot: $222/sqft
- Tax assessed value: $147,785
- Annual tax amount: $3,625
- Date on market: 5/10/2025
- Cumulative days on market: 453 days
- Listing terms: Cash,Conventional,FHA,VA Loan
- Ownership: Fee Simple
- Total actual rent: 0
- Electric utility on property: Yes
- Road surface type: Paved
Estimated market value
$212,600
$202,000 - $223,000
$1,931/mo
Price history
| Date | Event | Price |
|---|---|---|
| 7/11/2026 | Price change | $225,000-5.9%$222/sqft |
Source:  Stellar MLS #TB8384604 Report a problem Stellar MLS #TB8384604 Report a problem | ||
| 6/7/2026 | Price change | $239,000-4.4%$235/sqft |
Source: Stellar MLS #TB8384604 Report a problem | ||
| 4/28/2026 | Price change | $249,900-4.9%$246/sqft |
Source: Stellar MLS #TB8384604 Report a problem | ||
| 4/2/2026 | Listed for rent | $2,300$2/sqft |
Source: Stellar MLS #TB8493167 Report a problem | ||
| 11/10/2025 | Price change | $262,900-1.9%$259/sqft |
Source: Stellar MLS #TB8384604 Report a problem | ||
| 5/10/2025 | Listed for sale | $267,900+75.1%$264/sqft |
Source: Stellar MLS #TB8384604 Report a problem | ||
| 4/15/2019 | Sold | $153,000-3%$151/sqft |
Source: Public Record Report a problem | ||
| 3/7/2019 | Price change | $157,700-1.4%$155/sqft |
Source: HOMEFRONT REALTY #U8032193 Report a problem | ||
| 1/27/2019 | Listed for sale | $160,000+162.3%$158/sqft |
Source: HOMEFRONT REALTY #U8032193 Report a problem | ||
| 2/28/1997 | Sold | $61,000$60/sqft |
Source: Public Record Report a problem | ||
Public tax history
| Year | Property taxes | Tax assessment |
|---|---|---|
| 2025 | $2,784 -23.2% | $147,785 -24% |
| 2024 | $3,626 +3.6% | $194,569 +10% |
| 2023 | $3,500 +12.7% | $176,881 +10% |
| 2022 | $3,105 +6.4% | $160,801 +10% |
| 2021 | $2,917 +9.8% | $146,183 +10% |
| 2020 | $2,658 +326.1% | $132,894 +90.7% |
| 2019 | $624 | $69,685 +1.9% |
| 2018 | $624 -1.5% | $68,386 +2.1% |
| 2017 | $633 -0.9% | $66,979 +2.1% |
| 2016 | $639 -2.4% | $65,601 +0.7% |
| 2015 | $654 +0.1% | $65,145 +0.8% |
| 2014 | $654 -0.3% | $64,628 +1.4% |
| 2013 | $656 -1.9% | $63,747 -1.8% |
| 2012 | $668 | $64,912 +1.3% |
| 2011 | -- | $64,096 -37% |
| 2010 | -- | $101,757 +2.7% |
| 2009 | -- | $99,082 -21% |
| 2008 | $2,534 | $125,400 -4% |
| 2007 | -- | $130,600 +39.2% |
| 2005 | -- | $93,800 +26.6% |
| 2004 | $1,642 +5.2% | $74,100 +5.7% |
| 2003 | $1,562 +30.5% | $70,100 +15.7% |
| 2002 | $1,197 | $60,600 +14.1% |
| 2001 | $1,197 +3.6% | $53,100 +3.1% |
| 2000 | $1,155 | $51,500 |
Find assessor info on the county website
Monthly payment
Est. payment
Payment breakdown
Explore the cost of this home by adjusting the details. Changes won't be saved.Climate risks
Neighborhood: 34689
Nearby schools
GreatSchools rating
- 9/10Sunset Hills Elementary SchoolGrades: PK-5Distance: 0.5 mi
- 6/10Tarpon Springs Middle SchoolGrades: 6-8Distance: 0.6 mi
- 6/10Tarpon Springs High SchoolGrades: PK,9-12Distance: 0.3 mi
Schools provided by the listing agent
- Elementary: Sunset Hills Elementary-PN
- Middle: Tarpon Springs Middle-PN
- High: Tarpon Springs High-PN
Source: Stellar MLS. This data may not be complete. We recommend contacting the local school district to confirm school assignments for this home.
- $155,0002 bd2 ba1k sqft300 S Florida Ave APT 200B, Tarpon Springs, FL 34689Sold

- $150,0002 bd2 ba1.1k sqft300 S Florida Ave APT 300F, Tarpon Springs, FL 34689Sold
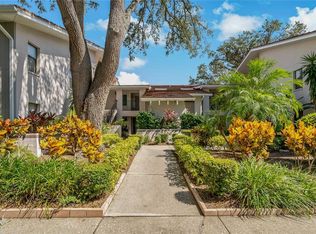
- $260,0002 bd2 ba1.1k sqft300 S Florida Ave APT 300G, Tarpon Springs, FL 34689Sold
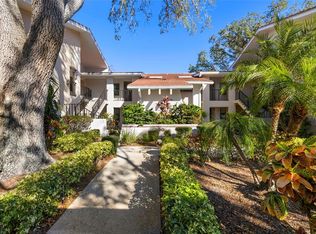
- $155,0002 bd2 ba1k sqft300 S Florida Ave APT 500C, Tarpon Springs, FL 34689Sold
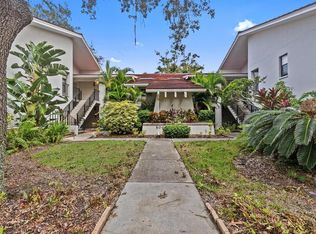
- $239,0002 bd2 ba1.1k sqft300 S Florida Ave APT 600F, Tarpon Springs, FL 34689For Sale
- $218,0002 bd2 ba1k sqft300 S Florida Ave APT 600H, Tarpon Springs, FL 34689Sold
- $250,0002 bd2 ba1k sqft300 S Florida Ave APT 600J, Tarpon Springs, FL 34689Sold
- $360,4003 bd2 ba1.3k sqft1439 Coburn Dr, Tarpon Springs, FL 34689Off Market
A local agent can set up tours, give advice and negotiate with sellers.
Similar homes
- $224,0002 bd2 ba1.1k sqft1500 SUNSET RD BLDG C #C7, TARPON SPRINGS, FL 34689For Sale

 MLS ID #TB8372135, Donna Williams- Suchocki, KELLER WILLIAMS REALTY- PALM HARBOR. Stellar MLS
 - $200,0002 bd2 ba1k sqft36 WINDRUSH BAY DRIVE #36, TARPON SPRINGS, FL 34689For Sale
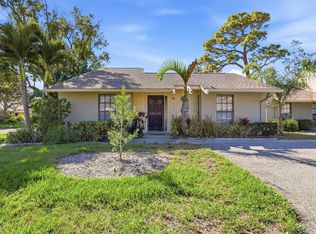 MLS ID #TB8485215, Renee Gialousis, COLDWELL BANKER REALTY. Stellar MLS
 - $200,0002 bd2 ba1.3k sqft1206 PALM DRIVE, TARPON SPRINGS, FL 34689For Sale
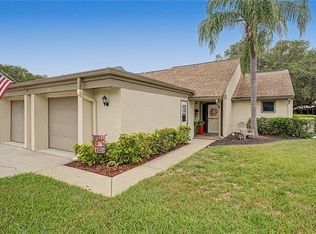 MLS ID #TB8525549, Pamela Cohn PA, BHHS FLORIDA PROPERTIES GROUP. Stellar MLS
 - $220,0002 bd2 ba1k sqft18 WINDRUSH BAY DRIVE, TARPON SPRINGS, FL 34689For Sale
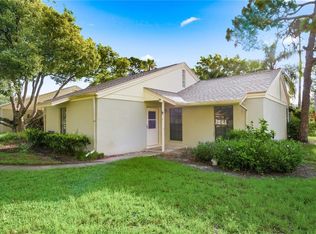 MLS ID #TB8505229, Jessica Kucek, KELLER WILLIAMS REALTY- PALM HARBOR. Stellar MLS
 - $215,0003 bd2 ba1k sqft1306 DUKES DRIVE, TARPON SPRINGS, FL 34689For SaleMLS ID #TB8533081, Briana Ker, KELLER WILLIAMS REALTY- PALM HARBOR. Stellar MLS
- $239,0002 bd2 ba1.1k sqft300 S FLORIDA AVENUE #600F, TARPON SPRINGS, FL 34689For SaleMLS ID #W7880104, Kelly Mothershead Timmons, KELLER WILLIAMS REALTY- PALM HARBOR. Stellar MLS
- $222,0002 bd2 ba1.1k sqft1500 SUNSET ROAD #F7, TARPON SPRINGS, FL 34689For SaleMLS ID #W7884710, Brande Greenlee, GREENLEE REALTY GROUP. Stellar MLS
- $285,0002 bd2 ba1k sqft1686 SEASCAPE CIRCLE, TARPON SPRINGS, FL 34689For SaleMLS ID #TB8526235, Nicole Dufala, KELLER WILLIAMS REALTY- PALM HARBOR. Stellar MLS
- $285,0002 bd2 ba1k sqft1802 MARINER DRIVE E #25, TARPON SPRINGS, FL 34689For SaleMLS ID #TB8510783, Pamela Whitlock, EXP REALTY LLC. Stellar MLS
- $276,0002 bd2 ba1.2k sqft301 MARINER DRIVE #301, TARPON SPRINGS, FL 34689For SaleMLS ID #TB8469783, Jennifer Bilodeau, LPT REALTY, LLC. Stellar MLS
- $235,5003 bd2 ba1.5k sqft103 LAKESIDE COLONY DRIVE, TARPON SPRINGS, FL 34689For SaleMLS ID #TB8518288, Diana Cohen, FOX AMERICAN REALTY LLC. Stellar MLS
- $170,0002 bd2 ba1k sqft420 MOORINGS COVE DRIVE #420, TARPON SPRINGS, FL 34689For SaleMLS ID #TB8386780, Paul Fernandes, LIPPLY REAL ESTATE. Stellar MLS
- $139,9002 bd2 ba871 sqft1250 S PINELLAS AVENUE #1008, TARPON SPRINGS, FL 34689For SaleMLS ID #TB8531689, Dean Ribble, RE/MAX REALTEC GROUP INC. Stellar MLS
- $335,0002 bd2 ba1k sqft1673 SEASCAPE CIRCLE #102, TARPON SPRINGS, FL 34689For SaleMLS ID #TB8524546, Connie Dichtas, COLDWELL BANKER REALTY. Stellar MLS
- $269,9004 bd2 ba1.4k sqft505 E MORGAN STREET, TARPON SPRINGS, FL 34689For SaleMLS ID #TB8490219, Madalina Tat, NHR BROKERAGE LLC. Stellar MLS
- $150,0002 bd2 ba871 sqft1250 S PINELLAS AVENUE #214, TARPON SPRINGS, FL 34689For SaleMLS ID #TB8489698, Renee Gialousis, COLDWELL BANKER REALTY. Stellar MLS
- $249,9003 bd2 ba1.3k sqft39650 US HIGHWAY 19 N #651, TARPON SPRINGS, FL 34689For SaleMLS ID #TB8534360, Renee Gialousis, COLDWELL BANKER REALTY. Stellar MLS
- $179,9002 bd2 ba850 sqft303 TARPON POINT, TARPON SPRINGS, FL 34689For SaleMLS ID #TB8467673, Stephen Katsaros, COMPASS FLORIDA LLC. Stellar MLS
- $180,0002 bd2 ba1.1k sqft1724 GOLFVIEW DRIVE, TARPON SPRINGS, FL 34689For SaleMLS ID #O6423585, Jorge Zea, BLUE LIGHTHOUSE REALTY INC. Stellar MLS
- $150,0002 bd2 ba1.2k sqft1500 SUNSET ROAD #A6, TARPON SPRINGS, FL 34689For SaleMLS ID #TB8518065, Theresa Roman, BHHS FLORIDA PROPERTIES GROUP. Stellar MLS
