The HOA and contractor stated rehab construction work, bringing the unit back to new move-in-ready condition, will be completed hopefully by end of July 2026. This 2-bedroom, 2-bathroom waterfront condo offers a unique opportunity. The condo was flooded by Hurricane Helene's storm surge and remediated shortly after the storm. The community insurance through the Homeowners Association is covering a complete renovation. At this price a water view of the canal that leads to the Gulf of America is rare! (Interior finishes have been picked out and are expected to be completed in 2026) The new General Contractor is now responsible for completing the restoration to move-in-ready condition. The Upgrades include: Electrical Main Panel,Granite countertop, Vinyl Plank Flooring Throughout, Solid wood cabinets and doors in the kitchen and bathrooms. A new AC System has been installed. The primary bedroom en suite will feature a walk-in shower. Contact the HOA for complete renovation details and seize this chance to own a newly remodeled waterfront condo with direct water access at a discounted price! *** Year-round Boat Docking *** The $812/month HOA fee includes mooring your boat in the canal. Helping to eliminate wasted time and money. Boat Slip Assignment Details: The boat slip is not deeded, but the next owner must request any available slip in writing by submitting a request form to the HOA/Management company. If the slip space is available, approval is typically expedited; otherwise, the next closest slip can be requested. Additional services included in the HOA monthly fee:Community Pool, Escrow Reserves Fund, Insurance, Internet, Maintenance Exterior, Manager, Pool Maintenance, Sewer, Trash, Water
For sale
$170,000
420 MOORINGS COVE DRIVE #420, TARPON SPRINGS, FL 34689
2beds
1,020sqft
Condominium
Built in 1976
-- sqft lot
$-- Zestimate®
$167/sqft
$812/mo HOA
What's special
Year-round boat dockingNewly remodeled waterfront condoGranite countertopNew ac systemCommunity poolDirect water accessVinyl plank flooring throughout
- 470 days
- 140
- 3
Zillow last checked:
Listing updated:
Listed by:
Paul Fernandes 727-946-1841,
LIPPLY REAL ESTATE 727-314-1000
Source: Stellar MLS,MLS#: TB8386780 Originating MLS: Suncoast Tampa
Originating MLS: Suncoast Tampa
Facts & features
Interior
Bedrooms & bathrooms
- Bedrooms: 2
- Bathrooms: 2
- Full bathrooms: 2
Primary bedroom
- Features: Built-in Closet
- Level: First
- Area: 156 Square Feet
- Dimensions: 12x13
Primary bathroom
- Features: Shower No Tub
- Level: First
Kitchen
- Level: First
- Area: 96 Square Feet
- Dimensions: 8x12
Living room
- Level: First
- Area: 180 Square Feet
- Dimensions: 12x15
Heating
- Central, Electric
Cooling
- Central Air
Appliances
- Included: Dishwasher, Dryer, Electric Water Heater, Microwave, Range, Refrigerator, Washer
- Laundry: In Kitchen
Features
- Living Room/Dining Room Combo
- Flooring: Concrete
- Has fireplace: No
Interior area
- Total structure area: 1,020
- Total interior livable area: 1,020 sqft
Video & virtual tour
Property
Features
- Levels: One
- Stories: 1
- Exterior features: Irrigation System, Storage
- Has view: Yes
- View description: Water
- Water view: Water
Lot
- Size: 7.1 Acres
- Features: FloodZone, City Lot
Details
- Parcel number: 132715589160070072
- Special conditions: None
Construction
Type & style
- Home type: Condo
- Property subtype: Condominium
Materials
- Vinyl Siding, Wood Frame
- Foundation: Slab
- Roof: Shingle
Condition
- New construction: No
- Year built: 1976
Utilities & green energy
- Sewer: Public Sewer
- Water: Public
- Utilities for property: Cable Connected, Electricity Connected, Public, Sewer Connected, Underground Utilities, Water Connected
Community & HOA
Community
- Features: Clubhouse, Community Mailbox, Pool
- Pet fee: $0 monthly
- Subdivision: MOORINGS THE CONDO
HOA
- Has HOA: Yes
- Services included: Cable TV, Community Pool, Reserve Fund, Insurance, Internet, Maintenance Structure, Manager, Pool Maintenance, Sewer, Trash, Water
- HOA fee: $812 monthly
- HOA name: Ameritech-Ellyse
- HOA phone: 727-726-8000
Location
- Region: Tarpon Springs
Financial & listing details
- Price per square foot: $167/sqft
- Annual tax amount: $2,433
- Date on market: 5/19/2025
- Cumulative days on market: 458 days
- Listing terms: Cash,Conventional,FHA,VA Loan
- Ownership: Condominium
- Total actual rent: 0
- Electric utility on property: Yes
- Road surface type: Paved, Asphalt
Estimated market value
Not available
Estimated sales range
Not available
Not available
Price history
| Date | Event | Price |
|---|---|---|
| 10/1/2025 | Price change | $170,000-2.9%$167/sqft |
Source:  Stellar MLS #TB8386780 Report a problem Stellar MLS #TB8386780 Report a problem | ||
| 7/21/2025 | Price change | $175,000-1.4%$172/sqft |
Source: Stellar MLS #TB8386780 Report a problem | ||
| 5/31/2025 | Price change | $177,500-1.4%$174/sqft |
Source: Stellar MLS #TB8386780 Report a problem | ||
| 5/19/2025 | Listed for sale | $180,000-14.3%$176/sqft |
Source: Stellar MLS #TB8386780 Report a problem | ||
| 8/28/2024 | Listing removed | $210,000-8.7%$206/sqft |
Source: Stellar MLS #A4600140 Report a problem | ||
| 8/19/2024 | Price change | $230,000-4.2%$225/sqft |
Source: Stellar MLS #A4600140 Report a problem | ||
| 7/16/2024 | Price change | $240,000-5.1%$235/sqft |
Source: Stellar MLS #A4600140 Report a problem | ||
| 5/6/2024 | Price change | $253,000-6.3%$248/sqft |
Source: Stellar MLS #A4600140 Report a problem | ||
| 3/15/2024 | Price change | $269,900-3.6%$265/sqft |
Source: Stellar MLS #A4600140 Report a problem | ||
| 2/19/2024 | Listed for sale | $279,990+107.6%$275/sqft |
Source: Stellar MLS #A4600140 Report a problem | ||
| 7/1/2016 | Listing removed | $134,900$132/sqft |
Source: CHARLES RUTENBERG REALTY INC #U7777053 Report a problem | ||
| 6/13/2016 | Pending sale | $134,900$132/sqft |
Source: CHARLES RUTENBERG REALTY INC #U7777053 Report a problem | ||
| 5/8/2016 | Listed for sale | $134,900$132/sqft |
Source: CHARLES RUTENBERG REALTY INC #U7777053 Report a problem | ||
| 9/19/2014 | Listing removed | $1,825$2/sqft |
Source: CHARLES RUTENBERG REALTY INC #U7705971 Report a problem | ||
| 8/28/2014 | Price change | $1,825+1.4%$2/sqft |
Source: CHARLES RUTENBERG REALTY INC #U7705971 Report a problem | ||
| 8/9/2014 | Listed for rent | $1,800$2/sqft |
Source: CHARLES RUTENBERG REALTY INC #U7705971 Report a problem | ||
Public tax history
Tax history is unavailable.
Find assessor info on the county website
Monthly payment
Est. payment
Payment breakdown
Explore the cost of this home by adjusting the details. Changes won't be saved.Climate risks
Neighborhood: 34689
Nearby schools
Schools provided by the listing agent
- Elementary: Sunset Hills Elementary-PN
- Middle: Tarpon Springs Middle-PN
- High: Tarpon Springs High-PN
Source: Stellar MLS. This data may not be complete. We recommend contacting the local school district to confirm school assignments for this home.

Similar homes
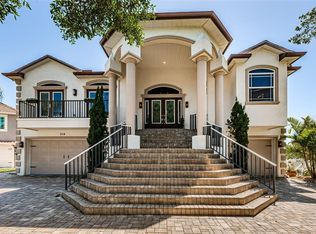
- $229,0002 bd2 ba1k sqft1802 MARINER DR #32, TARPON SPRINGS, FL 34689For Sale
 MLS ID #TB8538463, Neyshika Tellis, CHARLES RUTENBERG REALTY INC. Stellar MLS
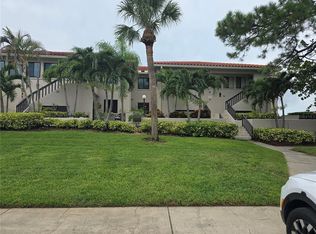
 - $200,9992 bd2 ba918 sqft2360 SHELLY DRIVE #B, PALM HARBOR, FL 34684For Sale
 MLS ID #TB8542922, Michelle James, VINTAGE HOMES REALTY. Stellar MLS
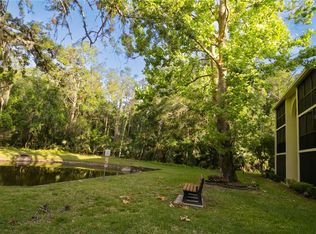
 - $159,9952 bd2 ba979 sqft3232 LAKE PINE WAY E #G1, TARPON SPRINGS, FL 34688For Sale
 MLS ID #TB8502119, Roy Kulp, PA, CHARLES RUTENBERG REALTY INC. Stellar MLS
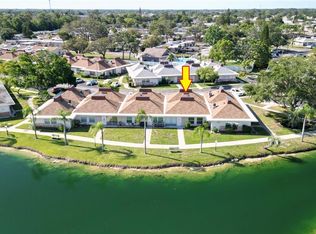
 - $135,0002 bd2 ba825 sqft4324 TAHITIAN GARDENS CIRCLE #J, HOLIDAY, FL 34691For Sale
 MLS ID #TB8391715, Michael McAuley, COASTAL FLORIDA REAL ESTATE. Stellar MLS
 - $153,0001 bd1 ba875 sqft19029 US HIGHWAY 19 N #2-12, CLEARWATER, FL 33764For SaleMLS ID #W7888858, Jason St Croix, FUTURE HOME REALTY. Stellar MLS
- $134,9002 bd2 ba825 sqft4330 TAHITIAN GARDENS CIRCLE #A, HOLIDAY, FL 34691For SaleMLS ID #TB8541598, Michael McAuley, COASTAL FLORIDA REAL ESTATE. Stellar MLS
- $185,0003 bd2 ba1k sqft1447 WEYFORD LANE, HOLIDAY, FL 34691For SaleMLS ID #TB8541448, Roy Sipel, PREFERRED HOMES. Stellar MLS
- $124,9002 bd2 ba1.1k sqft2457 ECUADORIAN WAY #85, CLEARWATER, FL 33763For SaleMLS ID #TB8504774, Rich Wilder, BONOMO REALTY LLC. Stellar MLS
- $160,0002 bd1 ba968 sqft363 S MCMULLEN BOOTH ROAD #107, CLEARWATER, FL 33759For SaleMLS ID #TB8466618, Ashton Payne, SOUTHERN LIFE REALTY. Stellar MLS
- $219,0002 bd2 ba1.2k sqft2623 SEVILLE BOULEVARD #111, CLEARWATER, FL 33764For SaleMLS ID #TB8537209, Ahmad Maki Kubba, BUXTON PROPERTIES INC. Stellar MLS
- $189,4992 bd2 ba1k sqft105 FREEDOM COURT #30, PALM HARBOR, FL 34684For SaleMLS ID #TB8478293, Shelly Ridgely, A BETTER WAY REALTY INC. Stellar MLS
- $200,0002 bd2 ba1.3k sqft4020 HEADSAIL DRIVE, NEW PORT RICHEY, FL 34652For SaleMLS ID #O6436620, Maria Rodriguez, MY REALTY GROUP, LLC.. Stellar MLS
- $205,0002 bd3 ba1k sqft2333 FEATHER SOUND DRIVE #C107, CLEARWATER, FL 33762For SaleMLS ID #TB8516552, Patricia Hackett, COLDWELL BANKER REALTY. Stellar MLS
- $119,9002 bd2 ba1.1k sqft3807 STAYSAIL LANE #3807, HOLIDAY, FL 34691For SaleMLS ID #TB8511489, Garth Marsh, BEST BEACH RENTALS & SALES PA. Stellar MLS
- $182,0002 bd2 ba1.1k sqft2214 OAK WIND DRIVE, HOLIDAY, FL 34691For SaleMLS ID #TB8417286, Jennifer Hallett, CHARLES RUTENBERG REALTY INC. Stellar MLS
- $160,0001 bd2 ba715 sqft101 LAKE AVENUE NE #222, LARGO, FL 33771For SaleMLS ID #U8240152, Michael Gundolfi, SUNLOVERS REALTY GROUP. Stellar MLS
- $100,0002 bd1 ba1.1k sqft2456 ECUADORIAN WAY #38, CLEARWATER, FL 33763For SaleMLS ID #W7883507, Kimberleigh Flynn, REALTY ONE GROUP BEYOND. Stellar MLS
- $145,0002 bd2 ba915 sqft131 SABAL COURT #E, OLDSMAR, FL 34677For SaleMLS ID #TB8509741, Paul Ly, KELLER WILLIAMS TAMPA PROPERTIES. Stellar MLS
- $169,0002 bd2 ba1.1k sqft12805 WEDGEWOOD WAY #C, HUDSON, FL 34667For SaleMLS ID #W7887451, Charles Ludington, RE/MAX SUNSET REALTY. Stellar MLS
- $187,0002 bd1 ba930 sqft2700 BAYSHORE BOULEVARD #2105, DUNEDIN, FL 34698For SaleMLS ID #TB8453767, Nika Figueroa, PALM LIFE REALTY. Stellar MLS
