Skip main navigation
Sold for $482,000
  • $482,000

    1445 Creekside Cir, Winter Springs, FL 32708

    5beds
    2,238sqft
    Single Family Residence
    Built in 1994
    8,712 Square Feet Lot
    $468,800 Zestimate®
    $215/sqft
    $2,992 Estimated rent

    Home value

    $468,800

    $422,000 - $520,000

    $2,992/mo

    Zestimate® history
    Loading
    Loading...

    Owner options

    List your home for rent

    $2,992/mo

    Rent Zestimate®

    Find your next renter with Zillow Rental Manager. Plus, with online applications, you can quickly screen prospective tenants – for free.

    Learn more

    $2,992/mo

    Rent Zestimate®

    Refinance and save

    $3,294/mo

    Est. payment

    Refinancing to a lower rate could help reduce your monthly payments and save thousands over the life of the loan.

    See today's rates

    $3,294/mo

    Est. payment

    Explore your selling options

    Work with a Zillow partner agent

    Leverage their expertise and Zillow's premium Showcase listings to get your home seen by more buyers.

    Get started

    List with your own agent

    Get your home in front of millions of buyers by listing it on Zillow.

    Learn how to do it

    Sell it yourself

    Take full control of how buyers see your home on Zillow by listing For Sale by Owner (FSBO).

    List your home

    What's special

    Screened balconyIsland work stationGranite countersFully remodeled kitchenWood-look porcelain tileBrand new carpetingWood-burning fireplace
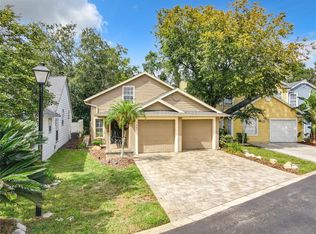
    One or more photo(s) has been virtually staged. BEAUTIFUL, UPDATED 5 Bedroom, 3.5 Bath home on a WOODED, FULLY-FENCED CREEK-SIDE Lot in a sought-after TUSCAWILLA GOLF COMMUNITY! NO REAR NEIGHBORS, LOW HOA FEE of $115/MO & Zoned for TOP-RATED SCHOOLS including Winter Springs High (w/ the IB – Internat’l Bacc.program), Indian Trails Middle & Rainbow Elementary! This rare property features an IN-LAW BED & BATH with its OWN PRIVATE ENTRANCE, perfect for extended families! This fabulous, UPDATED home features the following UPGRADES: BRAND-NEW ALUMINUM 'WROUGHT-IRON' STYLE FENCE with Convenient Back-Gate Access; NEWER ROOF (2016); NEWER A/C SYSTEM (Approx. 2022); FULLY RE-PIPED (2016); WOOD-LOOK PORCELAIN TILE covering the entire FIRST FLOOR; INTERIOR WALLS RECENTLY REPAINTED; NEWER RECESSED LIGHTING throughout ENTIRE FIRST FLOOR; BRAND NEW CARPETING IN UPSTAIRS BEDROOMS; FULLY REMODELED KITCHEN w/ NEW 42” HIGH-END RAISED & STAINED CABINETRY; NEWER STAINLESS STEEL APPLIANCES & GRANITE COUNTERS, ISLAND WORK STATION & MOSAIC TILE BACKSPLASH. ALL FULL BATHS REMODELED with GRANITE COUNTERS, TALL CABINETRY, NEW LIGHTS & HARDWARE, NEW TILE FLOORS; Irrigation System, Gutters & more! You’ll love the VOLUME CEILINGS on Both Floors and the upstairs screened balcony running the entire back of the home, WITH GREAT VIEWS OF THE CREEK! There’s also an open Mexican-style, tiled patio downstairs, perfect for enjoying outdoor ‘GRILLIN & CHILLIN’ by the lovely bucolic creek! Upon entering, there’s a lovely view of and access to, the creek and woods, through the spacious Living Room & Dining Room area, which also features a WOOD-BURNING FIREPLACE. Next, is the GORGEOUS, REMOLDELED KITCHEN & adjacent Family Room, which also have a view of and access to, the Creek through sliders. There’s also a convenient Powder room downstairs for you and your guests. The first floor IN-LAW Bed & Bath with its own private entrance is off the laundry area, which includes a Full-size Washer & Dryer! The stairway also has NEW LUXURY VINYL PLANK FLOORING for lasting durability! The other 4 Bedrooms are located on the second level, including the Main Primary Bedroom. Both the upstairs primary Bedroom and another secondary bedroom each have access through sliders to the screened balcony/porch where you have a ‘birds-eye’ view of Howell Creek! Another bonus of this property...NO MORE WASTING YOUR FREE TIME doing tons of yard work, as the LOW $115/MO HOA fees covers the mowing of the FRONT & BACK YARDS, as well as use of the COMMUNITY POOL, CLUBHOUSE & FITNESS CENTER! This wonderful home is located close to 417/426/434, UCF, Siemens, Research Park, Oviedo Hospital & Oviedo Mall for easy commuting. It is centrally located in the heart of Tuscawilla close to several parks, including the 23-mile Seminole Cross-Country Trail, & is within a 1/4 mile of the Tuscawilla Country Club where, Golf, Tennis & Social memberships are available if desired, at this beautiful, RECENTLY-RENOVATED, private course. Here you’ll enjoy golf courses, tennis courts, a Jr. Olympic sized pool, clubhouse with a golf & tennis pro shop, fitness center & an on-site restaurant. Don’t wait too long to schedule your appointment to see this BEAUTIFUL, UPDATED TUSCAWILLA HOME with NO REAR NEIGHBORS!

    Zillow last checked:

    Listing updated:

    Listing Provided by:

    Diane Sterling 407-761-0512,

    KELLER WILLIAMS ADVANTAGE REALTY 407-977-7600

    Bought with:

    Kelly Popchock, 3494183

    KELLER WILLIAMS REALTY AT THE PARKS

    Source: Stellar MLS,MLS#: O6265358MLS LogoOriginating MLS: Orlando Regional

    Facts & features

    Interior

    Bedrooms & bathrooms
    • Bedrooms: 5
    • Bathrooms: 4
    • Full bathrooms: 3
    • 1/2 bathrooms: 1
    Primary bedroom
    • Features: Built-in Closet
    • Level: Second
    • Area: 195 Square Feet
    • Dimensions: 15x13
    Other
    • Features: Ceiling Fan(s), En Suite Bathroom, Granite Counters, Shower No Tub, Stone Counters, Tall Countertops, Built-in Closet
    • Level: First
    • Area: 120 Square Feet
    • Dimensions: 12x10
    Bedroom 3
    • Features: Ceiling Fan(s), Built-in Closet
    • Level: Second
    • Area: 144 Square Feet
    • Dimensions: 12x12
    Bedroom 4
    • Features: Ceiling Fan(s), Built-in Closet
    • Level: Second
    • Area: 110 Square Feet
    • Dimensions: 11x10
    Bedroom 5
    • Features: Ceiling Fan(s), Built-in Closet
    • Level: Second
    • Area: 110 Square Feet
    • Dimensions: 11x10
    Dining room
    • Level: First
    • Area: 96 Square Feet
    • Dimensions: 12x8
    Family room
    • Level: First
    • Area: 209 Square Feet
    • Dimensions: 19x11
    Foyer
    • Level: First
    • Area: 49 Square Feet
    • Dimensions: 7x7
    Kitchen
    • Level: First
    • Area: 96 Square Feet
    • Dimensions: 12x8
    Laundry
    • Level: First
    • Area: 45 Square Feet
    • Dimensions: 9x5
    Living room
    • Level: First
    • Area: 286 Square Feet
    • Dimensions: 22x13
    Heating
    • Central, Electric
    Cooling
    • Central Air
    Appliances
    • Included: Dishwasher, Disposal, Dryer, Electric Water Heater, Microwave, Range, Refrigerator, Washer
    • Laundry: Inside
    Features
    • Ceiling Fan(s), Eating Space In Kitchen, High Ceilings, Kitchen/Family Room Combo, Living Room/Dining Room Combo, Open Floorplan, PrimaryBedroom Upstairs, Stone Counters, Thermostat, Walk-In Closet(s), In-Law Floorplan
    • Flooring: Carpet, Luxury Vinyl, Porcelain Tile, Tile
    • Doors: Sliding Doors
    • Windows: Blinds, Window Treatments
    • Has fireplace: Yes
    • Fireplace features: Living Room
    Interior area
    • Total structure area: 2,512
    • Total interior livable area: 2,238 sqft

    Property

    Parking
    • Total spaces: 1
    • Parking features: Curb Parking, Driveway, Garage Door Opener, Ground Level, Guest
    • Attached garage spaces: 1
    • Has uncovered spaces: Yes
    • Details: Garage Dimensions: 29x10
    Features
    • Levels: Two
    • Stories: 2
    • Patio & porch: Covered, Deck, Front Porch, Patio, Rear Porch
    • Exterior features: Balcony, Irrigation System, Rain Gutters
    • Fencing: Fenced,Other
    • Has view: Yes
    • View description: Trees/Woods, Water
    • Water view: Water
    • Waterfront features: Creek
    • Body of water: HOWELL CREEK
    Lot
    • Size: 8,712 sqft
    • Features: Conservation Area, City Lot, Landscaped, Near Golf Course, Oversized Lot, Sloped
    • Residential vegetation: Mature Landscaping, Trees/Landscaped, Wooded
    Details
    • Parcel number: 07213151600000380
    • Zoning: PUD
    • Special conditions: None

    Construction

    Type & style
    • Home type: SingleFamily
    • Architectural style: Cape Cod
    • Property subtype: Single Family Residence
    Materials
    • Cement Siding
    • Foundation: Slab
    • Roof: Shingle
    Condition
    • New construction: No
    • Year built: 1994

    Utilities & green energy

    • Sewer: Public Sewer
    • Water: Public
    • Utilities for property: BB/HS Internet Available, Cable Available, Electricity Connected, Phone Available, Public, Sewer Connected, Street Lights, Underground Utilities, Water Connected

    Community & neighborhood

    Security
    • Security features: Smoke Detector(s)
    Community
    • Community features: Association Recreation - Owned, Clubhouse, Community Mailbox, Deed Restrictions, Fitness Center, Pool
    Location
    • Region: Winter Springs
    • Subdivision: CHELSEA PARC AT TUSCAWILLA PH 2

    HOA & financial

    HOA
    • Has HOA: Yes
    • HOA fee: $115 monthly
    • Amenities included: Clubhouse, Fence Restrictions, Fitness Center, Maintenance, Pool, Vehicle Restrictions
    • Services included: Common Area Taxes, Community Pool, Reserve Fund, Maintenance Grounds, Manager, Pool Maintenance, Recreational Facilities
    • Association name: HMI/Janice Loran
    • Association phone: 407-628-1086
    Other fees
    • Pet fee: $0 monthly
    Other financial information
    • Total actual rent: 0

    Other

    Other facts
    • Listing terms: Cash,Conventional,FHA,VA Loan
    • Ownership: Fee Simple
    • Road surface type: Paved

    Price history

    DateEventPrice
    5/19/2025Sold$482,000-3.6%$215/sqft
    Source: Stellar MLS #O6265358 Report a problem
    4/19/2025Pending sale$500,000$223/sqft
    Source: Stellar MLS #O6265358 Report a problem
    3/29/2025Price change$500,000-2.9%$223/sqft
    Source: Stellar MLS #O6265358 Report a problem
    1/24/2025Price change$515,000-1.9%$230/sqft
    Source: Stellar MLS #O6265358 Report a problem
    12/20/2024Listed for sale$525,000+87.6%$235/sqft
    Source: Stellar MLS #O6265358 Report a problem
    9/17/2016Listing removed$279,900$125/sqft
    Source: PHYLLIS KENT REAL ESTATE LLC #O5427849 Report a problem
    8/19/2016Price change$279,900-3.4%$125/sqft
    Source: PHYLLIS KENT REAL ESTATE LLC #O5427849 Report a problem
    6/14/2016Listed for sale$289,900$130/sqft
    Source: PHYLLIS KENT REAL ESTATE LLC #O5427849 Report a problem
    5/8/2016Pending sale$289,900$130/sqft
    Source: PHYLLIS KENT REAL ESTATE LLC #O5427849 Report a problem
    3/22/2016Listed for sale$289,900+77.9%$130/sqft
    Source: PHYLLIS KENT REAL ESTATE LLC #O5427849 Report a problem
    12/18/2015Sold$163,000+0.1%$73/sqft
    Source: Public Record Report a problem
    9/15/2015Listing removed$162,800$73/sqft
    Source: REALHome Services and Solutions #O5375198 Report a problem
    7/29/2015Price change$162,800-5.8%$73/sqft
    Source: REALHome Services and Solutions #O5375198 Report a problem
    6/23/2015Price change$172,780-9.4%$77/sqft
    Source: REALHome Services and Solutions #O5375198 Report a problem
    4/30/2015Listed for sale$190,800+52.6%$85/sqft
    Source: REALHome Services and Solutions Report a problem
    9/21/1999Sold$125,000+0.6%$56/sqft
    Source: Public Record Report a problem
    3/16/1994Sold$124,200$55/sqft
    Source: Public Record Report a problem

    Public tax history

    YearProperty taxesTax assessment
    2025$7,608 +21.2%$457,855 +20.4%
    2024$6,276 +12.9%$380,422 +10%
    2023$5,560 +9.1%$345,838 +10%
    2022$5,097 +7.2%$314,398 +10%
    2021$4,756 +0.3%$285,816 +1%
    2020$4,743 +3.2%$282,930 +4.8%
    2019$4,597 $270,051 +6.6%
    2018$4,597 +5.4%$253,326 +11%
    2017$4,361 +7.1%$228,281 +7.4%
    2016$4,073 +8%$212,490 +7.2%
    2015$3,771 $198,301 +23.5%
    2014$3,771 +71.2%$160,547 +1.5%
    2013$2,203 +6.6%$158,174 +1.7%
    2012$2,067 -1.4%$155,530 -0.2%
    2011$2,097 +1%$155,825 +1.5%
    2010$2,076 +4.2%$153,522 +2.7%
    2009$1,993 +3.3%$149,486 +0.1%
    2008$1,930 +2.6%$149,337 +3%
    2007$1,882 -9%$144,987 +2.5%
    2006$2,068 +0.2%$141,451 +3%
    2005$2,065 +1.9%$137,331 +3%
    2004$2,025 +1%$133,331 +1.9%
    2003$2,004 +3.5%$130,845 +2.4%
    2002$1,936 +8%$127,778 +4.6%
    2000$1,793 $122,103

    Find assessor info on the county website

    Neighborhood: 32708

    Nearby schools

    GreatSchools rating
    Schools provided by the listing agent
    • Elementary: Rainbow Elementary
    • Middle: Indian Trails Middle
    • High: Winter Springs High

    Source: Stellar MLS. This data may not be complete. We recommend contacting the local school district to confirm school assignments for this home.

    Get a cash offer in 3 minutes
    Find out how much your home could sell for in as little as 3 minutes with a no-obligation cash offer.
    Estimated market value
    $468,800
    Get a cash offer in 3 minutes
    Find out how much your home could sell for in as little as 3 minutes with a no-obligation cash offer.
    Estimated market value
    $468,800