Price IMPROVEMENT! LIVE ON THE WATER! View VIRTUAL TOUR! Amazing lot on Creekside Circle that is actually CREEK SIDE! When you want a peaceful backyard area to relax after a tough day this is it. This is a TRUE lifestyle change. Best of Single Family Living, this home is located in the Executive GOLF community of Tuscawila, in the Heart of Winter Springs, this home backs up to Howell Creek. This small little village of homes, Chelsea Park is designed with a country cottage look. A Unique spot where the community has a refreshing POOL, hot tub, gym and adorable clubhouse with LOW ($105 a month) HOA Fees. Bonus ALERT, they even cut all the grass for you! LOW MAINTENANCE! Live even part of the year here. Enjoy your evenings with a special beverage of your choice and sit and watch the meandering Creek in your own backyard. This picturesque view is truly one of a kind. Conservation views surround you in your own little piece of paradise. So, Serene! This home is special. Pride of ownership shows through. The screened porch is spacious and perfect for entertaining. If you are lucky enough to live on the water, you are LUCKY enough. Completely move in ready. Everything has been updated for you. The Master bedroom is downstairs with a large walk in closet and carefree laminate flooring. Remodeled Master bath is all updated with double vanities and a large walk in shower with a rain head shower head. Old shower was converted to a linen closet. Kitchen was also completely updated with Maple Cabinets with Granite Counter tops along with convection oven and refrigerator. Numerous custom-built in cabinets throughout this great home. These owners have enjoyed a sitting area that is off the kitchen that overlooks the screened porch. This area could be many things. A play area for toys, a small library alcove, a home office with a view. So many options. Once up the laminate stairs there is a Large Bonus loft area with an extra walk in closet has so much potential. Use it is a flex space, Library Game or TV area. Two more bedrooms upstairs with another modern bath remodel is perfect for guests or for kids rooms. Eat in Kitchen even has a view of the back screened porch. HWH replaced in 2020, HVAC 2021, Re-piped in 2020, Roof 2017. Pavered driveway with shelves and cabinets in the garage. When these owners bought this home, they did a complete overhaul. Removed all of the popcorn on the ceilings and re-did them with knock down. Completely painted inside and out. Best part is the amazing backyard. You can even cuddle up for a nap on the screened porch. This is the one! A+ Seminole County SCHOOLS. If you are a golfer or play competition tennis, the Tuscawilla Country Club is an award-winning course with many membership opportunities. You can even get a social membership and walk from this house to go have dinner at the country club. This location is incredible with access to the 417 and so close to the Winter Springs Town Center with loads of shopping and restaurants and the Oviedo mall within minutes. With the entire metro area moving further and further out this is an actual CLOSE IN Location. MOVE IN READY, this home is a true opportunity with so many wonderful custom features. One of a KIND! SEE Virtual Tour! Room Feature: Linen Closet In Bath (Primary Bedroom).
Sold for $420,000
Zillow last checked:
Listing updated:
Bought with:
Sydney Vicente
HEROES REAL ESTATE GROUP LLC
Source: Stellar MLS,MLS#: O6148050 Originating MLS: Orlando Regional
Originating MLS: Orlando Regional
Price history
| Date | Event | Price |
|---|---|---|
| 1/26/2024 | Sold | $420,000-3.4%$259/sqft |
Source:  Stellar MLS #O6148050 Report a problem Stellar MLS #O6148050 Report a problem | ||
| 1/15/2024 | Pending sale | $434,900$268/sqft |
Source: Stellar MLS #O6148050 Report a problem | ||
| 1/3/2024 | Price change | $434,900-2.2%$268/sqft |
Source: Stellar MLS #O6148050 Report a problem | ||
| 12/7/2023 | Price change | $444,900-1.1%$274/sqft |
Source: Stellar MLS #O6148050 Report a problem | ||
| 10/11/2023 | Listed for sale | $449,900+181.2%$277/sqft |
Source: Stellar MLS #O6148050 Report a problem | ||
| 2/9/2010 | Sold | $160,000-44.6%$99/sqft |
Source: Public Record Report a problem | ||
| 3/24/2008 | Listing removed | $289,000$178/sqft |
Source: Visual Tour #O4719308 Report a problem | ||
| 2/19/2008 | Listed for sale | $289,000+135.5%$178/sqft |
Source: Visual Tour #O4719308 Report a problem | ||
| 10/14/1999 | Sold | $122,700$76/sqft |
Source: Public Record Report a problem | ||
Nearby homes
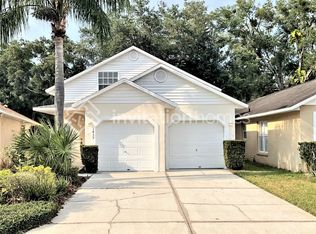
- $383,7004 bd2 ba1.4k sqft1439 Creekside Cir, Winter Springs, FL 32708Off Market
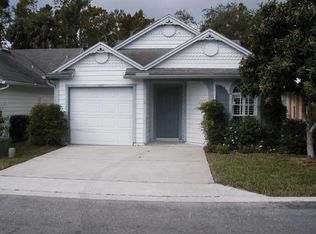
- $312,3002 bd2 ba1.1k sqft1449 Creekside Cir, Winter Springs, FL 32708Off Market
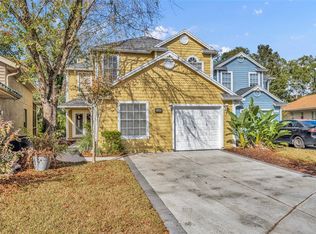
- $482,0005 bd4 ba2.2k sqft1445 Creekside Cir, Winter Springs, FL 32708Sold
- $296,5002 bd2 ba1k sqft1451 Creekside Cir, Winter Springs, FL 32708Off Market
Get a cash offer in 3 minutes
Find out how much your home could sell for in as little as 3 minutes with a no-obligation cash offer.
Estimated market value
$437,500
