Discover this inviting and spacious single-level Cambrian home, where custom finishes and quality craftsmanship shine. This tastefully remodeled home boasts high quality cabinetry throughout, fresh interior paint, new landscaping, new carpet, and updated light fixtures. The open floor plan showcases expansive living areas, including a living room anchored by a solid walnut fireplace mantle with limestone surround and rich Brazilian Jatoba exotic wood floors. Two skylights illuminate the space, which seamlessly flows into the dining area and the chef's kitchen. The family room boasts a cathedral ceiling and French doors opening to the backyard. The primary suite is a retreat with a spa-like bath featuring a shower, jacuzzi tub, dual sinks, custom vanity, and large walk-in closet. Additional features include recessed lighting, crown molding, double-pane windows, and ample storage. Detached 160 sq ft office provides a perfect work-from-home setup. Attached 2-car garage with built-in storage, vinyl flooring, pull-down storage, and water softener. The backyard has a paver patio, play structure, gated dog run, and a storage shed. Located in a beautiful, tree-lined neighborhood with convenient access to shopping, grocery stores, restaurants, parks, schools, and highways 85, 87, and 17.
Sold for $1,550,000
Street View
$1,550,000
1445 Dentwood Dr, San Jose, CA 95118
3beds
1,764sqft
Single Family Residence, Residential
Built in 1959
6,834 Square Feet Lot
$1,740,000 Zestimate®
$879/sqft
$5,066 Estimated rent
Home value
$1,740,000
$1.64M - $1.86M
$5,066/mo
Zestimate® history
Owner options
List your home for rent
$5,066/mo
Rent Zestimate®
Find your next renter with Zillow Rental Manager. Plus, with online applications, you can quickly screen prospective tenants – for free.
$5,066/mo
Rent Zestimate®
Refinance and save
$9,795/mo
Est. payment
Refinancing to a lower rate could help reduce your monthly payments and save thousands over the life of the loan.
$9,795/mo
Est. payment
Explore your selling options
Work with a Zillow partner agent
Leverage their expertise and Zillow's premium Showcase listings to get your home seen by more buyers.
Get startedList with your own agent
Get your home in front of millions of buyers by listing it on Zillow.
Learn how to do itSell it yourself
Take full control of how buyers see your home on Zillow by listing For Sale by Owner (FSBO).
List your homeWhat's special
Zillow last checked:
Listing updated:
Listed by:
Ducky Grabill 01018603 408-761-4073,
Christie's International Real Estate Sereno 408-335-1400,
Mark Vantress 02109166 408-841-6303,
Christie's International Real Estate Sereno
Bought with:
Keith Walker, 01244287
Intero Real Estate Services
Kris Walker, 02048621
Intero Real Estate Services
Source: MLSListings Inc,MLS#: ML81972302
Facts & features
Interior
Bedrooms & bathrooms
- Bedrooms: 3
- Bathrooms: 2
- Full bathrooms: 2
Rooms
- Room types: Office
Bedroom
- Features: PrimarySuiteRetreat, WalkinCloset
Bathroom
- Features: DoubleSinks, Granite, PrimaryStallShowers, PrimaryTubwJets, ShoweroverTub1, UpdatedBaths
Dining room
- Features: DiningAreainLivingRoom, Skylights
Family room
- Features: SeparateFamilyRoom
Kitchen
- Features: Countertop_Granite
Heating
- Central Forced Air Gas
Cooling
- Central Air, Other
Appliances
- Included: Dishwasher, Disposal, Double Oven, Refrigerator, Washer/Dryer
- Laundry: Inside
Features
- One Or More Skylights, Vaulted Ceiling(s)
- Flooring: Carpet, Hardwood, Tile
- Number of fireplaces: 1
- Fireplace features: Living Room, Wood Burning
Interior area
- Total structure area: 1,764
- Total interior livable area: 1,764 sqft
Property
Parking
- Total spaces: 2
- Parking features: Attached
- Attached garage spaces: 2
Features
- Stories: 1
- Patio & porch: Balcony/Patio
- Exterior features: Back Yard, Dog Run/Kennel, Fenced, Storage Shed Structure
Lot
- Size: 6,834 Square Feet
Details
- Additional structures: Other, Sheds
- Parcel number: 56908046
- Zoning: R1
- Special conditions: Standard
Construction
Type & style
- Home type: SingleFamily
- Property subtype: Single Family Residence, Residential
Materials
- Foundation: Concrete Perimeter
- Roof: Composition
Condition
- New construction: No
- Year built: 1959
Utilities & green energy
- Gas: PublicUtilities
- Sewer: Public Sewer
- Water: Public
- Utilities for property: Public Utilities, Water Public
Community & HOA
Location
- Region: San Jose
Financial & listing details
- Price per square foot: $879/sqft
- Tax assessed value: $1,581,000
- Date on market: 7/10/2024
- Listing agreement: ExclusiveRightToSell
Price history
| Date | Event | Price |
|---|---|---|
| 9/26/2024 | Sold | $1,550,000$879/sqft |
Source:  MLSListings Inc #ML81972302 Report a problem MLSListings Inc #ML81972302 Report a problem | ||
| 8/30/2024 | Contingent | $1,550,000$879/sqft |
Source: MLSListings Inc #ML81972302 Report a problem | ||
| 8/21/2024 | Price change | $1,550,000-3%$879/sqft |
Source: MLSListings Inc #ML81972302 Report a problem | ||
| 7/27/2024 | Price change | $1,598,000-5.9%$906/sqft |
Source: MLSListings Inc #ML81972302 Report a problem | ||
| 7/10/2024 | Listed for sale | $1,698,000+54.4%$963/sqft |
Source: MLSListings Inc #ML81972302 Report a problem | ||
| 8/15/2017 | Sold | $1,100,000+2.8%$624/sqft |
Source:  CCAR #40785561 Report a problem CCAR #40785561 Report a problem | ||
| 6/20/2017 | Pending sale | $1,070,000$607/sqft |
Source: Anne Catherine Bowcutt Broker #40785561 Report a problem | ||
| 6/15/2017 | Listed for sale | $1,070,000+81.4%$607/sqft |
Source: Anne Catherine Bowcutt Broker #40785561 Report a problem | ||
| 11/16/2004 | Sold | $590,000$334/sqft |
Source: Public Record Report a problem | ||
Public tax history
| Year | Property taxes | Tax assessment |
|---|---|---|
| 2026 | -- | $1,581,000 +2% |
| 2025 | $24,422 +42.4% | $1,550,000 +26.3% |
| 2024 | $17,151 +2% | $1,227,068 +2% |
| 2023 | $16,811 +2.2% | $1,203,008 +2% |
| 2022 | $16,453 +1.9% | $1,179,421 +2% |
| 2021 | $16,144 +2% | $1,156,296 +1% |
| 2020 | $15,825 | $1,144,440 +2% |
| 2019 | $15,825 +4.3% | $1,122,000 +2% |
| 2018 | $15,172 | $1,100,000 +47.7% |
| 2017 | $15,172 +42.1% | $744,633 +2% |
| 2016 | $10,677 +6.6% | $730,033 +1.5% |
| 2015 | $10,017 +18.1% | $719,068 +14% |
| 2014 | $8,478 | $631,000 +12.7% |
| 2013 | -- | $560,000 +9.4% |
| 2012 | -- | $512,000 -13.9% |
| 2011 | -- | $595,000 -0.7% |
| 2010 | -- | $599,000 -10.7% |
| 2009 | -- | $671,105 +2% |
| 2008 | -- | $657,947 +2% |
| 2007 | -- | $645,047 +2% |
| 2006 | -- | $632,400 +7.2% |
| 2005 | -- | $590,000 +144.4% |
| 2004 | -- | $241,430 +1.9% |
| 2003 | -- | $237,006 +2% |
| 2002 | -- | $232,360 +2% |
| 2001 | -- | $227,804 |
Find assessor info on the county website
Neighborhood: Cambrian Park
Nearby homes
- $1,398,0004 bd2 ba1.3k sqft1441 Dentwood Dr, San Jose, CA 95118For Sale
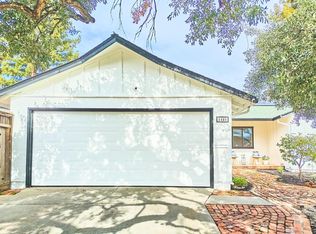
- $1,457,5003 bd2 ba1.2k sqft1439 Dentwood Dr, San Jose, CA 95118Off Market
- $1,459,7003 bd2 ba1.3k sqft5252 Meridian Ave, San Jose, CA 95118Off Market
- $1,426,1003 bd2 ba1.2k sqft1451 Dentwood Dr, San Jose, CA 95118Off Market
- $1,054,7003 bd2 ba1.7k sqft5170 Meridian Ave, San Jose, CA 95118Off Market
- $1,030,5003 bd2 ba1.7k sqft5230 Meridian Ave, San Jose, CA 95118Off Market
- $1,441,2004 bd2 ba1.3k sqft1437 Dentwood Dr, San Jose, CA 95118Off Market
- $1,213,3003 bd3 ba1.7k sqft5172 Meridian Ave, San Jose, CA 95118Off Market
Nearby schools
GreatSchools rating
- 8/10Lietz Elementary SchoolGrades: K-5Distance: 0.6 mi
- 8/10Dartmouth Middle SchoolGrades: 6-8Distance: 0.7 mi
- 9/10Branham High SchoolGrades: 9-12Distance: 0.3 mi
Schools provided by the listing agent
- District: UnionElementary
Source: MLSListings Inc. This data may not be complete. We recommend contacting the local school district to confirm school assignments for this home.
Get a cash offer in 3 minutes
Find out how much your home could sell for in as little as 3 minutes with a no-obligation cash offer.
Estimated market value
$1,740,000
Get a cash offer in 3 minutes
Find out how much your home could sell for in as little as 3 minutes with a no-obligation cash offer.
Estimated market value
$1,740,000
- California
- Santa Clara County
- San Jose
- 95118
- Cambrian Park
- 1445 Dentwood Dr
Nearby cities
Nearby neighborhoods
Nearby zip codes
Other San Jose Topics
