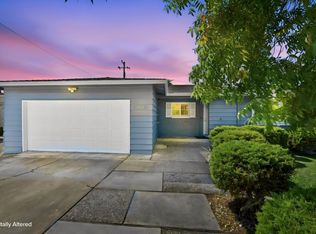
Welcome to this well-located 4BD/2BA home offering 1,370+ sq ft of comfortable living space on a 6,120+ sq ft lot in the desirable Cambrian neighborhood of San Jose. Fresh interior and exterior paint, along with refreshed landscaping, create inviting curb appeal and a bright, welcoming atmosphere.
Hardwood flooring adds warmth and character throughout much of the home, providing a timeless foundation for future personalization. The property also features a spacious two-car garage for added convenience and storage. Ideally situated near schools, shopping, dining, and major Silicon Valley commute routes. Solar system installed; buyer to assume existing agreement. A wonderful opportunity to own in a sought after Cambrian location and create a space that truly feels like home.
Pending
Price cut: $102K (7/25)
$1,398,000
1441 Dentwood Dr, San Jose, CA 95118
4beds
1,370sqft
Single Family Residence, Residential
Built in 1959
6,120 Square Feet Lot
$1,371,800 Zestimate®
$1,020/sqft
$-- HOA
What's special
Bright welcoming atmosphereInviting curb appealRefreshed landscaping
- 89 days
- 1,164
- 44
Zillow last checked:
Listing updated:
Listed by:
Lorena Murillo Weldon 01800223 831-539-6704,
eXp Realty of California Inc 888-584-9427
Source: MLSListings Inc,MLS#: ML82049315
Facts & features
Interior
Bedrooms & bathrooms
- Bedrooms: 4
- Bathrooms: 2
- Full bathrooms: 2
Dining room
- Features: EatinKitchen, NoFormalDiningRoom
Family room
- Features: NoFamilyRoom
Heating
- Forced Air, Gas
Cooling
- Ceiling Fan(s)
Features
- Flooring: Hardwood
- Number of fireplaces: 1
- Fireplace features: Wood Burning
Interior area
- Total structure area: 1,370
- Total interior livable area: 1,370 sqft
Video & virtual tour
Property
Parking
- Total spaces: 2
- Parking features: Attached
- Attached garage spaces: 2
Features
- Stories: 1
Lot
- Size: 6,120 Square Feet
Details
- Parcel number: 56908045
- Zoning: R1
- Special conditions: Standard
Construction
Type & style
- Home type: SingleFamily
- Property subtype: Single Family Residence, Residential
Materials
- Foundation: Concrete Perimeter
- Roof: Shingle
Condition
- New construction: No
- Year built: 1959
Utilities & green energy
- Gas: PublicUtilities
- Sewer: Public Sewer
- Water: Public
- Utilities for property: Public Utilities, Water Public
Community & HOA
Location
- Region: San Jose
Financial & listing details
- Price per square foot: $1,020/sqft
- Tax assessed value: $76,986
- Date on market: 6/1/2026
- Listing agreement: ExclusiveRightToSell
Estimated market value
$1,371,800
$1.30M - $1.44M
$5,576/mo
Price history
| Date | Event | Price |
|---|---|---|
| 8/22/2026 | Pending sale | $1,398,000$1,020/sqft |
Source:  MLSListings Inc #ML82049315 Report a problem MLSListings Inc #ML82049315 Report a problem | ||
| 7/25/2026 | Price change | $1,398,000-6.8%$1,020/sqft |
Source: MLSListings Inc #ML82049315 Report a problem | ||
| 6/17/2026 | Price change | $1,500,000-11.7%$1,095/sqft |
Source: MLSListings Inc #ML82049315 Report a problem | ||
| 6/1/2026 | Listed for sale | $1,698,000$1,239/sqft |
Source: MLSListings Inc #ML82049315 Report a problem | ||
| 4/26/2026 | Listing removed | $1,698,000$1,239/sqft |
Source: eXp Realty #ML82036135 Report a problem | ||
| 4/2/2026 | Price change | $1,698,000-3%$1,239/sqft |
Source: eXp Realty #ML82036135 Report a problem | ||
| 2/25/2026 | Listed for sale | $1,750,000$1,277/sqft |
Source: eXp Realty #ML82036135 Report a problem | ||
Public tax history
| Year | Property taxes | Tax assessment |
|---|---|---|
| 2026 | -- | $76,986 +2% |
| 2025 | $2,495 +2.2% | $75,477 +2% |
| 2024 | $2,443 +3.9% | $73,998 +2% |
| 2023 | $2,350 -51.5% | $72,548 +2% |
| 2022 | $4,848 +2.3% | $71,127 +2% |
| 2021 | $4,741 +2.1% | $69,734 +1% |
| 2020 | $4,642 | $69,020 +2% |
| 2019 | $4,642 +3.1% | $67,668 +2% |
| 2018 | $4,503 | $66,343 +2% |
| 2017 | $4,503 -3.1% | $65,043 +2% |
| 2016 | $4,647 +143.1% | $63,768 +1.5% |
| 2015 | $1,911 +36.1% | $62,811 +2% |
| 2014 | $1,404 | $61,582 +0.5% |
| 2013 | -- | $61,304 +2% |
| 2012 | -- | $60,103 +2% |
| 2011 | -- | $58,926 +0.8% |
| 2010 | -- | $58,487 -0.2% |
| 2009 | -- | $58,627 +2% |
| 2008 | -- | $57,478 +2% |
| 2007 | -- | $56,352 +2% |
| 2006 | -- | $55,248 +2% |
| 2005 | -- | $54,165 +2% |
| 2004 | -- | $53,104 +1.9% |
| 2003 | -- | $52,132 +2% |
| 2002 | -- | $51,111 +2% |
| 2001 | -- | $50,110 |
Find assessor info on the county website
Monthly payment
Est. payment
Payment breakdown
Explore the cost of this home by adjusting the details. Changes won't be saved.Climate risks
Neighborhood: Cambrian Park
Nearby schools
Schools provided by the listing agent
- District: UnionElementary
Source: MLSListings Inc. This data may not be complete. We recommend contacting the local school district to confirm school assignments for this home.

Similar homes
- $1,299,9503 bd2 ba1.2k sqft1562 Kooser Rd, San Jose, CA 95118For Sale
 MLS ID #ML82058463, Matt Cossell. MLSListings Inc
 - $1,464,0003 bd2 ba1.4k sqft1464 Hillsdale Ave, San Jose, CA 95118For Sale
 MLS ID #ML82057647, Monica Pham. MLSListings Inc
 - $1,399,8883 bd2 ba1.4k sqft2432 Rinconada Dr, San Jose, CA 95125For Sale
 MLS ID #226107232, Ashlyn Highbaugh. MetroList Services of CA
 - $1,385,0004 bd2 ba1.3k sqft5795 Coralwood Way, San Jose, CA 95123For Sale
 MLS ID #ML82056501, Angie Cocke. MLSListings Inc
Local buyer's agents are ready to help
